Skip main navigation
Closed
  • $699,235

    18926 S Palomino Dr, Shorewood, IL 60404

    4beds
    2,793sqft
    Single Family Residence
    Built in 2003
    1.28 Acres Lot
    $763,400 Zestimate®
    $250/sqft
    $3,688 Estimated rent

    Home value

    $763,400

    $725,000 - $802,000

    $3,688/mo

    Zestimate® history
    Loading
    Loading...

    Owner options

    List your home for rent

    $3,688/mo

    Rent Zestimate®

    Find your next renter with Zillow Rental Manager. Plus, with online applications, you can quickly screen prospective tenants – for free.

    Learn more

    $3,688/mo

    Rent Zestimate®

    Refinance and save

    $5,376/mo

    Est. payment

    Refinancing to a lower rate could help reduce your monthly payments and save thousands over the life of the loan.

    See today's rates

    $5,376/mo

    Est. payment

    Explore your selling options

    Work with a Zillow partner agent

    Leverage their expertise and Zillow's premium Showcase listings to get your home seen by more buyers.

    Get started

    List with your own agent

    Get your home in front of millions of buyers by listing it on Zillow.

    Learn how to do it

    Sell it yourself

    Take full control of how buyers see your home on Zillow by listing For Sale by Owner (FSBO).

    List your home

    What's special

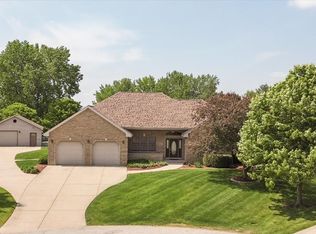
    Welcome to the place where being home is the vacation and every detail of your dream home becomes reality. Pulling into the concrete drive, you will appreciate the space provided between the home's attached 3-car heated garage and the additional oversized and heated 2-car cedar and brick garage/workshop. From this area, you are carried to the backyard oasis complete with a fenced-in, 5-years new, inground pool with Hayward Omni Lighting System, and a private firepit area complete with a gas line and built-in seating. From the covered patio that stretches along the back of the whole house, walk out through the double gate and you can take in views of your 1.28-acre property that flows to and through a privately stocked pond where access is only available to 4 homesites. All brick and updated inside over the past 4 years, you will appreciate the high-end finishes from the granite, quartz, and tile backsplash in the kitchen to the hand-scraped hardwood flooring, tall baseboards, and new doors you will see throughout the home. Open entry in the home showcases the rebuilt and widened staircase with hardwood treads and rod iron spindles. Custom ceiling details can be found in several areas of the home, including the family room where there are huge windows overlooking the backyard, and built-ins surrounding the updated fireplace with surround. Halfway up to the second floor, you'll find the home's office space complete with California Closet built-in cabinetry with soft close features as well as locks. Three secondary bedrooms are clustered to one end, while at the furthest end of the hall, you will find the owner's suite with tray ceiling, attached bath, and oversized walk-in closet. Don't miss the rare opportunity to own a property that provides pride of ownership, but also includes the convenience of having everything you need, including space, in one perfect little place.

    Zillow last checked:

    Listing updated:

    Listed by:

    Sarah Toso, ABR 815-603-7493,

    RE/MAX Ultimate Professionals

    Bought with:

    Susan Scheuber

    RE/MAX Ultimate Professionals

    Source: MRED as distributed by MLS GRID,MLS#: 11845995MLS Logo

    Facts & features

    Interior

    Bedrooms & bathrooms
    • Bedrooms: 4
    • Bathrooms: 4
    • Full bathrooms: 3
    • 1/2 bathrooms: 1
    Rooms
    • Room types: Game Room, Exercise Room, Recreation Room
    Primary bedroom
    • Features: Flooring (Hardwood), Bathroom (Full)
    • Level: Second
    • Area: 252 Square Feet
    • Dimensions: 14X18
    Bedroom 2
    • Features: Flooring (Carpet)
    • Level: Second
    • Area: 143 Square Feet
    • Dimensions: 13X11
    Bedroom 3
    • Features: Flooring (Vinyl)
    • Level: Second
    • Area: 143 Square Feet
    • Dimensions: 13X11
    Bedroom 4
    • Features: Flooring (Carpet)
    • Level: Second
    • Area: 144 Square Feet
    • Dimensions: 12X12
    Bar entertainment
    • Features: Flooring (Other)
    • Level: Basement
    • Area: 110 Square Feet
    • Dimensions: 11X10
    Dining room
    • Features: Flooring (Hardwood)
    • Level: Main
    • Area: 169 Square Feet
    • Dimensions: 13X13
    Exercise room
    • Features: Flooring (Other)
    • Level: Basement
    • Area: 312 Square Feet
    • Dimensions: 26X12
    Family room
    • Features: Flooring (Hardwood)
    • Level: Main
    • Area: 240 Square Feet
    • Dimensions: 20X12
    Game room
    • Features: Flooring (Ceramic Tile)
    • Level: Basement
    • Area: 132 Square Feet
    • Dimensions: 12X11
    Kitchen
    • Features: Kitchen (Eating Area-Breakfast Bar), Flooring (Hardwood)
    • Level: Main
    • Area: 154 Square Feet
    • Dimensions: 14X11
    Laundry
    • Features: Flooring (Ceramic Tile)
    • Level: Main
    • Area: 48 Square Feet
    • Dimensions: 8X6
    Living room
    • Features: Flooring (Carpet)
    • Level: Main
    • Area: 169 Square Feet
    • Dimensions: 13X13
    Recreation room
    • Features: Flooring (Ceramic Tile)
    • Level: Basement
    • Area: 792 Square Feet
    • Dimensions: 44X18
    Heating
    • Natural Gas, Forced Air
    Cooling
    • Central Air
    Appliances
    • Included: Range, Microwave, Dishwasher, Refrigerator, Washer, Dryer, Stainless Steel Appliance(s)
    • Laundry: Main Level, Gas Dryer Hookup
    Features
    • Cathedral Ceiling(s), Dry Bar, Walk-In Closet(s), High Ceilings
    • Flooring: Hardwood
    • Basement: Finished,Full
    • Number of fireplaces: 1
    • Fireplace features: Wood Burning, Gas Starter, Family Room
    Interior area
    • Total structure area: 1,582
    • Total interior livable area: 2,793 sqft

    Property

    Parking
    • Total spaces: 5
    • Parking features: Concrete, Garage Door Opener, Heated Garage, Garage, On Site, Garage Owned, Attached, Detached
    • Attached garage spaces: 5
    • Has uncovered spaces: Yes
    Accessibility
    • Accessibility features: No Disability Access
    Features
    • Stories: 2
    • Patio & porch: Patio
    • Exterior features: Dog Run, Fire Pit
    • Pool features: In Ground
    • Has view: Yes
    • View description: Water
    • Has water view: Yes
    • Water view: Water
    • Waterfront features: Pond
    Lot
    • Size: 1.28 Acres
    • Dimensions: 459X120
    • Features: Landscaped, Mature Trees
    Details
    • Additional structures: Workshop, Second Garage, Shed(s)
    • Parcel number: 0506064010100000
    • Special conditions: None
    • Other equipment: Water-Softener Owned, Central Vacuum, Intercom, Ceiling Fan(s), Fan-Whole House, Sump Pump

    Construction

    Type & style
    • Home type: SingleFamily
    • Property subtype: Single Family Residence
    Materials
    • Brick
    • Foundation: Concrete Perimeter
    • Roof: Asphalt
    Condition
    • New construction: No
    • Year built: 2003

    Utilities & green energy

    • Electric: Circuit Breakers, 200+ Amp Service
    • Sewer: Septic Tank
    • Water: Public

    Community & HOA

    Community
    • Security: Carbon Monoxide Detector(s)
    • Subdivision: Saddlebrook Estates
    HOA
    • Has HOA: Yes
    • Services included: Insurance
    • HOA fee: $300 annually
    Location
    • Region: Shorewood

    Financial & listing details

    • Price per square foot: $250/sqft
    • Tax assessed value: $583,941
    • Annual tax amount: $12,306
    • Date on market: 7/29/2023
    • Listing terms: Cash
    • Ownership: Fee Simple

    Price history

    DateEventPrice
    8/15/2023Sold$699,235+66.5%$250/sqft
    Source: MRED as distributed by MLS GRID #11845995 Report a problem
    3/24/2017Sold$420,000-1.2%$150/sqft
    Source: MRED as distributed by MLS GRID #09504597 Report a problem
    2/18/2017Pending sale$425,000$152/sqft
    Source: john greene Realtor #09504597 Report a problem
    2/15/2017Listed for sale$425,000-2.3%$152/sqft
    Source: john greene Realtor #09504597 Report a problem
    1/1/2017Listing removed$434,900$156/sqft
    Source: Karges Realty #09329633 Report a problem
    10/17/2016Price change$434,900-3.3%$156/sqft
    Source: Karges Realty #09329633 Report a problem
    8/31/2016Listed for sale$449,900+765.2%$161/sqft
    Source: Karges Realty #09329633 Report a problem
    2/1/2001Sold$52,000$19/sqft
    Source: Public Record Report a problem

    Public tax history

    YearProperty taxesTax assessment
    2024$15,471 +13.4%$194,647 +14.6%
    2023$13,642 +3.5%$169,852 +5.7%
    2022$13,183 +7.1%$160,723 +6.3%
    2021$12,307 -0.2%$151,197
    2020$12,334 +12.7%$151,197 +16.5%
    2019$10,942 +1.4%$129,750 +4%
    2018$10,790 +6.5%$124,700 +8%
    2017$10,131 +3.2%$115,469 +6.6%
    2016$9,814 +0.7%$108,367 -1.2%
    2015$9,744 $109,735 +4.5%
    2014$9,744 +4%$105,000 -2.1%
    2013$9,369 +3.9%$107,303 -4.1%
    2012$9,014 +11.4%$111,860 -12.1%
    2011$8,095 +4.6%$127,231 +12.2%
    2010$7,741 +1.3%$113,390 -11.1%
    2009$7,640 -5.2%$127,559 +4%
    2008$8,061 $122,628 +2.2%
    2007-- $120,000 -0.1%
    2006$8,163 +10.7%$120,092 +3.5%
    2005$7,371 +403.8%$116,008 +466.9%
    2004$1,463 +50.6%$20,462 +50.5%
    2003$971 +7.5%$13,600 +10%
    2002$904 $12,365
    Find assessor info on the county website

    Neighborhood: 60404

    Nearby schools

    GreatSchools rating
    Schools provided by the listing agent
    • District: 30C

    Source: MRED as distributed by MLS GRID. This data may not be complete. We recommend contacting the local school district to confirm school assignments for this home.

    Get a cash offer in 3 minutes
    Find out how much your home could sell for in as little as 3 minutes with a no-obligation cash offer.
    Estimated market value
    $763,400
    Get a cash offer in 3 minutes
    Find out how much your home could sell for in as little as 3 minutes with a no-obligation cash offer.
    Estimated market value
    $763,400