Custom built brick ranch with quality throughout. The kitchen has an abundance of maple cabinetry with granite countertops and a pantry for extra storage. There is a large eating area making this space a perfect area to entertain in. The great room is extra large with vaulted ceilings yet inviting, featuring a cozy fireplace. This home has four bedrooms, three and 1/2 baths, 9ft ceilings, finished basement, oversized 2 car heated attached garage with an additional 2 car detached heated garage with 220 electric. Both garages have convenient pull down stairs that lead to large attic storage areas. The property has been professionally landscaped with concrete boarder edging and features an in ground swimming pool. Entertaining in the back yard is a pleasure with a focal point fire pit and a beautiful scenic pond with your very own private dock. There truly is too many features to list. Come see this home for your self in desirable Saddlebrook Estates in Shorewood, IL
Price change
$729,000
18854 S Palomino Ct, Shorewood, IL 60404
4beds
2,414sqft
:
Get pre-qualified$5,155/mo
Single Family Residence
Built in 2000
-- sqft lot
$-- Zestimate®
$302/sqft
$33/mo HOA
What's special
Cozy fireplaceFinished basementIn ground swimming poolCustom built brick ranchPantry for extra storageGranite countertopsFour bedrooms
- --
- on Zillow |
- 593
- views |
- 33
- saves |
Zillow last checked:
Listing updated:
Listed by:
Tom Kozma 815-405-6950,
Baird & Warner
Source: MRED as distributed by MLS GRID,MLS#: 12627626
Facts & features
Interior
Bedrooms & bathrooms
- Bedrooms: 4
- Bathrooms: 4
- Full bathrooms: 3
- 1/2 bathrooms: 1
Rooms
- Room types: Breakfast Room, Foyer, Play Room, Media Room, Storage, Utility Room-Lower Level
Primary bedroom
- Features: Flooring (Hardwood), Window Treatments (Blinds), Bathroom (Full)
- Level: Main
- Area: 286 Square Feet
- Dimensions: 13X22
Bedroom 2
- Features: Flooring (Hardwood), Window Treatments (Blinds)
- Level: Main
- Area: 168 Square Feet
- Dimensions: 12X14
Bedroom 3
- Features: Flooring (Hardwood), Window Treatments (Blinds)
- Level: Main
- Area: 144 Square Feet
- Dimensions: 12X12
Bedroom 4
- Features: Flooring (Carpet)
- Level: Basement
- Area: 180 Square Feet
- Dimensions: 12X15
Breakfast room
- Features: Flooring (Ceramic Tile)
- Level: Main
- Area: 220 Square Feet
- Dimensions: 11X20
Dining room
- Features: Flooring (Hardwood), Window Treatments (Curtains/Drapes)
- Level: Main
- Area: 169 Square Feet
- Dimensions: 13X13
Family room
- Features: Flooring (Carpet)
- Level: Basement
- Area: 836 Square Feet
- Dimensions: 22X38
Foyer
- Features: Flooring (Ceramic Tile)
- Level: Main
- Area: 104 Square Feet
- Dimensions: 8X13
Kitchen
- Features: Kitchen (Breakfast Room), Flooring (Ceramic Tile)
- Level: Main
- Area: 221 Square Feet
- Dimensions: 13X17
Laundry
- Features: Flooring (Ceramic Tile)
- Level: Main
- Area: 63 Square Feet
- Dimensions: 7X9
Living room
- Features: Flooring (Hardwood), Window Treatments (Blinds)
- Level: Main
- Area: 462 Square Feet
- Dimensions: 21X22
Media room
- Features: Flooring (Laminate)
- Level: Basement
- Area: 176 Square Feet
- Dimensions: 11X16
Play room
- Features: Flooring (Linoleum)
- Level: Basement
- Area: 270 Square Feet
- Dimensions: 15X18
Storage
- Features: Flooring (Other)
- Level: Basement
- Area: 240 Square Feet
- Dimensions: 12X20
Other
- Features: Flooring (Linoleum)
- Level: Basement
- Area: 336 Square Feet
- Dimensions: 14X24
Heating
- Natural Gas
Cooling
- Central Air
Appliances
- Included: Double Oven, Microwave, Dishwasher, Refrigerator, Cooktop
- Laundry: Main Level, Gas Dryer Hookup, Electric Dryer Hookup
Features
- Vaulted Ceiling(s), Wet Bar, Walk-In Closet(s)
- Flooring: Hardwood
- Doors: Lever Style Door Handles
- Windows: Screens, Double Pane Windows
- Basement: Finished,Full
- Attic: Pull Down Stair
- Number of fireplaces: 2
- Fireplace features: Wood Burning, Family Room, Living Room
Interior area
- Total structure area: 2,414
- Total interior livable area: 2,414 sqft
Property
Parking
- Total spaces: 4
- Parking features: Concrete, Heated Garage, Yes, Garage Owned, Attached, Detached, Garage
- Attached garage spaces: 4
Accessibility
- Accessibility features: No Disability Access
Features
- Stories: 1
- Patio & porch: Deck, Patio
- Exterior features: Fire Pit
- Pool features: In Ground
- Has view: Yes
- View description: Back of Property
- Has water view: Yes
- Water view: Back of Property
Lot
- Dimensions: 63 x 201 x 249 x 74 x 267
Details
- Additional structures: Workshop, Gazebo
- Parcel number: 0506064010070000
- Special conditions: None
Construction
Type & style
- Home type: SingleFamily
- Architectural style: Ranch
- Property subtype: Single Family Residence
Materials
- Brick
- Foundation: Concrete Perimeter
- Roof: Asphalt
Condition
- New construction: No
- Year built: 2000
Utilities & green energy
- Electric: 200+ Amp Service
- Sewer: Septic Tank
- Water: Public
Community & HOA
Community
- Subdivision: Saddlebrook Estates
HOA
- Has HOA: Yes
- Services included: None
- HOA fee: $400 annually
Location
- Region: Shorewood
Financial & listing details
- Price per square foot: $302/sqft
- Tax assessed value: $463,044
- Annual tax amount: $12,131
- Date on market: 5/26/2026
- Ownership: Fee Simple w/ HO Assn.
Estimated market value
Not available
Estimated sales range
Not available
Not available
Price history
| Date | Event | Price |
|---|---|---|
| 7/15/2010 | Sold | $405,000+912.5%$168/sqft |
Source:  MRED as distributed by MLS GRID #07423408 Report a problem MRED as distributed by MLS GRID #07423408 Report a problem | ||
| 12/4/1997 | Sold | $40,000$17/sqft |
Source: Public Record Report a problem | ||
Public tax history
| Year | Property taxes | Tax assessment |
|---|---|---|
| 2024 | $12,131 +0.2% | $154,348 +4.1% |
| 2023 | $12,105 +12.1% | $148,303 +14.4% |
| 2022 | $10,797 +7% | $129,657 +6.3% |
| 2021 | $10,089 -0.2% | $121,973 |
| 2020 | $10,112 +3% | $121,973 +4.3% |
| 2019 | $9,815 +0.3% | $117,000 +3% |
| 2018 | $9,781 +1.1% | $113,600 +2.8% |
| 2017 | $9,676 +1.8% | $110,550 +5.2% |
| 2016 | $9,501 +7.8% | $105,100 +6.3% |
| 2015 | $8,812 | $98,835 +3.5% |
| 2014 | $8,812 +4% | $95,523 |
| 2013 | $8,472 +2.2% | $95,523 -3.3% |
| 2012 | $8,287 +5.8% | $98,783 -6% |
| 2011 | $7,833 -1.3% | $105,088 -7.3% |
| 2010 | $7,940 -1.9% | $113,364 -5.2% |
| 2009 | $8,092 +0.6% | $119,557 |
| 2008 | $8,040 | $119,557 +2.2% |
| 2007 | -- | $116,994 +17% |
| 2006 | $7,049 +16.1% | $100,029 +3.5% |
| 2005 | $6,071 +2.9% | $96,628 +5.1% |
| 2004 | $5,902 +4.2% | $91,903 +5.4% |
| 2003 | $5,665 +2.6% | $87,162 +4.4% |
| 2002 | $5,525 +7.5% | $83,454 +9.8% |
| 2001 | $5,137 +5.7% | $76,017 +7.2% |
| 2000 | $4,860 | $70,904 |
Find assessor info on the county website
Monthly payment
Est. payment
Payment breakdown
Explore the cost of this home by adjusting the details. Changes won't be saved.Climate risks
Neighborhood: 60404
Nearby schools
GreatSchools rating
- 6/10Orenic Intermediate SchoolGrades: 5-6Distance: 1.1 mi
- 8/10Troy Middle SchoolGrades: 7-8Distance: 1.1 mi
- 5/10Joliet West High SchoolGrades: 9-12Distance: 6 mi
Schools provided by the listing agent
- District: 30C
Source: MRED as distributed by MLS GRID. This data may not be complete. We recommend contacting the local school district to confirm school assignments for this home.
- $526,7003 bd3 ba2.3k sqft18846 S Palomino Ct, Shorewood, IL 60404Off Market
- $597,6003 bd3 ba3.4k sqft18910 S Palomino Dr, Shorewood, IL 60404Off Market

- $611,3003 bd3 ba2.7k sqft18862 S Palomino Ct, Shorewood, IL 60404Off Market

- $699,2354 bd4 ba2.7k sqft18926 S Palomino Dr, Shorewood, IL 60404Sold

- $655,200-- bd4 ba3.5k sqft18838 S Palomino Ct, Shorewood, IL 60404Off Market
- $--0.74 acres18911 S Palomino Dr #LOT 44, Shorewood, IL 60404Off Market
- $562,800-- bd3 ba2.4k sqft18938 S Appaloosa Ln, Shorewood, IL 60404Off Market
- $624,1003 bd2 ba3k sqft18835 S Palomino Dr, Shorewood, IL 60404Off Market
A local agent can set up tours, give advice and negotiate with sellers.
Similar homes
- $699,0004 bd4 ba3.5k sqft338 Emily Ct, Yorkville, IL 60560New
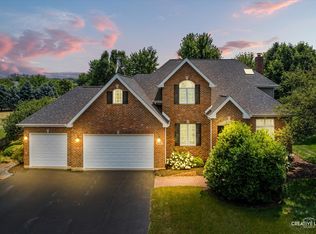 MLS ID #12732803, Natalie Brummel, ABR, Kettley & Co. Inc. - Yorkville. MRED as distributed by MLS GRID
 - $495,0003 bd3 ba2.3k sqft604 Hampton Ct, Shorewood, IL 60404Active
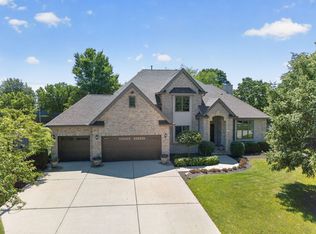 MLS ID #12689051, Nicole Cracraft, eXp Realty. MRED as distributed by MLS GRID
 - $699,9005 bd4 ba2.5k sqft(Undisclosed Address), Naperville, IL 60564New
 MLS ID #12683681, Sairavi Suribhotla, Keller Williams Infinity. MRED as distributed by MLS GRID
 - $499,9004 bd3 ba2.5k sqft21042 S Lakewoods Ln, Shorewood, IL 60404Active
 MLS ID #12716310, Jamie Haake, Coldwell Banker Realty. MRED as distributed by MLS GRID
 - $639,9004 bd3 ba2.6k sqft28 S Cherry Dr, Oswego, IL 60543NewMLS ID #12732956, Zachary Ottum, Weichert REALTORS Signature Professionals. MRED as distributed by MLS GRID
- $550,0004 bd4 ba2.9k sqft26428 Rustling Birch Way, Plainfield, IL 60585NewMLS ID #12729761, Marta Bocska, ABR,CNC,CSC,RENE,SFR,SRES, Keller Williams Inspire - Geneva. MRED as distributed by MLS GRID
- $525,0005 bd5 ba3.3k sqft20737 Rock Run Dr, Joliet, IL 60431ActiveMLS ID #12717612, Adam Stary, eXp Realty. MRED as distributed by MLS GRID
- $885,0004 bd3 ba3.3k sqft3940 Highknob Cir, Naperville, IL 60564NewMLS ID #12698073, Lori Johanneson, @properties Christies International Real Estate. MRED as distributed by MLS GRID
- $599,0004 bd3 ba1.9k sqft37 Park Dr S, Yorkville, IL 60560NewMLS ID #12728812, Carolyn Leard, Berkshire Hathaway HomeServices Starck Real Estate. MRED as distributed by MLS GRID
- $464,9004 bd3 ba2.3k sqft24053 Nightingale Ct, Plainfield, IL 60585NewMLS ID #12732613, Kristy Garcia, Coldwell Banker Realty. MRED as distributed by MLS GRID
- $875,0004 bd4 ba3k sqft4720 Shady Ln, Morris, IL 60450ActiveMLS ID #12725321, Roxanne Lang, john greene, Realtor. MRED as distributed by MLS GRID
- $569,9004 bd3 ba2.6k sqft816 Bonnie Brae Ln, Bolingbrook, IL 60440NewMLS ID #12730107, Kimberly Brown-Lewis, Redfin Corporation. MRED as distributed by MLS GRID
- $499,9975 bd4 ba2.1k sqft398 Essex Dr, Oswego, IL 60543NewMLS ID #12733487, Max D Shallow, RE/MAX Professionals Select. MRED as distributed by MLS GRID
- $875,0005 bd4 ba2.4k sqft3 Settlers Ln, Oswego, IL 60543ActiveMLS ID #12701760, Nayibe Garces, Prello Realty. MRED as distributed by MLS GRID
- $625,0005 bd3 ba3k sqft26816 S Highland Ct, Channahon, IL 60410ActiveMLS ID #12703079, April Blair, CRIS Realty. MRED as distributed by MLS GRID
- $519,9005 bd4 ba2.2k sqft24221 W Brown Ln, Plainfield, IL 60586ActiveMLS ID #12693349, Suzanne Jeziorski, Re/Max Ultimate Professionals. MRED as distributed by MLS GRID
- $717,9005 bd3 ba3.3k sqft12415 Kilkenny Dr, Plainfield, IL 60585Price ChangeMLS ID #12654630, Ryan Cherney, Circle One Realty. MRED as distributed by MLS GRID
- $699,0006 bd5 ba3.5k sqft13500 Arborview Cir, Plainfield, IL 60585Re-activatedMLS ID #12610616, Michael Knecht, Compass. MRED as distributed by MLS GRID
- $679,9005 bd5 ba3.5k sqft13935 Elizabeth Ln, Mokena, IL 60448ActiveMLS ID #12681462, Alice Bedell, C T K Realty INC.. MRED as distributed by MLS GRID
- $780,0004 bd5 ba3.4k sqft16261 S Ridgewood Dr, Homer Glen, IL 60491ActiveMLS ID #12715181, Jeffrey Sklar, Beycome Brokerage Realty LLC. MRED as distributed by MLS GRID
