Skip main navigation
Sold for $450,000
  • $450,000

    18928 Indian Rock Pl, Lakewood Ranch, FL 34211

    2beds
    1,655sqft
    Single Family Residence
    Built in 2025
    6,328 Square Feet Lot
    $447,000 Zestimate®
    $272/sqft
    $3,175 Estimated rent

    Home value

    $447,000

    $411,000 - $483,000

    $3,175/mo

    Zestimate® history
    Loading
    Loading...

    Owner options

    List your home for rent

    $3,175/mo

    Rent Zestimate®

    Find your next renter with Zillow Rental Manager. Plus, with online applications, you can quickly screen prospective tenants – for free.

    Learn more

    $3,175/mo

    Rent Zestimate®

    Refinance and save

    $3,411/mo

    Est. payment

    Refinancing to a lower rate could help reduce your monthly payments and save thousands over the life of the loan.

    See today's rates

    $3,411/mo

    Est. payment

    Explore your selling options

    Work with a Zillow partner agent

    Leverage their expertise and Zillow's premium Showcase listings to get your home seen by more buyers.

    Get started

    List with your own agent

    Get your home in front of millions of buyers by listing it on Zillow.

    Learn how to do it

    Sell it yourself

    Take full control of how buyers see your home on Zillow by listing For Sale by Owner (FSBO).

    List your home

    What's special

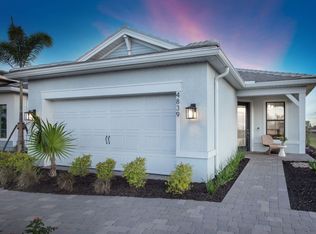
    Move into Lakewood Ranch's newest resort style community, Del Webb Catalina!! Amenities feature 12 pickle ball courts, 8 that are covered, bar restaurant, resistance pool, infrared saunas and more!

    Zillow last checked:

    Listing updated:

    Listed by:

    Dan Wenstrom 941-229-3395,

    PULTE REALTY INC 561-206-1417

    Bought with:

    Dan Wenstrom, 3488397

    PULTE REALTY INC

    Source: Stellar MLS,MLS#: TB8437001MLS LogoOriginating MLS: Suncoast Tampa

    Facts & features

    Interior

    Bedrooms & bathrooms
    • Bedrooms: 2
    • Bathrooms: 2
    • Full bathrooms: 2
    Rooms
    • Room types: Den/Library/Office
    Primary bedroom
    • Features: Walk-In Closet(s)
    • Level: First
    • Area: 192.5 Square Feet
    • Dimensions: 14x13.75
    Bedroom 2
    • Features: Coat Closet
    • Level: First
    • Area: 121 Square Feet
    • Dimensions: 11x11
    Dinette
    • Level: First
    • Area: 116.88 Square Feet
    • Dimensions: 13.75x8.5
    Great room
    • Level: First
    • Area: 206.25 Square Feet
    • Dimensions: 13.75x15
    Kitchen
    • Features: Pantry, Built-in Closet
    • Level: First
    • Area: 210 Square Feet
    • Dimensions: 15x14
    Office
    • Level: First
    • Area: 100 Square Feet
    • Dimensions: 10x10
    Heating
    • Heat Pump
    Cooling
    • Central Air
    Appliances
    • Included: Dishwasher, Disposal, Dryer, Gas Water Heater, Microwave, Range, Refrigerator, Washer
    • Laundry: Inside, Laundry Closet
    Features
    • In Wall Pest System, Open Floorplan, Primary Bedroom Main Floor, Smart Home, Solid Surface Counters, Split Bedroom, Walk-In Closet(s)
    • Flooring: Tile
    • Doors: Sliding Doors
    • Windows: Double Pane Windows, Low Emissivity Windows, Storm Window(s), Hurricane Shutters/Windows
    • Has fireplace: No
    Interior area
    • Total structure area: 2,300
    • Total interior livable area: 1,655 sqft

    Property

    Parking
    • Total spaces: 2
    • Parking features: Driveway, Garage Door Opener
    • Attached garage spaces: 2
    • Has uncovered spaces: Yes
    Features
    • Levels: One
    • Stories: 1
    • Patio & porch: Covered, Screened
    • Exterior features: Irrigation System, Lighting, Rain Gutters
    • Has view: Yes
    • View description: Water
    • Water view: Water
    Lot
    • Size: 6,328 Square Feet
    • Dimensions: 42 x 133
    • Features: Landscaped, Above Flood Plain
    • Residential vegetation: Trees/Landscaped
    Details
    • Parcel number: 123456789
    • Zoning: RSF1
    • Special conditions: None

    Construction

    Type & style
    • Home type: SingleFamily
    • Architectural style: Florida
    • Property subtype: Single Family Residence
    Materials
    • Block, Stucco
    • Foundation: Slab
    • Roof: Tile
    Condition
    • Completed
    • New construction: Yes
    • Year built: 2025
    Details
    • Builder model: Hallmark
    • Builder name: Pulte Homes- Del Webb
    • Warranty included: Yes

    Utilities & green energy

    • Sewer: Public Sewer
    • Water: Public
    • Utilities for property: Natural Gas Connected, Public, Sewer Connected, Sprinkler Recycled

    Community & HOA

    Community
    • Features: Deed Restrictions, Dog Park, Fitness Center, Irrigation-Reclaimed Water, Pool, Sidewalks, Tennis Court(s)
    • Security: Gated Community
    • Pet fee: $0 monthly
    • Senior community: Yes
    • Subdivision: 4632; DEL WEBB CATALINA AT LAKEWOOD RANCH
    HOA
    • Has HOA: Yes
    • Amenities included: Clubhouse, Fitness Center, Gated, Pickleball Court(s), Pool, Recreation Facilities, Sauna, Spa/Hot Tub, Tennis Court(s), Trail(s)
    • Services included: Community Pool, Maintenance Grounds, Pool Maintenance, Recreational Facilities, Security
    • HOA fee: $463 monthly
    • HOA name: Access Difference
    Location
    • Region: Lakewood Ranch

    Financial & listing details

    • Price per square foot: $272/sqft
    • Tax assessed value: $14,305
    • Annual tax amount: $7,000
    • Date on market: 10/11/2025
    • Cumulative days on market: 96 days
    • Listing terms: Cash,Conventional,FHA,USDA Loan,VA Loan
    • Ownership: Fee Simple
    • Total actual rent: 0
    • Road surface type: Asphalt

    Price history

    DateEventPrice
    4/14/2026Listing removed$2,995$2/sqft
    Source: Zillow Rentals Report a problem
    3/25/2026Listed for rent$2,995-3.4%$2/sqft
    Source: Zillow Rentals Report a problem
    3/25/2026Listing removed$3,100$2/sqft
    Source: Stellar MLS #D6146122 Report a problem
    2/18/2026Listed for rent$3,100$2/sqft
    Source: Stellar MLS #D6146122 Report a problem
    2/11/2026Sold$450,000-3%$272/sqft
    Source: Stellar MLS #TB8437001 Report a problem
    1/19/2026Price change$463,9750%$280/sqft
    Source: Del Webb Report a problem
    1/17/2026Pending sale$464,000+0%$280/sqft
    Source: Stellar MLS #TB8437001 Report a problem
    1/11/2026Price change$463,9750%$280/sqft
    Source: Del Webb Report a problem
    12/19/2025Price change$464,000-0.4%$280/sqft
    Source: Del Webb Report a problem
    12/17/2025Price change$465,705+0.4%$281/sqft
    Source: Del Webb Report a problem
    11/15/2025Price change$464,000+3.1%$280/sqft
    Source: Stellar MLS #TB8437001 Report a problem
    10/11/2025Listed for sale$449,990+2%$272/sqft
    Source: Stellar MLS #TB8437001 Report a problem
    1/23/2025Listing removed$440,990$266/sqft
    Source: Del Webb Report a problem
    1/8/2025Price change$440,990+0.2%$266/sqft
    Source: Del Webb Report a problem
    12/10/2024Price change$439,990+2.8%$266/sqft
    Source: Del Webb Report a problem
    10/5/2024Listed for sale$427,990$259/sqft
    Source: Del Webb Report a problem

    Public tax history

    YearProperty taxesTax assessment
    2025$2,415 $14,305
    Find assessor info on the county website

    Neighborhood: 34211

    Nearby schools

    GreatSchools rating
    Get a cash offer in 3 minutes
    Find out how much your home could sell for in as little as 3 minutes with a no-obligation cash offer.
    Estimated market value
    $447,000
    Get a cash offer in 3 minutes
    Find out how much your home could sell for in as little as 3 minutes with a no-obligation cash offer.
    Estimated market value
    $447,000