MOVE-IN READY WITH A CUSTOM SALTWATER POOL IN DEL WEBB CATALINA AT LAKEWOOD RANCH! Built by Pulte in 2025, this beautifully upgraded Contour floor plan offers 2 bedrooms, 2 bathrooms, a versatile den, and 1,405 square feet of thoughtfully designed living space in one of Lakewood Ranch’s newest 55+ communities with GUARDED GATE ACCESS and MAINTENANCE-FREE LIVING. Situated on the largest pie-shaped homesite in this series of homes, the property offers exceptional outdoor living featuring a CUSTOM SALTWATER POOL, elegant CHAMPAGNE SPA MARBLE POOL DECKING, PANORAMIC SCREEN ENCLOSURE, and upgraded landscaping. Inside, the open-concept layout features an inviting eat-in kitchen with GAS COOKING, a spacious primary suite with dual vanities, and a flexible den ideal for a home office or additional living space. Additional features include HURRICANE IMPACT WINDOWS, a TILE ROOF, and an EPOXY-COATED GARAGE FLOOR. Enjoy the benefits of nearly new construction with the added value of a custom pool and outdoor improvements already complete! Del Webb Catalina is a premier 55+ resort-style community spanning approximately 735 acres, with nearly 200 acres of lakes, over 100 acres of natural preserves, and more than 12 miles of walking and biking pathways. At the heart of the community is a spectacular 15-ACRE AMENITY CAMPUS overlooking a 70-ACRE LAKE. The community’s extensive amenity plan includes a 35,000+ SQUARE-FOOT GRAND CLUBHOUSE, HORIZON GRILL RESTAURANT & BAR, state-of-the-art FITNESS CENTER, WELLNESS CENTER WITH SAUNAS, aerobics studios, heated RESORT-STYLE POOL & SPA, RESISTANCE POOL, lakeside firepit, GOLF SIMULATOR, arcade, art and activity rooms, and social gathering spaces. Outdoor amenities include 12 PICKLEBALL COURTS (8 COVERED), 5 TENNIS COURTS, 4 BOCCE COURTS, PUTTING GREEN, FITNESS LAWN, DOG PARKS, COMMUNITY GARDENS, and PICNIC GAZEBO. A dedicated lifestyle director coordinates clubs, activities, and social events. Select amenities are currently available, with additional facilities planned as the community develops. Conveniently located near Waterside Place, Lakewood Ranch Main Street, UTC, golf courses, shopping, dining, medical facilities, and Gulf Coast beaches. This MOVE-IN-READY HOME offers the perfect combination of LOW-MAINTENANCE LIVING, RESORT-STYLE AMENITIES, and the luxury of your own PRIVATE POOL without the wait or additional expense of new construction!
For sale
$650,000
18918 INDIAN ROCK PLACE, LAKEWOOD RANCH, FL 34211
2beds
1,405sqft
Single Family Residence
Built in 2025
9,200 Square Feet Lot
$-- Zestimate®
$463/sqft
$383/mo HOA
What's special
Custom saltwater poolEpoxy-coated garage floorGas cookingTile roofPanoramic screen enclosureInviting eat-in kitchenHurricane impact windows
- 8 days
- 291
- 13
Likely to sell faster than
Zillow last checked:
Listing updated:
Listed by:
Carissa Pelczynski 631-872-3411,
PREFERRED SHORE LLC 941-999-1179
Source: Stellar MLS,MLS#: A4710731 Originating MLS: Sarasota - Manatee
Facts & features
Interior
Bedrooms & bathrooms
- Bedrooms: 2
- Bathrooms: 2
- Full bathrooms: 2
Rooms
- Room types: Den/Library/Office, Family Room
Primary bedroom
- Features: En Suite Bathroom, Walk-In Closet(s)
- Level: First
- Area: 182 Square Feet
- Dimensions: 14x13
Bedroom 2
- Features: Walk-In Closet(s)
- Level: First
- Area: 110 Square Feet
- Dimensions: 11x10
Primary bathroom
- Features: Linen Closet
- Level: First
Bathroom 2
- Features: No Closet
- Level: First
Great room
- Features: No Closet
- Level: First
- Area: 182 Square Feet
- Dimensions: 14x13
Kitchen
- Features: Pantry, No Closet
- Level: First
Office
- Level: First
- Area: 81 Square Feet
- Dimensions: 9x9
Heating
- Heat Pump
Cooling
- Central Air
Appliances
- Included: Dishwasher, Disposal, Dryer, Gas Water Heater, Microwave, Range, Refrigerator, Washer
- Laundry: Laundry Room
Features
- In Wall Pest System, Open Floorplan, Primary Bedroom Main Floor, Solid Surface Counters, Split Bedroom, Walk-In Closet(s)
- Flooring: Carpet, Tile
- Doors: Sliding Doors
- Windows: Hurricane Shutters/Windows
- Has fireplace: No
Interior area
- Total structure area: 1,805
- Total interior livable area: 1,405 sqft
Video & virtual tour
Property
Parking
- Total spaces: 2
- Parking features: Garage Door Opener
- Attached garage spaces: 2
Features
- Levels: One
- Stories: 1
- Patio & porch: Enclosed
- Exterior features: Irrigation System, Lighting, Rain Gutters
- Has private pool: Yes
- Pool features: In Ground, Salt Water
- Has view: Yes
- View description: Trees/Woods
Lot
- Size: 9,200 Square Feet
- Features: Conservation Area, City Lot, Landscaped, Level, Sidewalk, Above Flood Plain
Details
- Parcel number: 305918659
- Zoning: PD-R
- Special conditions: None
Construction
Type & style
- Home type: SingleFamily
- Property subtype: Single Family Residence
Materials
- Block, Stucco
- Foundation: Slab
- Roof: Tile
Condition
- New construction: No
- Year built: 2025
Details
- Builder model: Contour
- Builder name: Pulte
Utilities & green energy
- Sewer: Public Sewer
- Water: Public
- Utilities for property: Cable Connected, Electricity Connected, Natural Gas Connected, Public, Sprinkler Recycled, Water Connected
Community & HOA
Community
- Pet fee: $0 monthly
- Senior community: Yes
- Subdivision: DEL WEBBCATALINA/LKWOOD RHO PH
HOA
- Has HOA: Yes
- HOA fee: $383 monthly
- HOA name: John Sheaffer
- HOA phone: 239-488-7873
Location
- Region: Lakewood Ranch
Financial & listing details
- Price per square foot: $463/sqft
- Tax assessed value: $14,305
- Annual tax amount: $2,404
- Date on market: 10/27/2026
- Cumulative days on market: 8 days
- Listing terms: Cash,Conventional
- Ownership: Fee Simple
- Total actual rent: 0
- Electric utility on property: Yes
- Road surface type: Paved, Asphalt
Estimated market value
Not available
Estimated sales range
Not available
Not available
Price history
| Date | Event | Price |
|---|---|---|
| 10/27/2026 | Listed for sale | $650,000+47.7%$463/sqft |
Source:  Stellar MLS #A4710731 Report a problem | ||
| 12/19/2025 | Sold | $440,000-6.4%$313/sqft |
Source: Stellar MLS #TB8436995 Report a problem | ||
| 11/14/2025 | Pending sale | $470,000+11.9%$335/sqft |
Source: Stellar MLS #TB8436995 Report a problem | ||
| 11/11/2025 | Price change | $419,990-10.6%$299/sqft |
Source:  Del Webb Report a problem | ||
| 10/11/2025 | Price change | $470,000+4.4%$335/sqft |
Source: Stellar MLS #TB8436995 Report a problem | ||
| 7/25/2025 | Price change | $450,000-8.2%$320/sqft |
Source: Del Webb Report a problem | ||
| 6/13/2025 | Price change | $489,990-1.8%$349/sqft |
Source: Del Webb Report a problem | ||
| 4/23/2025 | Listed for sale | $499,000$355/sqft |
Source: Del Webb Report a problem | ||
Public tax history
| Year | Property taxes | Tax assessment |
|---|---|---|
| 2025 | $2,404 | $14,305 |
Find assessor info on the county website
Monthly payment
Est. payment
Payment breakdown
Explore the cost of this home by adjusting the details. Changes won't be saved.Climate risks
Neighborhood: 34211
Nearby schools
Schools provided by the listing agent
- Elementary: Lake Manatee K-8
- Middle: Lake Manatee K-8
- High: Lakewood Ranch High
Source: Stellar MLS. This data may not be complete. We recommend contacting the local school district to confirm school assignments for this home.
- $450,0002 bd2 ba1.6k sqft18928 Indian Rock Pl, Lakewood Ranch, FL 34211Sold

- $454,0002 bd2 ba1.4k sqft18906 Indian Rock Pl, Lakewood Ranch, FL 34211Sold

- $473,0002 bd2 ba1.4k sqft18932 Indian Rock Pl, Lakewood Ranch, FL 34211Sold
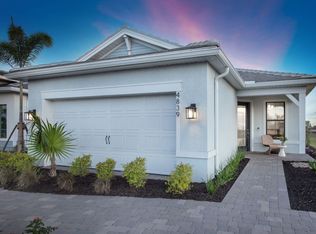
- $418,2002 bd2 ba1.6k sqft18856 Indian Rock Pl, Lakewood Ranch, FL 34211Sold

Similar homes
- $709,9994 bd3 ba2k sqft16337 TRADEWIND TERRACE, BRADENTON, FL 34211For Sale

 MLS ID #A4696964, Jason Van Cleave, FINE PROPERTIES. Stellar MLS
- $420,0002 bd2 ba1.6k sqft18808 INDIAN ROCK PLACE, LAKEWOOD RANCH, FL 34211For Sale
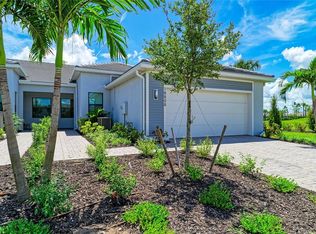 MLS ID #A4702223, Georgia Pizzarelli, ARISTA REALTY GROUP, LLC. Stellar MLS
- $495,0004 bd3 ba2k sqft17758 CANTARINA COVE, LAKEWOOD RANCH, FL 34211For Sale
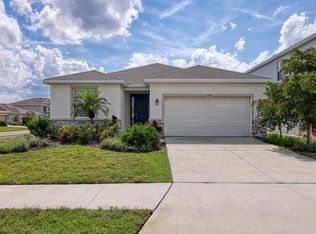 MLS ID #A4697858, Alba Lange, WAGNER REALTY. Stellar MLS
- $434,9002 bd2 ba1.6k sqft18048 CHERISHED LOOP, LAKEWOOD RANCH, FL 34211For Sale
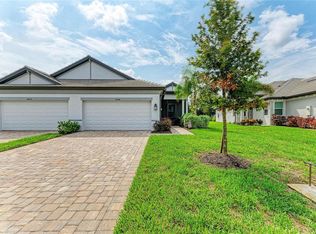 MLS ID #A4701505, Linda Trautweiler, BETTER HOMES AND GARDENS REAL ESTATE ATCHLEY PROPE. Stellar MLS
- $447,9002 bd2 ba1.6k sqft12814 SEASONG TERRACE, BRADENTON, FL 34211For SaleMLS ID #A4707859, Victoria Billups, EXP REALTY LLC. Stellar MLS
- $575,0003 bd2 ba2k sqft5715 Magnolia Ridge Pl, Sarasota, FL 34243For Sale
 MLS ID #2026045000, Daleen O'Dell, Realty One Group MVP. Florida Gulf Coast MLS
- $434,9002 bd2 ba1.9k sqft2501 AVOLET COURT, LAKEWOOD RANCH, FL 34211For SaleMLS ID #A4710202, Cozette Lillard, ALTIER & COMPANY. Stellar MLS
- $410,0003 bd2 ba1.5k sqft18349 CROPSIDE TRAIL, LAKEWOOD RANCH, FL 34211For SaleMLS ID #A4707326, Shane Van Der Enden, PREFERRED SHORE LLC. Stellar MLS
- $545,0003 bd2 ba1.8k sqft12022 GOLDENROD AVENUE, BRADENTON, FL 34212For SaleMLS ID #A4687719, Lill Denham, SARASOTA REAL ESTATE SERVICES. Stellar MLS
- $650,0003 bd2 ba2k sqft818 PINTAIL COVE, BRADENTON, FL 34212For SaleMLS ID #A4702582, Marius Mocan, DALTON WADE INC. Stellar MLS
- $360,0003 bd2 ba1.5k sqft18052 CROPSIDE TRAIL, BRADENTON, FL 34211New ConstructionMLS ID #TB8540678, Colin Mooney, BRICK STREET REALTY. Stellar MLS
- $510,0004 bd2 ba2k sqft5736 143RD COURT E, BRADENTON, FL 34211For SaleMLS ID #A4697859, Alba Lange, WAGNER REALTY. Stellar MLS
- $424,0004 bd2 ba1.6k sqft18623 LOOKOUT RIDGE PLACE, LAKEWOOD RANCH, FL 34211New ConstructionStellar MLS
- $376,0003 bd2 ba1.5k sqft18354 TAVERNSIDE TRAIL, LAKEWOOD RANCH, FL 34211New ConstructionStellar MLS
- $409,0002 bd2 ba1.5k sqft12740 SORRENTO WAY #101, BRADENTON, FL 34211For SaleMLS ID #A4695387, Moe Mossa, SAVVY AVENUE, LLC. Stellar MLS
- $455,0003 bd2 ba1.6k sqft5637 SILVERSIDE PINE COURT, BRADENTON, FL 34211For SaleMLS ID #A4686861, Niki Tucci, BETTER HOMES AND GARDENS REAL ESTATE ATCHLEY PROPE. Stellar MLS
- $394,0004 bd2 ba1.6k sqft18117 GANDER TERRACE, LAKEWOOD RANCH, FL 34211New ConstructionStellar MLS
- $550,0002 bd2 ba1.1k sqft4064 SANTA CATERINA BOULEVARD #101, LAKEWOOD RANCH, FL 34211For SaleMLS ID #A4702146, Gina Love, P.A, LPT REALTY, LLC. Stellar MLS
- $576,9903 bd2 ba1.8k sqft8472 ANTHIRIUM LOOP, SARASOTA, FL 34240New ConstructionStellar MLS
- $642,9903 bd3 ba2k sqft8035 ANTHIRIUM LOOP, SARASOTA, FL 34240New ConstructionStellar MLS
