Skip main navigation
Sold for $710,000
  • $710,000

    18928 Place Marquette, Lutz, FL 33558

    4beds
    2,803sqft
    Single Family Residence
    Built in 1996
    7,839 Square Feet Lot
    $702,500 Zestimate®
    $253/sqft
    $3,585 Estimated rent

    Home value

    $702,500

    $653,000 - $759,000

    $3,585/mo

    Zestimate® history
    Loading
    Loading...

    Owner options

    List your home for rent

    $3,585/mo

    Rent Zestimate®

    Find your next renter with Zillow Rental Manager. Plus, with online applications, you can quickly screen prospective tenants – for free.

    Learn more

    $3,585/mo

    Rent Zestimate®

    Refinance and save

    $5,195/mo

    Est. payment

    Refinancing to a lower rate could help reduce your monthly payments and save thousands over the life of the loan.

    See today's rates

    $5,195/mo

    Est. payment

    Explore your selling options

    Work with a Zillow partner agent

    Leverage their expertise and Zillow's premium Showcase listings to get your home seen by more buyers.

    Get started

    List with your own agent

    Get your home in front of millions of buyers by listing it on Zillow.

    Learn how to do it

    Sell it yourself

    Take full control of how buyers see your home on Zillow by listing For Sale by Owner (FSBO).

    List your home

    What's special

    Expansive lanaiAmple storageWater softenerFiltered drinking waterSoaking tubSerene pond viewsAdjacent dining area
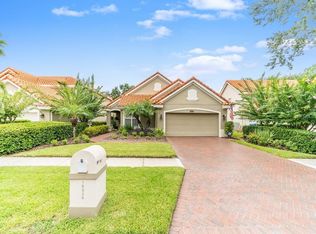
    Discover refined living in the sought-after gated Cheval community, with this 4-bedroom, 3-bathroom home set on a premium cul-de-sac lot, offering serene pond views and a backdrop of the newly reopened Cheval Golf Course. The property is served by a deep well, providing a private water source. Inside, soaring ceilings create a sense of openness from the moment you enter. A welcoming sitting room and adjacent dining area flow seamlessly into the kitchen, complete with stainless steel appliances, ample storage, and a breakfast nook overlooking the fairway. The living area is a showstopper, with a cozy fireplace as its focal point and remote-controlled blinds framing the views. The primary suite is generous in size and features private access to the lanai, a spacious walk-in closet, and an ensuite bath with dual sinks, a soaking tub, and a dual shower-head shower. A large den/office and full bathroom are also located on the main floor. Upstairs, two additional bedrooms share a full bath, complemented by a versatile loft area ideal for a second living space. Both bathrooms are spacious with tiled flooring. Upgrades include a tankless water heater providing instant heat, filtered drinking water, a water softener, attic spray foam insulation, seamless gutters with LeafGuard, all interior walls insulated, and the block home finished with colored worm coat that eliminates the need for future painting. Outdoors, enjoy tranquil evenings on the expansive lanai with an in-ground hot tub, lush landscaping, and beautiful pond and golf course views—perfect for sunsets. It’s not uncommon to see deer and other wildlife from the lanai, adding to the serene and natural setting. A new roof was installed in October 2025, and the HVAC system includes a 2-year warranty with a freshly replaced ultraviolet bulb in 2025 for improved air quality and peace of mind. Cheval offers a wealth of amenities including a clubhouse, community pool, basketball and tennis courts, and a championship golf course, enhancing the lifestyle this home provides. With negotiable furnishings, this property combines comfort, elegance, and the security of a gated, amenity-rich community. Don’t miss this opportunity to own a spectacular Cheval home—luxury, location, and lifestyle all in one!

    Zillow last checked:

    Listing updated:

    Listed by:

    Jim Fletcher 813-440-8740,

    REDFIN CORPORATION 617-458-2883

    Bought with:

    Dylan Libadisos, 3343254

    FLORIDA EXECUTIVE REALTY

    Source: Stellar MLS,MLS#: TB8421970MLS LogoOriginating MLS: Suncoast Tampa

    Facts & features

    Interior

    Bedrooms & bathrooms
    • Bedrooms: 4
    • Bathrooms: 3
    • Full bathrooms: 2
    • 1/2 bathrooms: 1
    Primary bedroom
    • Features: Walk-In Closet(s)
    • Level: First
    Kitchen
    • Level: First
    Living room
    • Level: First
    Heating
    • Central
    Cooling
    • Central Air
    Appliances
    • Included: Dishwasher, Dryer, Microwave, Range, Refrigerator, Washer
    • Laundry: Laundry Room
    Features
    • Ceiling Fan(s), High Ceilings, Living Room/Dining Room Combo, Solid Surface Counters, Split Bedroom, Vaulted Ceiling(s), Walk-In Closet(s)
    • Flooring: Carpet, Ceramic Tile, Hardwood
    • Doors: Sliding Doors
    • Windows: Window Treatments
    • Has fireplace: Yes
    • Fireplace features: Family Room, Gas
    Interior area
    • Total structure area: 3,546
    • Total interior livable area: 2,803 sqft

    Property

    Parking
    • Total spaces: 2
    • Parking features: Driveway
    • Attached garage spaces: 2
    • Has uncovered spaces: Yes
    Features
    • Levels: Two
    • Stories: 2
    • Exterior features: Private Mailbox, Sidewalk
    • Has view: Yes
    • View description: Pond
    • Has water view: Yes
    • Water view: Pond
    Lot
    • Size: 7,839 Square Feet
    • Dimensions: 67 x 117
    Details
    • Parcel number: U0927180HZ00000100038.0
    • Zoning: PD
    • Special conditions: None

    Construction

    Type & style
    • Home type: SingleFamily
    • Property subtype: Single Family Residence
    Materials
    • Stucco, Wood Frame
    • Foundation: Slab
    • Roof: Tile
    Condition
    • New construction: No
    • Year built: 1996

    Utilities & green energy

    • Sewer: Public Sewer
    • Water: Public
    • Utilities for property: Cable Available, Electricity Connected, Sewer Connected, Water Connected

    Community & HOA

    Community
    • Features: Deed Restrictions, Fitness Center, Golf Carts OK, Pool, Sidewalks
    • Pet fee: $0 monthly
    • Subdivision: CHEVAL
    HOA
    • Has HOA: Yes
    • Amenities included: Fitness Center, Gated, Pool
    • Services included: Maintenance Grounds, Security
    • HOA fee: $357 monthly
    • HOA name: Biarritz Home Owners Association
    • Second HOA name: Cheval POA
    Location
    • Region: Lutz

    Financial & listing details

    • Price per square foot: $253/sqft
    • Tax assessed value: $548,272
    • Annual tax amount: $6,239
    • Date on market: 10/2/2025
    • Cumulative days on market: 119 days
    • Listing terms: Cash,Conventional,FHA,VA Loan
    • Ownership: Fee Simple
    • Total actual rent: 0
    • Electric utility on property: Yes
    • Road surface type: Paved

    Price history

    DateEventPrice
    3/10/2026Sold$710,000-5.3%$253/sqft
    Source: Stellar MLS #TB8421970 Report a problem
    1/30/2026Pending sale$750,000$268/sqft
    Source: Stellar MLS #TB8421970 Report a problem
    10/13/2025Price change$750,000-3.2%$268/sqft
    Source: Stellar MLS #TB8421970 Report a problem
    10/2/2025Listed for sale$775,000+96.3%$276/sqft
    Source: Stellar MLS #TB8421970 Report a problem
    10/30/2018Listing removed$394,900$141/sqft
    Source: ACCLIVITY NOW LLC #U8007820 Report a problem
    9/5/2018Price change$394,900-5.9%$141/sqft
    Source: ACCLIVITY NOW LLC #U8007820 Report a problem
    8/16/2018Price change$419,500-2.3%$150/sqft
    Source: ACCLIVITY NOW LLC #U8007820 Report a problem
    8/3/2018Price change$429,500-2.3%$153/sqft
    Source: ACCLIVITY NOW LLC #U8007820 Report a problem
    7/7/2018Price change$439,500-2.2%$157/sqft
    Source: ACCLIVITY NOW LLC #U8007820 Report a problem
    6/22/2018Listed for sale$449,500+28.4%$160/sqft
    Source: ACCLIVITY NOW LLC #U8007820 Report a problem
    12/8/2016Listing removed$2,895+11.6%$1/sqft
    Source: ACCLIVITY NOW LLC #U7795387 Report a problem
    10/25/2015Listing removed$2,595$1/sqft
    Source: Acclivity Now, LLC Report a problem
    9/24/2015Price change$2,595-13.4%$1/sqft
    Source: ACCLIVITY NOW LLC #U7748665 Report a problem
    8/10/2015Price change$2,995-9.1%$1/sqft
    Source: Acclivity Now, LLC Report a problem
    8/2/2015Listed for rent$3,295$1/sqft
    Source: Acclivity Now, LLC Report a problem
    3/4/2004Sold$350,000+438.5%$125/sqft
    Source: Public Record Report a problem
    3/1/1995Sold$65,000$23/sqft
    Source: Public Record Report a problem

    Public tax history

    YearProperty taxesTax assessment
    2025$6,775 +8.6%$380,271 +2.9%
    2024$6,239 +0.2%$369,554 +3%
    2023$6,224 +3.9%$358,790 +3%
    2022$5,989 +1%$348,340 +3%
    2021$5,931 +1.8%$338,194 +1.4%
    2020$5,825 -0.2%$333,525 -0.2%
    2019$5,839 $334,236 +4.2%
    2018$5,839 -8.9%$320,798 +0.4%
    2017$6,412 -0.6%$319,678 +5.4%
    2016$6,454 +3.5%$303,221 +27.1%
    2015$6,237 +46%$238,565 +0.8%
    2014$4,272 $236,672 +1.5%
    2013$4,272 +0.3%$233,174 +1.7%
    2012$4,259 -13%$229,276 -11.9%
    2011$4,893 -8.4%$260,144 -8.5%
    2010$5,340 +2.5%$284,195 +2.7%
    2009$5,211 -12.3%$276,723 -11.4%
    2008$5,943 -2%$312,258 +1.7%
    2007$6,066 -5.7%$307,153 +2.5%
    2006$6,430 -0.1%$299,661 +3%
    2005$6,438 $290,933 +13%
    2004-- $257,408 +13.7%
    2003-- $226,440 +2.4%
    2002-- $221,133 +1.6%
    2001-- $217,651 +3%
    2000$4,658 $211,312
    Find assessor info on the county website

    Neighborhood: Cheval East

    Nearby schools

    GreatSchools rating
    Schools provided by the listing agent
    • Elementary: McKitrick-HB
    • Middle: Martinez-HB
    • High: Steinbrenner High School

    Source: Stellar MLS. This data may not be complete. We recommend contacting the local school district to confirm school assignments for this home.

    Get a cash offer in 3 minutes
    Find out how much your home could sell for in as little as 3 minutes with a no-obligation cash offer.
    Estimated market value
    $702,500
    Get a cash offer in 3 minutes
    Find out how much your home could sell for in as little as 3 minutes with a no-obligation cash offer.
    Estimated market value
    $702,500