Skip main navigation
Sold for $675,000
  • $675,000

    18924 Place Marquette, Lutz, FL 33558

    3beds
    2,527sqft
    Single Family Residence
    Built in 1998
    6,201 Square Feet Lot
    $709,400 Zestimate®
    $267/sqft
    $3,457 Estimated rent

    Home value

    $709,400

    $674,000 - $745,000

    $3,457/mo

    Zestimate® history
    Loading
    Loading...

    Owner options

    List your home for rent

    $3,457/mo

    Rent Zestimate®

    Find your next renter with Zillow Rental Manager. Plus, with online applications, you can quickly screen prospective tenants – for free.

    Learn more

    $3,457/mo

    Rent Zestimate®

    Refinance and save

    $4,943/mo

    Est. payment

    Refinancing to a lower rate could help reduce your monthly payments and save thousands over the life of the loan.

    See today's rates

    $4,943/mo

    Est. payment

    Explore your selling options

    Work with a Zillow partner agent

    Leverage their expertise and Zillow's premium Showcase listings to get your home seen by more buyers.

    Get started

    List with your own agent

    Get your home in front of millions of buyers by listing it on Zillow.

    Learn how to do it

    Sell it yourself

    Take full control of how buyers see your home on Zillow by listing For Sale by Owner (FSBO).

    List your home

    What's special

    Porcelain tile floorAmazing conservationLarge walk-in closetOversized walk-in closetNew flooring throughoutNew hvacOpen concept kitchen
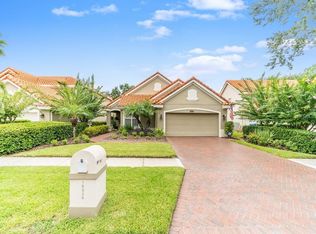
    Located in the HIGHLY DESIRABLE enclave of BIARRITZ VILLAGE, nestled within the beautiful, gated community of CHEVAL GOLF & COUNTRY CLUB, This 3 bedroom/3 full bathroom, beautifully UPDATED home is located on the 2nd fairway of the golf course with amazing conservation and sunset views! The open concept kitchen has been tastefully renovated with QUARTZ countertops, tile backsplash, porcelain tile floor and walk-in pantry (2022/2023). Great room has volume ceilings, large sliding doors allowing for plenty of natural light onto an oversized, covered lanai with room for pool. LARGE primary bedroom & RENOVATED en-suite bathroom are located on first floor with an oversized walk-in closet. Updated full bath and 2nd bedroom are located on the main floor along with a DINING ROOM large enough for family gatherings! The upstairs boasts an OVERSIZED BONUS ROOM, UPDATED full bath and a generously sized 3rd bedroom with large walk-in closet. OTHER RECENT UPDATES: NEW HVAC (2022), and new flooring throughout (2022/2023). Short distance to Veterans Highway and Dale Mabry Highway make for convenient access to Tampa International Airport and Downtown Tampa. Close proximity to shopping malls, restaurants, parks & Suncoast Bike Trail and much more! A-RATED STEINBRENNER SCHOOL DISTRICT!! Biarritz village has it's own monthly HOA which includes: All lawn care, mulching, hedging & SOME irrigation services. DON'T MISS THE OPPORTUNITY to live in this amazing community!!!!

    Zillow last checked:

    Listing updated:

    Listing Provided by:

    Tracy Ciocia 813-731-8922,

    EXP REALTY LLC 888-883-8509,

    Stacy Wolfson 813-240-8888,

    EXP REALTY LLC

    Bought with:

    Mandy Eads, 3067092

    PEOPLE'S CHOICE REALTY SVC LLC

    Source: Stellar MLS,MLS#: T3503996MLS LogoOriginating MLS: Sarasota - Manatee

    Facts & features

    Interior

    Bedrooms & bathrooms
    • Bedrooms: 3
    • Bathrooms: 3
    • Full bathrooms: 3
    Primary bedroom
    • Features: Walk-In Closet(s)
    • Level: First
    • Dimensions: 15x16
    Bedroom 2
    • Features: Built-in Closet
    • Level: First
    • Dimensions: 12x13
    Bedroom 3
    • Features: Walk-In Closet(s)
    • Level: Second
    • Dimensions: 12x15
    Bonus room
    • Features: Built-in Closet
    • Level: Second
    • Dimensions: 13x19
    Dining room
    • Level: First
    • Dimensions: 11x13
    Great room
    • Level: First
    Kitchen
    • Level: First
    • Dimensions: 12x16
    Heating
    • Electric
    Cooling
    • Central Air
    Appliances
    • Included: Dishwasher, Disposal, Electric Water Heater, Microwave, Range, Refrigerator, Water Softener
    • Laundry: Electric Dryer Hookup, Inside, Laundry Room, Washer Hookup
    Features
    • Cathedral Ceiling(s), Ceiling Fan(s), Eating Space In Kitchen, High Ceilings, Kitchen/Family Room Combo, Open Floorplan, Primary Bedroom Main Floor, Stone Counters, Vaulted Ceiling(s), Walk-In Closet(s)
    • Flooring: Ceramic Tile, Luxury Vinyl, Tile
    • Doors: Sliding Doors
    • Windows: Blinds
    • Has fireplace: No
    Interior area
    • Total structure area: 3,298
    • Total interior livable area: 2,527 sqft

    Property

    Parking
    • Total spaces: 2
    • Parking features: Garage - Attached
    • Attached garage spaces: 2
    Features
    • Levels: Two
    • Stories: 2
    • Exterior features: Irrigation System, Private Mailbox, Rain Gutters, Sidewalk
    • Has view: Yes
    • View description: Golf Course
    Lot
    • Size: 6,201 sqft
    • Dimensions: 53 x 117
    • Features: Cul-De-Sac
    Details
    • Parcel number: U0927180HZ00000100036.0
    • Zoning: PD
    • Special conditions: None

    Construction

    Type & style
    • Home type: SingleFamily
    • Property subtype: Single Family Residence
    Materials
    • Stucco
    • Foundation: Block
    • Roof: Tile
    Condition
    • New construction: No
    • Year built: 1998

    Utilities & green energy

    • Sewer: Public Sewer
    • Water: Public
    • Utilities for property: BB/HS Internet Available, Electricity Connected, Public, Sewer Connected, Sprinkler Recycled, Street Lights, Underground Utilities, Water Connected

    Community & neighborhood

    Community
    • Community features: Clubhouse, Deed Restrictions, Fitness Center, Gated Community - Guard, Golf Carts OK, Golf, Irrigation-Reclaimed Water, No Truck/RV/Motorcycle Parking, Playground, Pool, Restaurant, Sidewalks, Wheelchair Access
    Location
    • Region: Lutz
    • Subdivision: CHEVAL BIARRITZ VILLAGE

    HOA & financial

    HOA
    • Has HOA: Yes
    • HOA fee: $352 monthly
    • Amenities included: Basketball Court, Clubhouse, Fence Restrictions, Fitness Center, Gated, Golf Course, Maintenance, Park, Pickleball Court(s), Playground, Pool, Recreation Facilities, Security, Tennis Court(s)
    • Services included: 24-Hour Guard, Maintenance Grounds, Manager, Security
    • Association name: Jocelyn St. Hilaire
    • Association phone: 813-949-6058
    Other fees
    • Pet fee: $0 monthly
    Other financial information
    • Total actual rent: 0

    Other

    Other facts
    • Listing terms: Cash,Conventional,FHA,VA Loan
    • Ownership: Fee Simple
    • Road surface type: Asphalt

    Price history

    DateEventPrice
    4/12/2024Sold$675,000-3.4%$267/sqft
    Source: Stellar MLS #T3503996 Report a problem
    2/21/2024Pending sale$699,000$277/sqft
    Source: Stellar MLS #T3503996 Report a problem
    2/16/2024Listed for sale$699,000$277/sqft
    Source: Stellar MLS #T3503996 Report a problem
    9/14/2023Listing removed--
    Source: Stellar MLS #T3455943 Report a problem
    6/30/2023Listed for sale$699,000+5.9%$277/sqft
    Source: Stellar MLS #T3455943 Report a problem
    4/6/2022Sold$659,900+17.9%$261/sqft
    Source: Public Record Report a problem
    3/13/2022Pending sale$559,900$222/sqft
    Source: Stellar MLS #T3360125 Report a problem
    3/11/2022Listed for sale$559,900+53.4%$222/sqft
    Source: Stellar MLS #T3360125 Report a problem
    12/17/2009Sold$365,000-3.7%$144/sqft
    Source: Public Record Report a problem
    3/4/2009Listed for sale$379,000-15.8%$150/sqft
    Source: NRT Florida #T2357210 Report a problem
    10/12/2008Listing removed$449,900$178/sqft
    Source: Keller Williams Realty #T2309239 Report a problem
    6/13/2008Listed for sale$449,900+97.8%$178/sqft
    Source: Keller Williams Realty #T2309239 Report a problem
    1/30/1998Sold$227,500$90/sqft
    Source: Public Record Report a problem

    Public tax history

    YearProperty taxesTax assessment
    2025$9,056 -12.7%$510,264 -9.8%
    2024$10,370 +20.8%$565,590 +25.1%
    2023$8,582 +15.3%$452,125 +26.4%
    2022$7,446 +14.7%$357,570 +10%
    2021$6,493 +10.7%$325,064 +10%
    2020$5,863 -0.2%$295,513 -0.2%
    2019$5,875 $296,231 +3.3%
    2018$5,875 +2.1%$286,850 -0.1%
    2017$5,755 -3.7%$287,046 +7%
    2016$5,973 +4.8%$268,148 +1.9%
    2015$5,700 +8.1%$263,236 +9.7%
    2014$5,271 $240,068 +10%
    2013$5,271 +15%$218,244 +10%
    2012$4,584 -11.2%$198,404 -12.4%
    2011$5,159 -9.6%$226,398 -11.3%
    2010$5,709 +31.7%$255,306 +12.6%
    2009$4,336 0%$226,811 +0.1%
    2008$4,337 -2.6%$226,584 +3%
    2007$4,453 -5.1%$219,984 +2.5%
    2006$4,694 +0%$214,619 +3%
    2005$4,694 $208,368 +3%
    2004-- $202,299 +1.9%
    2003-- $198,527 +2.4%
    2002-- $193,874 +1.6%
    2001-- $190,821 +3%
    2000$4,190 $185,263

    Find assessor info on the county website

    Neighborhood: Cheval East

    Nearby schools

    GreatSchools rating
    Schools provided by the listing agent
    • Elementary: McKitrick-HB
    • Middle: Martinez-HB
    • High: Steinbrenner High School

    Source: Stellar MLS. This data may not be complete. We recommend contacting the local school district to confirm school assignments for this home.

    Get a cash offer in 3 minutes
    Find out how much your home could sell for in as little as 3 minutes with a no-obligation cash offer.
    Estimated market value
    $709,400
    Get a cash offer in 3 minutes
    Find out how much your home could sell for in as little as 3 minutes with a no-obligation cash offer.
    Estimated market value
    $709,400