You're invited to tour this gorgeous, original-owner Atherton-built single-story home! Situated on a 9,000+ sq.ft corner lot, this beautiful property offers a spacious floor plan, a tile roof, and an impressive 3-car garage just to name a few. Conveniently located near Woodward Park, Woodward Elementary School, shopping, restaurants, and freeways! As you enter, you're welcomed by a charming foyer with tile flooring that opens into an expansive great room and living/dining area. Enjoy the beautiful crown molding, fresh two-tone interior paint, and cozy fireplace with mantel. The builder-expanded great room offers even more space for entertaining and everyday living, with a convenient recessed area perfect for your entertainment center, bookshelves, etc. The spacious kitchen features a desirable island, oak cabinetry, built-in appliances, and a comfortable dining area. Down the hallway, you'll appreciate the beautiful tile flooring, continuous crown molding, and built-in cabinetry providing additional storage. The generously sized primary suite features vaulted ceilings, and a spacious ensuite bathroom complete with dual sinks, a soaking tub, separate shower, and a walk-in closet. The additional bedrooms are also generously sized and feature ceiling fans. An indoor laundry room with upper cabinetry adds even more convenience. Step outside to a beautifully landscaped backyard featuring mature trees, manicured lawn, and a spacious concrete patio, perfect for relaxing and entertaining. The side yard is also concreted, offering convenient access to the garage and a storage shed. Car enthusiasts, hobbyists, and anyone needing extra storage will appreciate the impressive 3-car garage! This lovingly maintained home has been cared for by its original owners and offers space, comfort, and convenience in a desirable location. Once again, conveniently located near parks, schools, shopping, restaurants and freeways. Too many wonderful features to list! Don't miss this opportunity to make this beautiful home your own.
Active
$599,900
1893 Belmont Pl, Manteca, CA 95337
3beds
1,820sqft
Single Family Residence
Built in 2005
9,073 Square Feet Lot
$592,700 Zestimate®
$330/sqft
$-- HOA
What's special
Cozy fireplace with mantelContinuous crown moldingComfortable dining areaTile roofBuilt-in appliancesOak cabinetryBeautiful crown molding
- 1 day
- 250
- 23
Zillow last checked:
Listing updated:
Listed by:
Robert Arroyo DRE #01336300 209-815-2610,
PMZ Real Estate
Source: MetroList Services of CA,MLS#: 226137001Originating MLS: MetroList Services, Inc.
Facts & features
Interior
Bedrooms & bathrooms
- Bedrooms: 3
- Bathrooms: 2
- Full bathrooms: 2
Rooms
- Room types: Great Room, Laundry, Other, Living Room
Primary bathroom
- Features: Shower Stall(s), Double Vanity, Tile, Tub, Walk-In Closet(s), Window
Dining room
- Features: Space in Kitchen, Dining/Living Combo, Formal Area, Other
Kitchen
- Features: Pantry Cabinet, Granite Counters, Kitchen Island
Heating
- Central, Fireplace(s), See Remarks
Cooling
- Ceiling Fan(s), Central Air
Appliances
- Included: Gas Cooktop, Built-In Gas Oven, Gas Water Heater, Dishwasher, Disposal, Microwave, Other
- Laundry: Laundry Room, Cabinets, Hookups Only, See Remarks, Other, Inside Room
Features
- Flooring: Carpet, Tile
- Number of fireplaces: 1
- Fireplace features: Living Room, See Remarks
Interior area
- Total structure area: 1,820
- Total interior livable area: 1,820 sqft
Property
Parking
- Total spaces: 3
- Parking features: Attached, Garage Door Opener, Garage Faces Front, Other, Driveway
- Attached garage spaces: 3
- Has uncovered spaces: Yes
Features
- Fencing: Back Yard,Wood,Fenced
Lot
- Size: 9,073 Square Feet
- Features: Auto Sprinkler F&R, Corner Lot, Curb(s)/Gutter(s), Shape Regular, Landscape Back, Landscape Front, See Remarks
- Topography: Level,Level
Details
- Additional structures: Shed(s), Storage
- Parcel number: 224290230000
- Zoning: R1
- Special conditions: Other
Construction
Type & style
- Home type: SingleFamily
- Architectural style: Contemporary
- Property subtype: Single Family Residence
Materials
- Stucco, Frame, Wood, Other
- Foundation: Concrete, Slab
- Roof: Tile
Condition
- Year built: 2005
Details
- Builder name: Atherton
Utilities & green energy
- Electric: 220 Volts
- Sewer: Public Sewer
- Water: Public
- Utilities for property: Cable Available, Public, Sewer Connected, Internet Available, Natural Gas Connected, See Remarks
Community & HOA
Community
- Subdivision: Woodward West
Location
- Region: Manteca
Financial & listing details
- Price per square foot: $330/sqft
- Tax assessed value: $518,108
- Price range: $599.9K - $599.9K
- Date on market: 11/11/2026
- Road surface type: Paved
Estimated market value
$592,700
$563,000 - $622,000
$2,701/mo
Price history
| Date | Event | Price |
|---|---|---|
| 11/11/2026 | Listed for sale | $599,900-6.3%$330/sqft |
Source: MetroList Services of CA #226137001 Report a problem | ||
| 2/11/2023 | Listing removed | -- |
Source: MetroList Services of CA #222133921 Report a problem | ||
| 10/19/2022 | Listed for sale | $640,000$352/sqft |
Source: MetroList Services of CA #222133921 Report a problem | ||
Public tax history
| Year | Property taxes | Tax assessment |
|---|---|---|
| 2026 | -- | $518,108 +2% |
| 2025 | $6,811 +2.6% | $507,950 +2% |
| 2024 | $6,637 +1.3% | $497,991 +2% |
| 2023 | $6,555 +1.5% | $488,227 +2% |
| 2022 | $6,458 +1.1% | $478,655 +2% |
| 2021 | $6,385 +3.7% | $469,270 +1% |
| 2020 | $6,159 +1.3% | $464,459 +2% |
| 2019 | $6,079 +1.3% | $455,353 +2% |
| 2018 | $5,999 +12.4% | $446,425 +15.4% |
| 2017 | $5,338 +4.9% | $387,000 +5.7% |
| 2016 | $5,088 +13.1% | $366,000 +11.6% |
| 2015 | $4,499 | $328,000 +0.3% |
| 2014 | $4,499 | $327,000 +42.2% |
| 2013 | -- | $230,000 +15% |
| 2012 | -- | $200,000 -4.3% |
| 2011 | -- | $209,000 -5% |
| 2010 | -- | $220,000 -2.2% |
| 2009 | -- | $225,000 -32.9% |
| 2008 | -- | $335,276 -11.6% |
| 2007 | -- | $379,153 +2% |
| 2006 | -- | $371,719 +56.3% |
| 2005 | -- | $237,800 +2749.6% |
| 2004 | -- | $8,345 |
Find assessor info on the county website
Monthly payment
Est. payment
Payment breakdown
Explore the cost of this home by adjusting the details. Changes won't be saved.Climate risks
Neighborhood: 95337
Similar homes
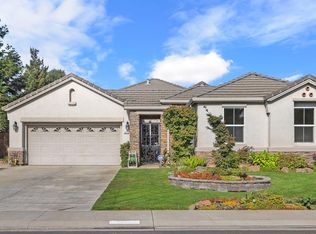
- $599,0003 bd2 ba2.1k sqft2687 Taft Ave, Manteca, CA 95337For Sale
 MLS ID #226137021, Lori Little. MetroList Services of CA
- $649,0003 bd3 ba1.6k sqft2187 Fountain Square Ave, Manteca, CA 95337For Sale
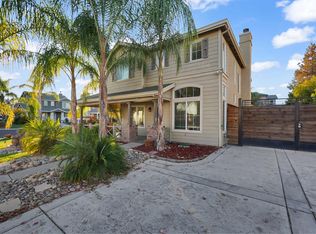 MLS ID #226136184, Demetrio Robles. MetroList Services of CA
- $589,9003 bd2 ba1.6k sqft2087 Fountain Square Ave, Manteca, CA 95337For Sale
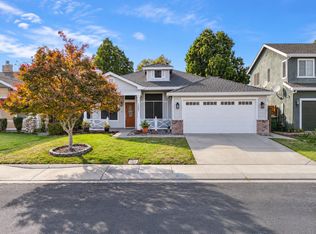 MLS ID #226130810, Austin Hartman. MetroList Services of CA
- $725,0003 bd2 ba1.5k sqft5922 Nile Rd, Manteca, CA 95337For Sale
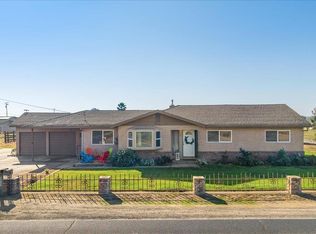 MLS ID #226135867, Nancy Lewis. MetroList Services of CA
