Step inside and feel instantly at home in this beautifully inviting space where warmth and comfort meet timeless design. The soaring ceilings and open layout create an airy, light-filled atmosphere, while rich wood accents and soft neutral tones bring a sense of cozy elegance throughout the main living area. The spacious great room flows effortlessly into the dining space and kitchen, making it perfect for both everyday living and entertaining guests.
The heart of the home features a welcoming kitchen with convenient breakfast bar seating, ideal for morning coffee, casual meals, or gathering with friends and family. Overlooking the living area, the open staircase adds architectural charm and character, enhancing the home’s bright and connected feel.
With generous living spaces, thoughtful design, and an atmosphere that feels both comfortable and refined, this home offers the perfect blend of relaxation and functionality — a place where memories are made and every day feels a little more special.
Closed
$280,000
1893 Brookwood Dr, Akron, OH 44313
2beds
1,700sqft
Townhouse, Condominium
Built in 1985
-- sqft lot
$282,000 Zestimate®
$165/sqft
$2,131 Estimated rent
Home value
$282,000
$262,000 - $305,000
$2,131/mo
Zestimate® history
Owner options
List your home for rent
$2,131/mo
Rent Zestimate®
Find your next renter with Zillow Rental Manager. Plus, with online applications, you can quickly screen prospective tenants – for free.
$2,131/mo
Rent Zestimate®
Refinance and save
$2,352/mo
Est. payment
Refinancing to a lower rate could help reduce your monthly payments and save thousands over the life of the loan.
$2,352/mo
Est. payment
Explore your selling options
Work with a Zillow partner agent
Leverage their expertise and Zillow's premium Showcase listings to get your home seen by more buyers.
Get startedList with your own agent
Get your home in front of millions of buyers by listing it on Zillow.
Learn how to do itSell it yourself
Take full control of how buyers see your home on Zillow by listing For Sale by Owner (FSBO).
List your homeWhat's special
Open layoutWelcoming kitchenGenerous living spacesBright and connected feelSoaring ceilingsThoughtful designRich wood accents
Zillow last checked:
Listing updated:
Listed by:
Ahren L Booher 440-537-4502 Ahren@ArtofRealEstateCLE.com,
Keller Williams Elevate
Bought with:
Todd Kavanagh, 2020001322
Keller Williams Elevate
Source: MLS Now,MLS#: 5189297 Originating MLS: Akron Cleveland Association of REALTORS
Originating MLS: Akron Cleveland Association of REALTORSFacts & features
Interior
Bedrooms & bathrooms
- Bedrooms: 2
- Bathrooms: 3
- Full bathrooms: 2
- 1/2 bathrooms: 1
- Main level bathrooms: 1
Heating
- Forced Air, Fireplace(s)
Cooling
- Central Air, Ceiling Fan(s), Humidity Control
Appliances
- Included: Dishwasher, Freezer, Disposal, Range
- Laundry: Main Level
Features
- Ceiling Fan(s), Chandelier, Crown Molding, Granite Counters, High Ceilings, Open Floorplan, Pantry, Recessed Lighting, Soaking Tub, Walk-In Closet(s)
- Has basement: No
- Number of fireplaces: 1
- Fireplace features: Gas
Interior area
- Total structure area: 1,700
- Total interior livable area: 1,700 sqft
- Finished area above ground: 1,700
Property
Parking
- Total spaces: 2
- Parking features: Attached, Garage
- Attached garage spaces: 2
Features
- Levels: Two
- Stories: 2
- Has private pool: Yes
- Pool features: Association, Heated
- Fencing: Masonry
Lot
- Size: 1,698 Square Feet
Details
- Parcel number: 7001000
Construction
Type & style
- Home type: Condo
- Property subtype: Townhouse, Condominium
- Attached to another structure: Yes
Materials
- Stucco, Vinyl Siding
- Foundation: Slab
- Roof: Asphalt
Condition
- Year built: 1985
Utilities & green energy
- Sewer: Public Sewer
- Water: Public
Community & HOA
Community
- Security: Security System, Smoke Detector(s)
- Subdivision: Village/Brookwood
HOA
- Has HOA: Yes
- Services included: Maintenance Grounds, Pool(s), Roof, Snow Removal, Trash
- HOA fee: $490 monthly
- HOA name: Village Of Brookwood
Location
- Region: Akron
Financial & listing details
- Price per square foot: $165/sqft
- Tax assessed value: $231,420
- Annual tax amount: $4,866
- Date on market: 2/26/2026
- Cumulative days on market: 5 days
Price history
| Date | Event | Price |
|---|---|---|
| 4/13/2026 | Sold | $280,000+1.8%$165/sqft |
Source:  MLS Now #5189297 Report a problem MLS Now #5189297 Report a problem | ||
| 3/3/2026 | Pending sale | $275,000$162/sqft |
Source: MLS Now #5189297 Report a problem | ||
| 2/26/2026 | Listed for sale | $275,000+4.2%$162/sqft |
Source: MLS Now #5189297 Report a problem | ||
| 8/23/2022 | Sold | $264,000$155/sqft |
Source: Public Record Report a problem | ||
Public tax history
| Year | Property taxes | Tax assessment |
|---|---|---|
| 2025 | $4,865 +0% | $81,000 |
| 2024 | $4,865 +3.2% | $81,000 |
| 2023 | $4,713 +38.9% | $81,000 +56% |
| 2022 | $3,392 -0.9% | $51,923 |
| 2021 | $3,423 | $51,923 |
| 2020 | -- | $51,923 +29.7% |
| 2019 | $2,820 -1.8% | $40,034 0% |
| 2018 | $2,872 +18.8% | $40,040 |
| 2017 | $2,417 | $40,040 +13.3% |
| 2016 | $2,417 | $35,340 |
| 2015 | $2,417 +6.2% | $35,340 |
| 2014 | $2,275 -13.7% | $35,340 -13.9% |
| 2013 | $2,636 -0.1% | $41,030 |
| 2012 | $2,640 +10.2% | $41,030 +0% |
| 2011 | $2,396 -11.3% | $41,024 -15.4% |
| 2010 | $2,701 | $48,476 |
| 2009 | -- | $48,476 |
| 2008 | $2,701 -1.6% | $48,476 -5.5% |
| 2007 | $2,743 +3.6% | $51,272 |
| 2006 | $2,647 -0.3% | $51,272 |
| 2005 | $2,656 | $51,272 +6.4% |
| 2004 | -- | $48,167 |
| 2003 | $2,166 -0.1% | $48,167 |
| 2002 | $2,168 -15.5% | $48,167 -11.4% |
| 2001 | $2,566 -0.9% | $54,377 |
| 2000 | $2,590 | $54,377 |
Find assessor info on the county website
Neighborhood: Merriman Valley
Nearby homes
- $321,3004 bd3 ba2.9k sqft1895 Brookwood Dr, Akron, OH 44313Off Market
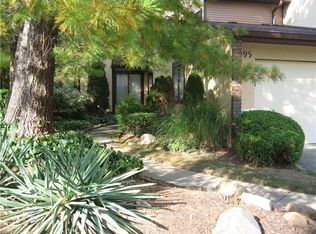
- $303,8002 bd2 ba2.3k sqft1897 Brookwood Dr, Akron, OH 44313Off Market
- $250,0003 bd3 ba2.4k sqft1899 Brookwood Dr, Akron, OH 44313Sold
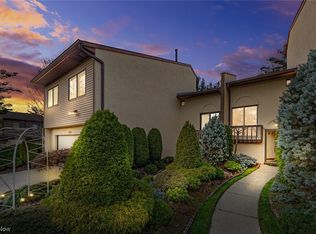
- $330,6003 bd2 ba2.4k sqft1901 Brookwood Dr, Akron, OH 44313Off Market
- $300,2002 bd2 ba2.2k sqft1885 Brookwood Dr, Akron, OH 44313Off Market
- $303,7003 bd2 ba2.2k sqft1883 Brookwood Dr, Akron, OH 44313Off Market
- $304,0003 bd2 ba2.2k sqft1881 Brookwood Dr, Akron, OH 44313Off Market
- $318,1003 bd3 ba2.1k sqft1879 Brookwood Dr, Akron, OH 44313Off Market
Nearby schools
GreatSchools rating
- 5/10Woodridge Intermediate Elementary SchoolGrades: PK-5Distance: 5 mi
- 7/10Woodridge Middle SchoolGrades: 6-8Distance: 5.2 mi
- 5/10Woodridge High SchoolGrades: 9-12Distance: 5.1 mi
Schools provided by the listing agent
- District: Woodridge LSD - 7717
Source: MLS Now. This data may not be complete. We recommend contacting the local school district to confirm school assignments for this home.
Get a cash offer in 3 minutes
Find out how much your home could sell for in as little as 3 minutes with a no-obligation cash offer.
Estimated market value
$282,000
Get a cash offer in 3 minutes
Find out how much your home could sell for in as little as 3 minutes with a no-obligation cash offer.
Estimated market value
$282,000
- Ohio
- Summit County
- Akron
- 44313
- Merriman Valley
- 1893 Brookwood Dr
Nearby cities
Nearby neighborhoods
Nearby zip codes
Other Akron Topics
