Have you been looking for the perfect, well-maintained condominium in a swim/tennis/clubhouse community? Look no further than this beautiful unit located just minutes from all amenities, inclusive of shopping, restaurants, parks, schools, grocery, entertainment & much more. Strolling along the front walkway, your first impression are the professionally landscaped beds. Once inside, glistening hardwood floors in the foyer. From there, enter into a large great room anchored w/a brick, gas burn FP & sliders leading to the expansive courtyard area. Skylights, neutral carpets & paint make this room very bright & airy. Off this area, a cozy family room w/a wall of built-ins & another exit to the courtyard. The kitchen is off the family room, w/the glistening hardwood floors, Corian countertops, an island, SS appliances, a pantry & lots of cabinets. Off the kitchen, the 2 car garage, utility area & a storage closet. Back inside, continue around to the front entry, passing along a dry bar & half bath w/the same Corian countertops & a coat closet. Upstairs, a spacious loft can be utilized for whatever you need. The owner's ensuite has two walk-in closets, a sprawling vanity w/dual sinks & an oversized bath area w/a shower & separate tub. Two add'l bedrooms, a hallway bath & a laundry room complete the second floor. The rear courtyard is huge, allowing lots of entertaining areas. Some updates include: skylights, lighting, patio, hardwood flrs, kitchen cabinets & Corian. Call Today!
Closed
$250,000
1899 Brookwood Dr, Akron, OH 44313
3beds
2,400sqft
Condominium
Built in 1985
-- sqft lot
$323,500 Zestimate®
$104/sqft
$2,493 Estimated rent
Home value
$323,500
$301,000 - $346,000
$2,493/mo
Zestimate® history
Owner options
List your home for rent
$2,493/mo
Rent Zestimate®
Find your next renter with Zillow Rental Manager. Plus, with online applications, you can quickly screen prospective tenants – for free.
$2,493/mo
Rent Zestimate®
Refinance and save
$2,154/mo
Est. payment
Refinancing to a lower rate could help reduce your monthly payments and save thousands over the life of the loan.
$2,154/mo
Est. payment
Explore your selling options
Work with a Zillow partner agent
Leverage their expertise and Zillow's premium Showcase listings to get your home seen by more buyers.
Get startedList with your own agent
Get your home in front of millions of buyers by listing it on Zillow.
Learn how to do itSell it yourself
Take full control of how buyers see your home on Zillow by listing For Sale by Owner (FSBO).
List your homeWhat's special
Zillow last checked:
Listing updated:
Listed by:
Diane A Eichler dianeeichler@howardhanna.com330-524-3025,
Howard Hanna,
Maureen Todaro 330-618-9872,
Howard Hanna
Bought with:
Tim Finn Jr, 2013004511
RE/MAX Edge Realty
Source: MLS Now,MLS#: 4507355Originating MLS: Akron Cleveland Association of REALTORS
Facts & features
Interior
Bedrooms & bathrooms
- Bedrooms: 3
- Bathrooms: 3
- Full bathrooms: 2
- 1/2 bathrooms: 1
- Main level bathrooms: 1
Primary bedroom
- Description: Flooring: Carpet
- Level: Second
- Dimensions: 12.00 x 20.00
Bedroom
- Description: Flooring: Carpet
- Level: Second
- Dimensions: 10.00 x 16.00
Bedroom
- Description: Flooring: Carpet
- Level: Second
- Dimensions: 10.00 x 13.00
Primary bathroom
- Description: Flooring: Carpet,Ceramic Tile
- Level: Second
Bathroom
- Description: Flooring: Ceramic Tile
- Level: Second
- Dimensions: 12.00 x 6.00
Entry foyer
- Description: Flooring: Wood
- Level: First
- Dimensions: 8.00 x 10.00
Family room
- Description: Flooring: Carpet
- Level: First
- Dimensions: 10.00 x 19.00
Great room
- Description: Flooring: Carpet
- Features: Fireplace
- Level: First
- Dimensions: 20.00 x 22.00
Kitchen
- Description: Flooring: Wood
- Level: First
- Dimensions: 12.00 x 15.00
Laundry
- Description: Flooring: Ceramic Tile
- Level: Second
- Dimensions: 5.00 x 8.00
Heating
- Forced Air, Gas
Cooling
- Central Air
Appliances
- Included: Dishwasher, Microwave, Range, Refrigerator
- Laundry: In Unit
Features
- Has basement: No
- Number of fireplaces: 1
Interior area
- Total structure area: 2,400
- Total interior livable area: 2,400 sqft
- Finished area above ground: 2,400
Property
Parking
- Parking features: Attached, Drain, Electricity, Garage, Garage Door Opener, Paved, Water Available
- Attached garage spaces: 2
Features
- Levels: Two
- Stories: 2
- Pool features: Community
- Fencing: Masonry,Privacy
Details
- Parcel number: 7001003
Construction
Type & style
- Home type: Condo
- Architectural style: Contemporary
- Property subtype: Condominium
- Attached to another structure: Yes
Materials
- Stucco, Vinyl Siding
- Foundation: Slab
- Roof: Asphalt,Fiberglass
Condition
- Year built: 1985
Utilities & green energy
- Sewer: Public Sewer
- Water: Public
Community & HOA
Community
- Features: Common Grounds/Area, Lake, Other, Pool, Tennis Court(s)
HOA
- Has HOA: No
- Services included: Association Management, Insurance, Maintenance Structure, Other, Recreation Facilities, Reserve Fund, Snow Removal, Trash
- HOA fee: $420 monthly
Location
- Region: Akron
Financial & listing details
- Price per square foot: $104/sqft
- Tax assessed value: $288,840
- Annual tax amount: $5,881
- Date on market: 12/4/2023
- Cumulative days on market: 220 days
- Listing agreement: Exclusive Right To Sell
Price history
| Date | Event | Price |
|---|---|---|
| 7/12/2024 | Sold | $250,000-12.3%$104/sqft |
Source: Public Record Report a problem | ||
| 6/18/2024 | Contingent | $285,000-12.3%$119/sqft |
Source: MLS Now #4507355 Report a problem | ||
| 12/4/2023 | Listed for sale | $325,000$135/sqft |
Source: MLS Now #4507355 Report a problem | ||
Public tax history
| Year | Property taxes | Tax assessment |
|---|---|---|
| 2025 | $6,068 +0% | $101,090 |
| 2024 | $6,067 +3.2% | $101,090 |
| 2023 | $5,882 +38.9% | $101,090 +56% |
| 2022 | $4,234 -0.9% | $64,803 |
| 2021 | $4,272 | $64,803 |
| 2020 | -- | $64,803 -11% |
| 2019 | $5,130 -1.7% | $72,779 0% |
| 2018 | $5,220 +18.8% | $72,780 |
| 2017 | $4,394 | $72,780 +13.3% |
| 2016 | $4,394 | $64,240 |
| 2015 | $4,394 +6.2% | $64,240 |
| 2014 | $4,136 +3.2% | $64,240 +3% |
| 2013 | $4,006 -0.1% | $62,350 |
| 2012 | $4,011 +10.2% | $62,350 0% |
| 2011 | $3,641 -11% | $62,353 -15% |
| 2010 | $4,089 | $73,399 |
| 2009 | -- | $73,399 |
| 2008 | $4,089 -0.6% | $73,399 -4.5% |
| 2007 | $4,113 +3.6% | $76,864 |
| 2006 | $3,968 -0.3% | $76,864 |
| 2005 | $3,982 | $76,864 +6.3% |
| 2004 | -- | $72,286 |
| 2003 | $3,251 -0.1% | $72,286 |
| 2002 | $3,255 -11% | $72,286 -6.8% |
| 2001 | $3,658 -0.9% | $77,529 |
| 2000 | $3,693 | $77,529 |
Find assessor info on the county website
Neighborhood: Merriman Valley
Nearby homes
- $303,8002 bd2 ba2.3k sqft1897 Brookwood Dr, Akron, OH 44313Off Market
- $330,6003 bd2 ba2.4k sqft1901 Brookwood Dr, Akron, OH 44313Off Market
- $321,3004 bd3 ba2.9k sqft1895 Brookwood Dr, Akron, OH 44313Off Market
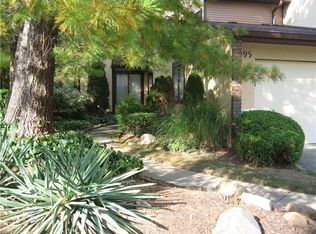
- $280,0002 bd3 ba1.7k sqft1893 Brookwood Dr, Akron, OH 44313Sold

- $300,0003 bd3 ba2.3k sqft1855 Brookwood Dr, Akron, OH 44313Sold
- $356,0003 bd3 ba2.2k sqft1859 Brookwood Dr, Akron, OH 44313Sold
- $300,2002 bd2 ba2.2k sqft1885 Brookwood Dr, Akron, OH 44313Off Market
- $303,7003 bd2 ba2.2k sqft1883 Brookwood Dr, Akron, OH 44313Off Market
Nearby schools
GreatSchools rating
- 5/10Woodridge Intermediate Elementary SchoolGrades: PK-5Distance: 5.1 mi
- 7/10Woodridge Middle SchoolGrades: 6-8Distance: 5.2 mi
- 5/10Woodridge High SchoolGrades: 9-12Distance: 5.1 mi
Schools provided by the listing agent
- District: Woodridge LSD - 7717
Source: MLS Now. This data may not be complete. We recommend contacting the local school district to confirm school assignments for this home.
Get a cash offer in 3 minutes
Find out how much your home could sell for in as little as 3 minutes with a no-obligation cash offer.
Estimated market value
$323,500
Get a cash offer in 3 minutes
Find out how much your home could sell for in as little as 3 minutes with a no-obligation cash offer.
Estimated market value
$323,500
- Ohio
- Summit County
- Akron
- 44313
- Merriman Valley
- 1899 Brookwood Dr
Nearby cities
Nearby neighborhoods
Nearby zip codes
Other Akron Topics
