Skip main navigation
Sold for $500,000
  • $500,000

    1893 Richmond Dr, Louisville, KY 40205

    3beds
    2,149sqft
    Single Family Residence
    Built in 1925
    6,969 Square Feet Lot
    $504,900 Zestimate®
    $233/sqft
    $2,406 Estimated rent

    Home value

    $504,900

    $480,000 - $530,000

    $2,406/mo

    Zestimate® history
    Loading
    Loading...

    Owner options

    List your home for rent

    $2,406/mo

    Rent Zestimate®

    Find your next renter with Zillow Rental Manager. Plus, with online applications, you can quickly screen prospective tenants – for free.

    Learn more

    $2,406/mo

    Rent Zestimate®

    Refinance and save

    $3,138/mo

    Est. payment

    Refinancing to a lower rate could help reduce your monthly payments and save thousands over the life of the loan.

    See today's rates

    $3,138/mo

    Est. payment

    Explore your selling options

    Work with a Zillow partner agent

    Leverage their expertise and Zillow's premium Showcase listings to get your home seen by more buyers.

    Get started

    List with your own agent

    Get your home in front of millions of buyers by listing it on Zillow.

    Learn how to do it

    Sell it yourself

    Take full control of how buyers see your home on Zillow by listing For Sale by Owner (FSBO).

    List your home

    What's special

    Cozy gas fireplaceLight-filled family roomBasement storageTwo-car garageSpa-like en-suite bathAlley accessUpdated kitchen
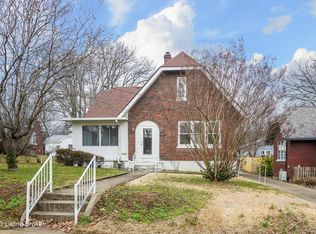
    Welcome to your dream home in the heart of the Highlands! This fabulous three-bedroom, three-bath residence combines timeless charm with modern updates and offers a layout designed for easy living and entertaining. Step into the spacious, vented front sunroom, a perfect year-round retreat that opens through stylish French doors to the bright and inviting living room, featuring high ceilings, hardwood floors, and a cozy gas fireplace. An adjacent home office with a charming window seat provides the perfect nook for productivity or relaxation. The open-concept dining room, kitchen, and family room flow seamlessly together, creating an airy and connected space ideal for gatherings. The updated kitchen shines with granite countertops, a classic tile backsplash, decorative moldings, pendant lighting, and stainless steel appliances, including a gas range. The light-filled family room is a showstopper with rich plank wood floors, recessed lighting, and a full wall of tall casement windows that overlook the deep, fully fenced backyarda perfect setting for outdoor fun and relaxation. A beautifully renovated first-floor bathroom features a luxurious steam shower with glass enclosure and benchideal for unwinding after a long day. Upstairs, discover all three bedrooms including a stunning primary suite addition, complete with a spa-like en-suite bath featuring double sinks, a glass shower, and a walk-in closet with motion lighting. A third full bath serves the other bedrooms on this level. The home also includes basement storage and laundry, plus a two-car garage with alley access for added convenience. All this in a prime locationjust minutes from top-rated schools and the vibrant shops and restaurants of Bardstown Road. Don't miss your chance to own this thoughtfully updated gem in one of Louisville's most desirable neighborhoods. Schedule your tour of 1893 Richmond Drive today  and discover your Happy Highlands Home!

    Zillow last checked:

    Listing updated:

    Listed by:

    Pamela Lawson 502-558-7064,

    Keller Williams Collective

    Bought with:

    Sonia Lamba, 292238

    RE/MAX Premier Properties

    Source: Metro Search Inc. LLC DBA Apex MLS,MLS#: 1696482MLS Logo

    Facts & features

    Interior

    Bedrooms & bathrooms
    • Bedrooms: 3
    • Bathrooms: 3
    • Full bathrooms: 3
    Bedroom
    • Level: Second
    Bedroom
    • Level: Second
    Bedroom
    • Level: Second
    Full bathroom
    • Level: First
    Full bathroom
    • Level: Second
    Full bathroom
    • Level: Second
    Dining room
    • Level: First
    Family room
    • Level: First
    Kitchen
    • Level: First
    Living room
    • Level: First
    Office
    • Level: First
    Sun room
    • Level: First
    Heating
    • Forced Air, Natural Gas
    Cooling
    • Central Air
    Features
    • Basement: Unfinished
    • Number of fireplaces: 1
    Interior area
    • Total structure area: 2,149
    • Total interior livable area: 2,149 sqft
    • Finished area above ground: 2,149
    • Finished area below ground: 0

    Property

    Parking
    • Total spaces: 2
    • Parking features: Detached
    • Garage spaces: 2
    Features
    • Stories: 2
    • Patio & porch: Patio
    • Fencing: Full
    Lot
    • Size: 6,969 Square Feet
    • Features: Level
    Details
    • Parcel number: 076J00040000

    Construction

    Type & style
    • Home type: SingleFamily
    • Architectural style: Traditional
    • Property subtype: Single Family Residence
    Materials
    • Brick
    • Foundation: Concrete Perimeter
    • Roof: Shingle
    Condition
    • Year built: 1925

    Utilities & green energy

    • Sewer: Public Sewer
    • Water: Public
    • Utilities for property: Electricity Connected

    Community & HOA

    Community
    • Subdivision: Forest Park
    HOA
    • Has HOA: No
    Location
    • Region: Louisville

    Financial & listing details

    • Price per square foot: $233/sqft
    • Tax assessed value: $386,990
    • Annual tax amount: $4,876
    • Date on market: 8/27/2025
    • Electric utility on property: Yes

    Price history

    DateEventPrice
    10/31/2025Sold$500,000-2.9%$233/sqft
    Source: Metro Search Inc. LLC DBA Apex MLS #1696482 Report a problem
    10/30/2025Pending sale$515,000$240/sqft
    Source: Metro Search Inc. LLC DBA Apex MLS #1696482 Report a problem
    10/4/2025Contingent$515,000$240/sqft
    Source: Metro Search Inc. LLC DBA Apex MLS #1696482 Report a problem
    10/2/2025Price change$515,000-4.5%$240/sqft
    Source: Metro Search Inc. LLC DBA Apex MLS #1696482 Report a problem
    9/15/2025Price change$539,000-5.3%$251/sqft
    Source: Metro Search Inc. LLC DBA Apex MLS #1696482 Report a problem
    9/5/2025Price change$569,000-4.4%$265/sqft
    Source: Metro Search Inc. LLC DBA Apex MLS #1696482 Report a problem
    8/27/2025Listed for sale$595,000+75%$277/sqft
    Source: Metro Search Inc. LLC DBA Apex MLS #1696482 Report a problem
    7/8/2019Sold$340,000-5.5%$158/sqft
    Source: Metro Search Inc. LLC DBA Apex MLS #1529212 Report a problem
    5/21/2019Pending sale$359,900$167/sqft
    Source: RE/MAX Properties East #1529212 Report a problem
    5/8/2019Price change$359,900-4%$167/sqft
    Source: RE/MAX Properties East #1529212 Report a problem
    4/12/2019Listed for sale$375,000$174/sqft
    Source: RE/MAX Properties East #1529212 Report a problem

    Public tax history

    YearProperty taxesTax assessment
    2025$4,876 -1.9%$386,990
    2024$4,969 +8.9%$386,990 +13.8%
    2023$4,563 -1.3%$340,000
    2022$4,624 -6.2%$340,000
    2021$4,928 +5.5%$340,000
    2020$4,672 $340,000 +38.1%
    2019$4,672 +43.3%$246,170
    2018$3,260 $246,170
    2017$3,260 +20.3%$246,170 -9.2%
    2013$2,711 $271,100
    2011$2,711 $271,100
    2010$2,711 $271,100
    2009$2,711 $271,100 +13%
    2007-- $240,000 +55.4%
    2006-- $154,460
    2005-- $154,460
    2004-- $154,460
    Find assessor info on the county website

    Neighborhood: Deer Park

    Nearby schools

    GreatSchools rating
    Get pre-qualified for a loan
    At Zillow Home Loans, we can pre-qualify you in as little as 5 minutes with no impact to your credit score.

    An equal housing lender. NMLS #10287.

    Sell for more on Zillow
    Get a Zillow Showcase℠ listing at no additional cost and you could sell for .
    $504,900
    2% more
    +$10,098
    With Zillow Showcase(estimated)
    $514,998