Tucked behind the gates of Del Webb Bexley—where active adult living meets resort-style comfort—you’ll find a home that’s anything but ordinary. This barely lived in Mystique floorplan with 1889 square feet offers a thoughtful layout with 2 bedrooms, 2 full baths, and a flex room that’s ready to adapt to your lifestyle—whether that means a home office, craft studio, or quiet reading nook. From the moment you pull into the brick paver driveway, you’ll notice the difference—manicured landscaping with a stone border, timeless curb appeal, and a leaded glass front door that sets the tone for what’s inside. And with lawn care included, you can enjoy beautiful surroundings without lifting a finger. Step through the door and into a space that feels fresh, open, and impeccably cared for. Ceramic tile runs throughout the main living areas, while plush carpeting adds warmth to the bedrooms. The neutral tones provide a versatile backdrop for any décor style, and the heart of the home—the kitchen—was designed to impress. A large breakfast island, granite counters, upgraded 42" cabinets with crown molding and pull-out shelving, a beautiful backsplash, gas range, and walk-in pantry blend beauty with functionality. The kitchen opens seamlessly into a spacious great room—ideal for entertaining or just stretching out with a good movie. Adjacent to the kitchen, the dining area offers a cozy spot for meals and conversation, with sliding glass doors that lead to a screened lanai—perfect for enjoying Florida’s sunshine without the bugs. The primary bedroom is a true retreat with an ensuite bath featuring a walk-in shower with a built-in bench, dual sinks, and a large 10x7 walk-in closet. You'll also find a well-equipped laundry room with washer, dryer, laundry tub, and extra storage space—plus an oversized 2-car garage with plenty of room for a golf cart or all your extras. Whether you’re making a full-time move or seeking a winter escape, this home is perfect! If you enjoy staying Active the INCREDIBLE AMENITITES include a Resort-Style Pool with lap lanes, Resistance Pool, Hot Tub, Cabanas, Expansive 19,000 sq. ft. clubhouse, Multipurpose Room and Arts and Crafts Room, Beer and Wine Bar, Café/Bistro, Outdoor Fireplace, Lounge, 2 Tennis Courts, 6 Pickel Ball Courts, 4 Bocce Ball Courts, Fitness Center, Movement Studio, Community Garden, Dog Park, and many Resident Clubs and Interest Groups! Conveniently located just minutes away from shopping, restaurants, medical facilities and FL-54 & FL-589! Del Webb Bexley is less than 30 minutes to Tampa International Airport and downtown Tampa. Why wait to live your best life? At Del Webb Bexley, your dream home is ready, and the lifestyle you’ve worked for is finally within reach. Schedule your showing today and start living like you’re on vacation—every single day!
Sold for $470,000
$470,000
18933 Sailors Delight Pass, Land O Lakes, FL 34638
2beds
1,889sqft
Single Family Residence
Built in 2021
6,050 Square Feet Lot
$459,900 Zestimate®
$249/sqft
$2,588 Estimated rent
Home value
$459,900
$414,000 - $510,000
$2,588/mo
Zestimate® history
Owner options
List your home for rent
$2,588/mo
Rent Zestimate®
Find your next renter with Zillow Rental Manager. Plus, with online applications, you can quickly screen prospective tenants – for free.
$2,588/mo
Rent Zestimate®
Refinance and save
$3,729/mo
Est. payment
Refinancing to a lower rate could help reduce your monthly payments and save thousands over the life of the loan.
$3,729/mo
Est. payment
Explore your selling options
Work with a Zillow partner agent
Leverage their expertise and Zillow's premium Showcase listings to get your home seen by more buyers.
Get startedList with your own agent
Get your home in front of millions of buyers by listing it on Zillow.
Learn how to do itSell it yourself
Take full control of how buyers see your home on Zillow by listing For Sale by Owner (FSBO).
List your homeWhat's special
Zillow last checked:
Listing updated:
Listed by:
Cynthia Filippi 813-784-1634,
BHHS FLORIDA PROPERTIES GROUP 813-907-8200
Bought with:
Joe Gibbons, 3128853
LIPPLY REAL ESTATE
Source: Stellar MLS,MLS#: TB8384304 Originating MLS: Suncoast Tampa
Originating MLS: Suncoast Tampa
Facts & features
Interior
Bedrooms & bathrooms
- Bedrooms: 2
- Bathrooms: 2
- Full bathrooms: 2
Rooms
- Room types: Den/Library/Office, Great Room, Utility Room
Primary bedroom
- Features: Ceiling Fan(s), Walk-In Closet(s)
- Level: First
- Area: 224 Square Feet
- Dimensions: 14x16
Primary bathroom
- Level: First
- Area: 140 Square Feet
- Dimensions: 10x14
Bathroom 2
- Features: Ceiling Fan(s)
- Level: First
- Area: 132 Square Feet
- Dimensions: 12x11
Den
- Features: Ceiling Fan(s)
- Level: First
- Area: 120 Square Feet
- Dimensions: 10x12
Dinette
- Level: First
- Area: 132 Square Feet
- Dimensions: 11x12
Great room
- Features: Ceiling Fan(s)
- Level: First
- Area: 228 Square Feet
- Dimensions: 12x19
Kitchen
- Level: First
- Area: 132 Square Feet
- Dimensions: 11x12
Heating
- Central, Electric
Cooling
- Central Air
Appliances
- Included: Dishwasher, Disposal, Dryer, Gas Water Heater, Microwave, Range, Range Hood, Refrigerator, Tankless Water Heater, Washer
- Laundry: Electric Dryer Hookup, Gas Dryer Hookup, Inside, Laundry Room, Washer Hookup
Features
- Ceiling Fan(s), In Wall Pest System, Open Floorplan, Primary Bedroom Main Floor, Solid Wood Cabinets, Split Bedroom, Stone Counters, Walk-In Closet(s)
- Flooring: Carpet, Ceramic Tile
- Doors: Sliding Doors
- Windows: Double Pane Windows, Hurricane Shutters
- Has fireplace: No
Interior area
- Total structure area: 2,655
- Total interior livable area: 1,889 sqft
Property
Parking
- Total spaces: 2
- Parking features: Garage Door Opener, Golf Cart Garage, Oversized
- Attached garage spaces: 2
Features
- Levels: One
- Stories: 1
- Exterior features: Irrigation System, Rain Gutters
Lot
- Size: 6,050 Square Feet
- Features: Landscaped
Details
- Parcel number: 1826090010047000040
- Zoning: MPUD
- Special conditions: None
Construction
Type & style
- Home type: SingleFamily
- Property subtype: Single Family Residence
Materials
- Block, Stucco
- Foundation: Slab
- Roof: Shingle
Condition
- New construction: No
- Year built: 2021
Details
- Builder model: Mystique
- Builder name: Pulte
Utilities & green energy
- Sewer: Public Sewer
- Water: Public
- Utilities for property: BB/HS Internet Available, Cable Available, Electricity Connected, Natural Gas Connected, Sewer Connected, Sprinkler Recycled, Street Lights, Underground Utilities, Water Connected
Community & HOA
Community
- Features: Association Recreation - Owned, Clubhouse, Community Mailbox, Deed Restrictions, Dog Park, Fitness Center, Gated Community - Guard, Golf Carts OK, Irrigation-Reclaimed Water, Pool, Sidewalks, Tennis Court(s)
- Security: Gated Community, Key Card Entry, Smoke Detector(s)
- Pet fee: $0 monthly
- Senior community: Yes
- Subdivision: DEL WEBB BEXLEY PH 3A
HOA
- Has HOA: Yes
- Amenities included: Clubhouse, Fence Restrictions, Fitness Center, Gated, Lobby Key Required, Pickleball Court(s), Pool, Recreation Facilities, Spa/Hot Tub, Tennis Court(s)
- Services included: Community Pool, Reserve Fund, Maintenance Grounds, Private Road, Recreational Facilities
- HOA fee: $466 monthly
- HOA name: Tasha McAlister
Location
- Region: Land O Lakes
Financial & listing details
- Price per square foot: $249/sqft
- Tax assessed value: $453,468
- Annual tax amount: $9,023
- Date on market: 5/10/2025
- Cumulative days on market: 309 days
- Listing terms: Cash,Conventional,FHA,VA Loan
- Ownership: Fee Simple
- Total actual rent: 0
- Electric utility on property: Yes
- Road surface type: Paved, Asphalt
Price history
| Date | Event | Price |
|---|---|---|
| 6/26/2025 | Sold | $470,000-1.1%$249/sqft |
Source:  Stellar MLS #TB8384304 Report a problem Stellar MLS #TB8384304 Report a problem | ||
| 6/2/2025 | Pending sale | $475,000$251/sqft |
Source: Stellar MLS #TB8384304 Report a problem | ||
| 5/11/2025 | Listed for sale | $475,000+5.6%$251/sqft |
Source: Stellar MLS #TB8384304 Report a problem | ||
| 4/21/2025 | Listing removed | $450,000$238/sqft |
Source: Stellar MLS #T3539716 Report a problem | ||
| 3/20/2025 | Price change | $450,000-4.3%$238/sqft |
Source: Stellar MLS #T3539716 Report a problem | ||
| 1/29/2025 | Price change | $470,000-5.8%$249/sqft |
Source: Stellar MLS #T3539716 Report a problem | ||
| 8/9/2024 | Price change | $499,000-1.2%$264/sqft |
Source: Stellar MLS #T3539716 Report a problem | ||
| 7/8/2024 | Listed for sale | $505,000+30.4%$267/sqft |
Source: Stellar MLS #T3539716 Report a problem | ||
| 1/11/2022 | Sold | $387,400$205/sqft |
Source: Public Record Report a problem | ||
Public tax history
| Year | Property taxes | Tax assessment |
|---|---|---|
| 2024 | $9,023 +12% | $453,468 +9.2% |
| 2023 | $8,053 +18.5% | $415,099 +18.9% |
| 2022 | $6,794 +258% | $349,170 +612.2% |
| 2021 | $1,898 | $49,025 |
Find assessor info on the county website
Neighborhood: 34638
Nearby homes
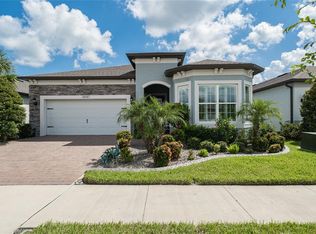
- $500,0002 bd3 ba2.1k sqft18947 Sailors Delight Pass, Land O Lakes, FL 34638Sold
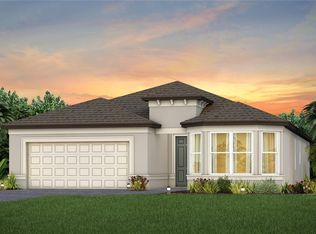
- $507,5202 bd2 ba1.8k sqft18921 Sailors Delight Pass, Land O Lakes, FL 34638Sold
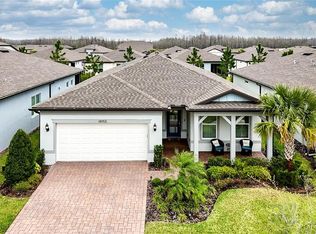
- $525,0002 bd2 ba1.8k sqft18955 Sailors Delight Pass, Land O Lakes, FL 34638Sold
- $547,3006,054 Square Feet18915 Sailors Delight Pass, Land O Lakes, FL 34638Sold
- $547,8006,969 Square Feet5589 Bay Tide Ct, Land O Lakes, FL 34638Off Market
- $524,600-- bd2 ba2k sqft18903 Sailors Delight Pass, Land O Lakes, FL 34638Sold
- $434,3006,054 Square Feet5573 Bay Tide Ct, Land O Lakes, FL 34638Off Market
- $447,3007,100 Square Feet18963 Sailors Delight Pass, Land O Lakes, FL 34638Off Market
Nearby schools
GreatSchools rating
- 6/10Bexley Elementary SchoolGrades: PK-5Distance: 1.8 mi
- 7/10Charles S. Rushe Middle SchoolGrades: 6-8Distance: 2.3 mi
- 7/10Sunlake High SchoolGrades: 9-12Distance: 2.6 mi
Get a cash offer in 3 minutes
Find out how much your home could sell for in as little as 3 minutes with a no-obligation cash offer.
Estimated market value
$459,900
Get a cash offer in 3 minutes
Find out how much your home could sell for in as little as 3 minutes with a no-obligation cash offer.
Estimated market value
$459,900
- Florida
- Pasco County
- Land O Lakes
- 34638
- 18933 Sailors Delight Pass
Nearby cities
Nearby neighborhoods
Nearby zip codes
Other Land O Lakes Topics
