From the moment you arrive, this stunning home makes a lasting impression with vibrant, eye-catching landscaping, a brick paver driveway, stone-accented front elevation, and a charming bay window adorned with plantation shutters. Step onto the covered walkway and through the elegant leaded glass front door, where you're welcomed into a beautifully crafted foyer with detailed woodworking and 8-foot doors that create a grand, open feel throughout. Immaculate and impeccably maintained, this residence (with cable, internet and lawn care included) offers effortless living with gorgeous tile floors—no carpet anywhere—making maintenance simple and allergy-friendly. Plantation shutters throughout the home enhance both style and privacy, while 5¼-inch baseboards and custom trim details add an upscale touch in every room. Whether you're seeking a full-time residence or a luxurious second home to escape northern winters, this one checks every box. The spacious front bedroom functions perfectly as a private guest suite, complete with its own en-suite bath and custom built-in closet. Just down the hall, a versatile flex room with frosted double doors, built-in shelving, and its own closet offers the ideal space for an office, craft room, or even a third bedroom. Storage is abundant throughout, including in the oversized laundry room and in the 2-car garage, which features epoxy flooring and an electric car plug-in. At the heart of the home, the expansive great room shines with a tray ceiling, recessed lighting, and upscale light fixtures, flowing effortlessly into the gourmet kitchen. You'll find 42" wood cabinetry, a large island, sleek counters, soft-close drawers and cabinets, a stunning tile backsplash, walk-in pantry, KitchenAid appliances, reverse osmosis system, and a water softener—all designed to impress and built to perform. The serene primary suite is tucked away for privacy and features its own tray ceiling, plantation shutters, and custom woodwork that adds warmth and character. Dual professionally designed walk-in closets provide abundant space, while the elegant en-suite bath offers two sinks and a large walk-in shower with tile to the ceiling. Step outside to your private outdoor sanctuary, where a spacious L-shaped screened lanai with brick pavers allows for both dining and lounging areas with added privacy screens. For those who love the sun, an additional open brick paver patio with lush landscaping completes the picture. A Generac 200 amp (120/240) whole-house generator offers peace of mind in any weather. Located in the sought-after Del Webb Bexley, a premier 55+ gated community, you'll enjoy a maintenance-free lifestyle with lawn care, INTERNET AND CABLE INCLUDED in the HOA, plus access to a stunning resort-style clubhouse, fitness center, resort pool, pickleball and tennis courts, and a full calendar of social and fitness activities. Conveniently close to major highways, shopping, top medical facilities, and under 30 minutes to Tampa International Airport and downtown Tampa—this home is a rare opportunity that truly stands apart.
Sold for $500,000
$500,000
18947 SAILORS DELIGHT PASS, LAND O LAKES, FL 34638
2beds
2,109sqft
Single Family Residence
Built in 2022
6,050 Square Feet Lot
$499,800 Zestimate®
$237/sqft
$2,596 Estimated rent
Home value
$499,800
$460,000 - $545,000
$2,596/mo
Zestimate® history
Owner options
List your home for rent
$2,596/mo
Rent Zestimate®
Find your next renter with Zillow Rental Manager. Plus, with online applications, you can quickly screen prospective tenants – for free.
$2,596/mo
Rent Zestimate®
Refinance and save
$3,964/mo
Est. payment
Refinancing to a lower rate could help reduce your monthly payments and save thousands over the life of the loan.
$3,964/mo
Est. payment
Explore your selling options
Work with a Zillow partner agent
Leverage their expertise and Zillow's premium Showcase listings to get your home seen by more buyers.
Get startedList with your own agent
Get your home in front of millions of buyers by listing it on Zillow.
Learn how to do itSell it yourself
Take full control of how buyers see your home on Zillow by listing For Sale by Owner (FSBO).
List your homeWhat's special
Oversized laundry roomEn-suite bathCovered walkwayStone-accented front elevationVibrant eye-catching landscapingBrick paver drivewayCustom built-in closet
Zillow last checked:
Listing updated:
Listed by:
Cynthia Filippi 813-784-1634,
BHHS FLORIDA PROPERTIES GROUP 813-907-8200
Bought with:
Christian Bennett, 3109890
RE/MAX CHAMPIONS
Source: Stellar MLS,MLS#: TB8411578 Originating MLS: Suncoast Tampa
Originating MLS: Suncoast Tampa
Facts & features
Interior
Bedrooms & bathrooms
- Bedrooms: 2
- Bathrooms: 3
- Full bathrooms: 2
- 1/2 bathrooms: 1
Rooms
- Room types: Den/Library/Office, Great Room, Utility Room
Primary bedroom
- Features: En Suite Bathroom, Walk-In Closet(s)
- Level: First
- Area: 210 Square Feet
- Dimensions: 15x14
Bedroom 2
- Features: Ceiling Fan(s), Walk-In Closet(s)
- Level: First
- Area: 132 Square Feet
- Dimensions: 11x12
Primary bathroom
- Features: Dual Sinks, Exhaust Fan, Shower No Tub, Stone Counters, Water Closet/Priv Toilet, Walk-In Closet(s)
- Level: First
Dinette
- Level: First
- Area: 143 Square Feet
- Dimensions: 11x13
Great room
- Features: Ceiling Fan(s)
- Level: First
- Area: 300 Square Feet
- Dimensions: 15x20
Kitchen
- Features: Breakfast Bar, Granite Counters, Kitchen Island, Pantry
- Level: First
- Area: 168 Square Feet
- Dimensions: 12x14
Office
- Features: Built-in Closet
- Level: First
- Area: 120 Square Feet
- Dimensions: 10x12
Heating
- Central, Electric
Cooling
- Central Air
Appliances
- Included: Oven, Convection Oven, Cooktop, Dishwasher, Disposal, Dryer, Gas Water Heater, Kitchen Reverse Osmosis System, Microwave, Refrigerator, Tankless Water Heater, Washer, Water Softener
- Laundry: Inside, Laundry Room, Washer Hookup
Features
- Ceiling Fan(s), In Wall Pest System, Open Floorplan, Primary Bedroom Main Floor, Solid Wood Cabinets, Split Bedroom, Stone Counters, Tray Ceiling(s), Walk-In Closet(s)
- Flooring: Ceramic Tile
- Doors: Sliding Doors
- Windows: Hurricane Shutters
- Has fireplace: No
Interior area
- Total structure area: 2,891
- Total interior livable area: 2,109 sqft
Property
Parking
- Total spaces: 2
- Parking features: Garage Door Opener
- Attached garage spaces: 2
Features
- Levels: One
- Stories: 1
- Patio & porch: Patio, Rear Porch, Screened
- Exterior features: Irrigation System, Rain Gutters, Sidewalk
Lot
- Size: 6,050 Square Feet
- Features: Landscaped, Level, Sidewalk
- Residential vegetation: Trees/Landscaped
Details
- Parcel number: 1826090010047000030
- Zoning: MPUD
- Special conditions: None
Construction
Type & style
- Home type: SingleFamily
- Architectural style: Florida
- Property subtype: Single Family Residence
Materials
- Block, Stone, Stucco
- Foundation: Slab
- Roof: Shingle
Condition
- New construction: No
- Year built: 2022
Details
- Builder model: Prestige
- Builder name: Pulte
Utilities & green energy
- Sewer: Public Sewer
- Water: Public
- Utilities for property: BB/HS Internet Available, Electricity Connected, Fire Hydrant, Natural Gas Connected, Sewer Connected, Street Lights, Underground Utilities, Water Connected
Community & HOA
Community
- Features: Association Recreation - Owned, Clubhouse, Community Mailbox, Deed Restrictions, Dog Park, Fitness Center, Gated Community - Guard, Golf Carts OK, Irrigation-Reclaimed Water, Pool, Sidewalks, Tennis Court(s)
- Security: Gated Community, Key Card Entry, Smoke Detector(s)
- Pet fee: $0 monthly
- Senior community: Yes
- Subdivision: DEL WEBB BEXLEY PH 3A
HOA
- Has HOA: Yes
- Amenities included: Clubhouse, Fence Restrictions, Fitness Center, Gated, Lobby Key Required, Pickleball Court(s), Pool, Recreation Facilities, Tennis Court(s)
- Services included: Cable TV, Community Pool, Reserve Fund, Internet, Maintenance Grounds, Private Road, Recreational Facilities
- HOA fee: $530 monthly
- HOA name: Tasha McAlister
- HOA phone: 727-869-9700
Location
- Region: Land O Lakes
Financial & listing details
- Price per square foot: $237/sqft
- Tax assessed value: $497,872
- Annual tax amount: $8,992
- Date on market: 8/1/2025
- Cumulative days on market: 155 days
- Listing terms: Cash,Conventional,VA Loan
- Ownership: Fee Simple
- Total actual rent: 0
- Electric utility on property: Yes
- Road surface type: Paved, Asphalt
Price history
| Date | Event | Price |
|---|---|---|
| 6/10/2026 | Sold | $500,000-2.2%$237/sqft |
Source:  Stellar MLS #TB8411578 Report a problem Stellar MLS #TB8411578 Report a problem | ||
| 4/29/2026 | Pending sale | $510,999$242/sqft |
Source: Stellar MLS #TB8411578 Report a problem | ||
| 4/20/2026 | Price change | $510,999-3.6%$242/sqft |
Source: Stellar MLS #TB8411578 Report a problem | ||
| 1/16/2026 | Listed for sale | $530,000-3.5%$251/sqft |
Source: Stellar MLS #TB8411578 Report a problem | ||
| 9/22/2025 | Listing removed | $549,500$261/sqft |
Source: Stellar MLS #TB8411578 Report a problem | ||
| 8/1/2025 | Listed for sale | $549,500-4.4%$261/sqft |
Source: Stellar MLS #TB8411578 Report a problem | ||
| 4/17/2025 | Listing removed | $575,000$273/sqft |
Source: Stellar MLS #W7873280 Report a problem | ||
| 3/10/2025 | Listed for sale | $575,000-14.8%$273/sqft |
Source: Stellar MLS #W7873280 Report a problem | ||
| 8/26/2024 | Listing removed | -- |
Source: Stellar MLS #W7866340 Report a problem | ||
| 8/8/2024 | Price change | $675,000-3.6%$320/sqft |
Source: Stellar MLS #W7866340 Report a problem | ||
| 7/6/2024 | Listed for sale | $699,900+47.3%$332/sqft |
Source: Stellar MLS #W7866340 Report a problem | ||
| 3/31/2022 | Sold | $475,300$225/sqft |
Source: Public Record Report a problem | ||
Public tax history
| Year | Property taxes | Tax assessment |
|---|---|---|
| 2024 | $8,992 +5.2% | $474,970 +3.2% |
| 2023 | $8,549 +334.8% | $460,127 +18.9% |
| 2022 | $1,966 +3.6% | $387,055 +689.5% |
| 2021 | $1,898 | $49,025 |
Find assessor info on the county website
Neighborhood: 34638
Nearby homes
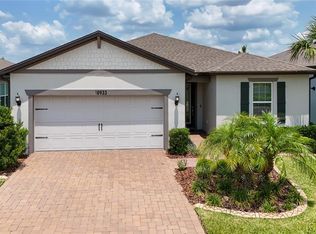
- $470,0002 bd2 ba1.8k sqft18933 Sailors Delight Pass, Land O Lakes, FL 34638Sold
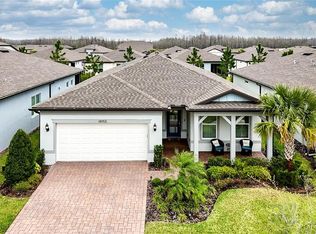
- $525,0002 bd2 ba1.8k sqft18955 Sailors Delight Pass, Land O Lakes, FL 34638Sold
- $507,5202 bd2 ba1.8k sqft18921 Sailors Delight Pass, Land O Lakes, FL 34638Sold
- $453,1007,100 Square Feet18963 Sailors Delight Pass, Land O Lakes, FL 34638Off Market
- $436,1006,054 Square Feet5573 Bay Tide Ct, Land O Lakes, FL 34638Off Market
- $547,3006,054 Square Feet18915 Sailors Delight Pass, Land O Lakes, FL 34638Sold
- $449,0006,054 Square Feet5561 Bay Tide Ct, Land O Lakes, FL 34638Off Market
- $557,4006,969 Square Feet5589 Bay Tide Ct, Land O Lakes, FL 34638Off Market
Nearby schools
GreatSchools rating
- 6/10Bexley Elementary SchoolGrades: PK-5Distance: 1.8 mi
- 7/10Charles S. Rushe Middle SchoolGrades: 6-8Distance: 2.3 mi
- 7/10Sunlake High SchoolGrades: 9-12Distance: 2.6 mi
Get a cash offer in 3 minutes
Find out how much your home could sell for in as little as 3 minutes with a no-obligation cash offer.
Estimated market value
$499,800
Get a cash offer in 3 minutes
Find out how much your home could sell for in as little as 3 minutes with a no-obligation cash offer.
Estimated market value
$499,800
- Florida
- Pasco County
- Land O Lakes
- 34638
- 18947 SAILORS DELIGHT PASS
Nearby cities
Nearby neighborhoods
Nearby zip codes
Other Land O Lakes Topics
