Accepting back up offers. One or more photo(s) has been virtually staged. Located in the highly sought-after gated community of The Promenade at West Meadows, this exquisite end-unit townhome offers a perfect blend of comfort, convenience, and tranquility. As you enter this secure, well-maintained neighborhood, you're welcomed by lush landscaping and the peace of mind that comes with living in a gated environment. Positioned near the front of the community, this home offers quick, easy access for a hassle-free lifestyle—making it ideal for those who appreciate both privacy and convenience. Upon entering, you'll be captivated by the thoughtfully designed interior that seamlessly combines elegance with practicality. The chef-inspired kitchen is a true standout, featuring 48-inch hardwood cabinetry, recessed lighting, crown molding, and a built-in refrigerator that adds both beauty and function to the space. With soft-close cabinets, a Lazy Susan in the corner cabinet, and a spice drawer next to the oven, this kitchen has been meticulously designed to meet every need. A cozy breakfast nook offers the perfect spot to enjoy your morning coffee while taking in views of the tranquil pond behind the home. The open-concept living and dining areas effortlessly flow from the kitchen, creating a harmonious space perfect for both everyday living and entertaining. All rooms on the main floor feature serene pond views, providing a peaceful backdrop to your daily activities. The main floor also includes a convenient half bath for guests, ensuring privacy for residents. Upstairs, a versatile loft space awaits—ideal for a home office, play area, or second living room. The possibilities are endless in this flexible space. The spacious secondary bedroom, located at the front of the home, is flooded with natural light from large windows and vaulted ceilings, making it a welcoming and bright retreat. Additionally, the secondary bathroom includes a luxurious tub with a built-in television, offering the ultimate way to unwind after a long day. The generously sized primary bedroom, located at the rear of the home, offers sweeping views of the pond and your private backyard oasis. This peaceful retreat features a large walk-in closet and a spa-like en-suite bathroom with a luxurious shower, complete with floor-to-ceiling tile and a frameless glass door—a true sanctuary to relax and rejuvenate. Step outside onto the glass-enclosed porch, where you'll be able to enjoy picturesque pond views in a sheltered, comfortable outdoor space that allows you to connect with nature while being protected from the elements. In addition to the private community pool located inside the community, residents of The Promenade at West Meadows enjoy access to an abundance of resort-style amenities, including two large swimming pools, a heated lap pool, waterslides, and a splash pad. For those who enjoy staying active, the community features four lighted tennis courts, basketball courts, and a fully equipped fitness center. The elegant clubhouse offers rooms for private events, while the community playground and sports fields cater to a variety of activities, from baseball and soccer to volleyball. With ample guest parking and an unbeatable location just minutes from top-rated schools, shopping, dining, and recreational facilities, this townhome offers the best of Tampa living.
Sold for $335,000
$335,000
18937 DUQUESNE DRIVE, TAMPA, FL 33647
2beds
1,759sqft
Townhouse
Built in 2002
1,694 Square Feet Lot
$-- Zestimate®
$190/sqft
$2,039 Estimated rent
Home value
Not available
Estimated sales range
Not available
$2,039/mo
Zestimate® history
Owner options
List your home for rent
$2,039/mo
Rent Zestimate®
Find your next renter with Zillow Rental Manager. Plus, with online applications, you can quickly screen prospective tenants – for free.
$2,039/mo
Rent Zestimate®
Refinance and save
$2,616/mo
Est. payment
Refinancing to a lower rate could help reduce your monthly payments and save thousands over the life of the loan.
$2,616/mo
Est. payment
Explore your selling options
Work with a Zillow partner agent
Leverage their expertise and Zillow's premium Showcase listings to get your home seen by more buyers.
Get startedList with your own agent
Get your home in front of millions of buyers by listing it on Zillow.
Learn how to do itSell it yourself
Take full control of how buyers see your home on Zillow by listing For Sale by Owner (FSBO).
List your homeWhat's special
Gated communityVersatile loft spaceGlass-enclosed porchSpacious secondary bedroomCozy breakfast nookPrivate backyard oasisChef-inspired kitchen
Zillow last checked:
Listing updated:
Listed by:
Jessica Wolff 727-277-7417,
COLDWELL BANKER REALTY 813-977-3500
Bought with:
Georg Von Greiff, 3253903
ABALARIS
Source: Stellar MLS,MLS#: TB8316254 Originating MLS: Suncoast Tampa
Originating MLS: Suncoast Tampa
Facts & features
Interior
Bedrooms & bathrooms
- Bedrooms: 2
- Bathrooms: 3
- Full bathrooms: 2
- 1/2 bathrooms: 1
Primary bedroom
- Features: Walk-In Closet(s)
- Level: Second
- Area: 208 Square Feet
- Dimensions: 16x13
Bedroom 2
- Features: Built-in Closet
- Level: Second
- Area: 195 Square Feet
- Dimensions: 15x13
Kitchen
- Level: First
- Area: 156 Square Feet
- Dimensions: 13x12
Living room
- Level: First
- Area: 169 Square Feet
- Dimensions: 13x13
Heating
- Central, Electric
Cooling
- Central Air
Appliances
- Included: Dishwasher, Dryer, Microwave, Range, Refrigerator, Washer
- Laundry: Inside, Upper Level
Features
- Ceiling Fan(s), Living Room/Dining Room Combo, PrimaryBedroom Upstairs, Walk-In Closet(s)
- Flooring: Carpet, Tile
- Has fireplace: No
Interior area
- Total structure area: 2,333
- Total interior livable area: 1,759 sqft
Property
Parking
- Total spaces: 2
- Parking features: Garage - Attached
- Attached garage spaces: 2
Features
- Levels: Two
- Stories: 2
- Patio & porch: Enclosed, Patio, Rear Porch
- Exterior features: Irrigation System, Rain Gutters
Lot
- Size: 1,694 Square Feet
Details
- Parcel number: A1127195FS00000300006.0
- Zoning: PD-A
- Special conditions: None
Construction
Type & style
- Home type: Townhouse
- Property subtype: Townhouse
Materials
- Block, Stucco, Wood Frame
- Foundation: Slab
- Roof: Shingle
Condition
- New construction: No
- Year built: 2002
Utilities & green energy
- Sewer: Public Sewer
- Water: Public
- Utilities for property: Electricity Connected
Community & HOA
Community
- Features: Clubhouse, Gated Community - No Guard, Pool, Sidewalks
- Pet fee: $0 monthly
- Subdivision: THE PROMENADE TWNHMS AT WES
HOA
- Has HOA: Yes
- Services included: Community Pool, Maintenance Structure, Maintenance Grounds
- HOA fee: $301 monthly
- HOA name: Peggy Steiner
- HOA phone: 813-341-0943
- Second HOA name: West Meadows
Location
- Region: Tampa
Financial & listing details
- Price per square foot: $190/sqft
- Tax assessed value: $254,284
- Annual tax amount: $5,431
- Date on market: 11/7/2024
- Cumulative days on market: 19 days
- Listing terms: Cash,Conventional,FHA,VA Loan
- Ownership: Fee Simple
- Total actual rent: 0
- Electric utility on property: Yes
- Road surface type: Paved
Price history
| Date | Event | Price |
|---|---|---|
| 12/27/2024 | Sold | $335,000-4.3%$190/sqft |
Source:  Stellar MLS #TB8316254 Report a problem Stellar MLS #TB8316254 Report a problem | ||
| 11/26/2024 | Pending sale | $350,000$199/sqft |
Source: Stellar MLS #TB8316254 Report a problem | ||
| 11/7/2024 | Listed for sale | $350,000+6.1%$199/sqft |
Source: Stellar MLS #TB8316254 Report a problem | ||
| 7/11/2024 | Listing removed | $330,000$188/sqft |
Source: Stellar MLS #T3493144 Report a problem | ||
| 5/4/2024 | Price change | $330,000-5.6%$188/sqft |
Source: Stellar MLS #T3493144 Report a problem | ||
| 4/18/2024 | Price change | $349,500-8%$199/sqft |
Source: Stellar MLS #T3493144 Report a problem | ||
| 1/7/2024 | Listed for sale | $380,000$216/sqft |
Source: Stellar MLS #T3493144 Report a problem | ||
Public tax history
| Year | Property taxes | Tax assessment |
|---|---|---|
| 2024 | $5,737 +5.6% | $226,645 +10% |
| 2023 | $5,432 +9.6% | $206,041 +10% |
| 2022 | $4,958 +11.2% | $187,310 +10% |
| 2021 | $4,459 +0.5% | $170,282 -1.1% |
| 2020 | $4,437 +7.7% | $172,207 +9.4% |
| 2019 | $4,118 | $157,470 +3.4% |
| 2018 | $4,118 +1.5% | $152,336 +20.3% |
| 2017 | $4,058 +72% | $126,678 +34.2% |
| 2016 | $2,360 +1.9% | $94,419 +0.7% |
| 2015 | $2,315 -0.2% | $93,763 +0.8% |
| 2014 | $2,319 | $93,019 +1.5% |
| 2013 | $2,319 -26% | $91,644 +4.4% |
| 2012 | $3,135 +24.3% | $87,796 -12.3% |
| 2011 | $2,523 -5.2% | $100,105 -6.7% |
| 2010 | $2,661 -8.6% | $107,263 -9.8% |
| 2009 | $2,913 -19.7% | $118,906 -21.8% |
| 2008 | $3,627 -29.8% | $152,008 -18.1% |
| 2007 | $5,167 -4.3% | $185,610 +3.2% |
| 2006 | $5,398 +37.2% | $179,924 +29.2% |
| 2005 | $3,934 | $139,312 +12.8% |
| 2004 | -- | $123,480 -1.1% |
| 2003 | -- | $124,886 +4336.4% |
| 2002 | -- | $2,815 |
| 2001 | -- | $2,815 |
| 2000 | $1,025 | $2,815 |
Find assessor info on the county website
Neighborhood: West Meadows
Nearby homes
- $255,0002 bd2 ba1.2k sqft18939 Duquesne Dr, Tampa, FL 33647Sold
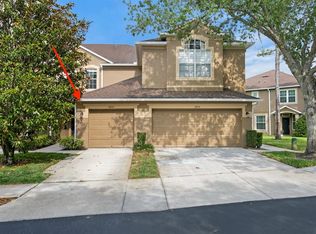
- $234,0002 bd1 ba1.2k sqft18941 Duquesne Dr, Tampa, FL 33647Off Market
- $230,4002 bd2 ba1.2k sqft18943 Duquesne Dr, Tampa, FL 33647Off Market
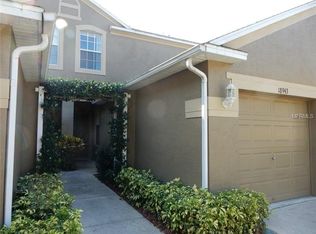
- $285,4002 bd3 ba1.7k sqft18935 Duquesne Dr, Tampa, FL 33647Off Market

- $237,6002 bd3 ba1.2k sqft18945 Duquesne Dr, Tampa, FL 33647Off Market
- $230,3002 bd2 ba1.2k sqft18933 Duquesne Dr, Tampa, FL 33647Off Market
- $325,0002 bd3 ba1.7k sqft18947 Duquesne Dr, Tampa, FL 33647Sold
- $235,1002 bd2 ba1.2k sqft18931 Duquesne Dr, Tampa, FL 33647Off Market
Nearby schools
GreatSchools rating
- 10/10Clark Elementary SchoolGrades: PK-5Distance: 1 mi
- 8/10Liberty Middle SchoolGrades: 6-8Distance: 0.8 mi
- 3/10Freedom High SchoolGrades: 9-12Distance: 0.8 mi
Schools provided by the listing agent
- Elementary: Clark-HB
- Middle: Liberty-HB
- High: Freedom-HB
Source: Stellar MLS. This data may not be complete. We recommend contacting the local school district to confirm school assignments for this home.


Get pre-qualified for a loan
At Zillow Home Loans, we can pre-qualify you in as little as 5 minutes with no impact to your credit score.An equal housing lender. NMLS #10287.
- Florida
- Hillsborough County
- Tampa
- 33647
- West Meadows
- 18937 DUQUESNE DRIVE
Nearby cities
Nearby neighborhoods
Nearby zip codes
Other Tampa Topics
