One or more photo(s) has been virtually staged. Experience fully remodeled luxury living in this beautifully updated 2-bedroom, 1.5-bath, two-story townhome offering 1,272 square feet of thoughtfully designed space. Nestled in the highly desirable, gated, Promenade at West Meadows community, this home showcases stunning pond views along with peaceful conservation views, all enjoyed from your private, enclosed patio. The moment you step inside you'll be amazed by the sweeping pond views! Fall in love with the brand-new luxury vinyl plank flooring that flows throughout the main living areas. The living room includes a convenient storage area tucked beneath the stairs, providing practical space without sacrificing style. No expense has been spared! The remodeled kitchen features sleek new countertops, new white contemporary cabinetry, a stylish tile backsplash, new appliances, and fresh modern touches that blend function with design. Upstairs, you’ll find two generously sized bedrooms and a fully remodeled bathroom with new tile flooring, an updated vanity, and contemporary fixtures. The primary bathroom also includes an added vanity for extra comfort and convenience. A remodeled half-bath is located downstairs for guests, and new ceiling fans have been installed throughout for added comfort. Enjoy resort-style amenities including two sparkling swimming pools, a waterslide, tennis and basketball courts, a fully equipped fitness center, and scenic walking trails, all within a maintenance-free community. Located minutes from “A” rated Clark Elementary, I-75, Wiregrass Mall, top-rated restaurants, and the new hospital on Bruce B. Downs Boulevard—everything you need is right at your doorstep. Welcome home!
Sold for $255,000
$255,000
18939 DUQUESNE DRIVE, TAMPA, FL 33647
2beds
1,272sqft
Townhouse
Built in 2002
1,351 Square Feet Lot
$249,200 Zestimate®
$200/sqft
$1,937 Estimated rent
Home value
$249,200
$229,000 - $272,000
$1,937/mo
Zestimate® history
Owner options
List your home for rent
$1,937/mo
Rent Zestimate®
Find your next renter with Zillow Rental Manager. Plus, with online applications, you can quickly screen prospective tenants – for free.
$1,937/mo
Rent Zestimate®
Refinance and save
$2,075/mo
Est. payment
Refinancing to a lower rate could help reduce your monthly payments and save thousands over the life of the loan.
$2,075/mo
Est. payment
Explore your selling options
Work with a Zillow partner agent
Leverage their expertise and Zillow's premium Showcase listings to get your home seen by more buyers.
Get startedList with your own agent
Get your home in front of millions of buyers by listing it on Zillow.
Learn how to do itSell it yourself
Take full control of how buyers see your home on Zillow by listing For Sale by Owner (FSBO).
List your homeWhat's special
Sleek new countertopsSparkling swimming poolsContemporary cabinetryPrivate enclosed patioGenerously sized bedroomsNew appliancesFully remodeled bathroom
Zillow last checked:
Listing updated:
Listed by:
Kristy Darragh 813-784-7080,
FLORIDA EXECUTIVE REALTY 813-972-3430
Bought with:
Debra Bub, 3338526
CENTURY 21 BE3
Source: Stellar MLS,MLS#: TB8383479 Originating MLS: Suncoast Tampa
Originating MLS: Suncoast Tampa
Facts & features
Interior
Bedrooms & bathrooms
- Bedrooms: 2
- Bathrooms: 2
- Full bathrooms: 1
- 1/2 bathrooms: 1
Rooms
- Room types: Attic
Primary bedroom
- Features: Ceiling Fan(s), Dual Sinks, Exhaust Fan, Makeup/Vanity Space, Split Vanities, Stone Counters, Tub With Shower, Built-in Closet
- Level: Second
- Area: 210 Square Feet
- Dimensions: 15x14
Bedroom 2
- Features: Ceiling Fan(s), Built-in Closet
- Level: Second
- Area: 169 Square Feet
- Dimensions: 13x13
Kitchen
- Features: Breakfast Bar, Pantry, Stone Counters
- Level: First
- Area: 80 Square Feet
- Dimensions: 10x8
Living room
- Level: First
- Area: 168 Square Feet
- Dimensions: 12x14
Heating
- Central, Electric, Natural Gas
Cooling
- Central Air
Appliances
- Included: Dishwasher, Dryer, Range, Washer
- Laundry: Inside, Laundry Closet, Upper Level
Features
- Ceiling Fan(s), Eating Space In Kitchen, PrimaryBedroom Upstairs, Stone Counters, Thermostat
- Flooring: Luxury Vinyl, Tile
- Doors: Sliding Doors
- Windows: Window Treatments
- Has fireplace: No
Interior area
- Total structure area: 1,672
- Total interior livable area: 1,272 sqft
Property
Parking
- Total spaces: 1
- Parking features: Driveway, Garage Door Opener
- Attached garage spaces: 1
- Has uncovered spaces: Yes
Features
- Levels: Two
- Stories: 2
- Patio & porch: Patio, Screened
- Exterior features: Lighting, Private Mailbox, Sidewalk
- Has view: Yes
- View description: Trees/Woods, Water, Pond
- Has water view: Yes
- Water view: Water,Pond
Lot
- Size: 1,351 Square Feet
- Features: Conservation Area
- Residential vegetation: Mature Landscaping
Details
- Parcel number: A1127195FS00000300005.0
- Zoning: PD-A
- Special conditions: None
Construction
Type & style
- Home type: Townhouse
- Architectural style: Contemporary
- Property subtype: Townhouse
Materials
- Block, Stucco
- Foundation: Slab
- Roof: Shingle
Condition
- New construction: No
- Year built: 2002
Utilities & green energy
- Sewer: Public Sewer
- Water: Public
- Utilities for property: Cable Connected, Electricity Connected, Natural Gas Connected, Sewer Connected, Street Lights, Underground Utilities, Water Connected
Community & HOA
Community
- Features: Clubhouse, Deed Restrictions, Fitness Center, Park, Playground, Pool, Sidewalks, Special Community Restrictions, Tennis Court(s)
- Pet fee: $0 monthly
- Subdivision: THE PROMENADE TWNHMS AT WES
HOA
- Has HOA: Yes
- Amenities included: Clubhouse, Gated, Pool
- Services included: Community Pool
- HOA fee: $319 monthly
- HOA name: Confominium Associates
- Second HOA name: Promenade Townhomes At West Meadows
Location
- Region: Tampa
Financial & listing details
- Price per square foot: $200/sqft
- Tax assessed value: $207,672
- Annual tax amount: $3,546
- Date on market: 5/9/2025
- Cumulative days on market: 9 days
- Listing terms: Cash,Conventional,FHA,VA Loan
- Ownership: Fee Simple
- Total actual rent: 0
- Electric utility on property: Yes
- Road surface type: Asphalt, Paved
Price history
| Date | Event | Price |
|---|---|---|
| 6/16/2025 | Sold | $255,000$200/sqft |
Source:  Stellar MLS #TB8383479 Report a problem Stellar MLS #TB8383479 Report a problem | ||
| 5/19/2025 | Pending sale | $255,000$200/sqft |
Source: Stellar MLS #TB8383479 Report a problem | ||
| 5/15/2025 | Listed for sale | $255,000$200/sqft |
Source: Stellar MLS #TB8383479 Report a problem | ||
| 5/15/2025 | Pending sale | $255,000$200/sqft |
Source: Stellar MLS #TB8383479 Report a problem | ||
| 5/9/2025 | Listed for sale | $255,000-5.6%$200/sqft |
Source: Stellar MLS #TB8383479 Report a problem | ||
| 2/22/2023 | Sold | $270,000-1.4%$212/sqft |
Source: Public Record Report a problem | ||
| 1/6/2023 | Pending sale | $273,900$215/sqft |
Source: Stellar MLS #A4543838 Report a problem | ||
| 12/14/2022 | Price change | $273,900-3.9%$215/sqft |
Source: Stellar MLS #A4543838 Report a problem | ||
| 11/8/2022 | Listing removed | -- |
Source: Zillow Rental Network_1 Report a problem | ||
| 11/7/2022 | Price change | $285,000-3.4%$224/sqft |
Source: Stellar MLS #A4543838 Report a problem | ||
| 11/1/2022 | Listed for rent | $2,390$2/sqft |
Source: Zillow Rental Network_1 Report a problem | ||
| 10/4/2022 | Price change | $295,000-7.8%$232/sqft |
Source: Stellar MLS #A4543838 Report a problem | ||
| 7/31/2022 | Listed for sale | $320,000+82.9%$252/sqft |
Source: Stellar MLS #A4543838 Report a problem | ||
| 1/26/2006 | Sold | $175,000+31.6%$138/sqft |
Source: Public Record Report a problem | ||
| 10/7/2004 | Sold | $133,000+18.9%$105/sqft |
Source: Public Record Report a problem | ||
| 6/15/2002 | Sold | $111,900$88/sqft |
Source: Public Record Report a problem | ||
Public tax history
| Year | Property taxes | Tax assessment |
|---|---|---|
| 2025 | $3,757 +5.9% | $207,672 +27.9% |
| 2024 | $3,547 -24.1% | $162,397 -3% |
| 2023 | $4,670 +9.7% | $167,462 +10% |
| 2022 | $4,256 +11.1% | $152,238 +10% |
| 2021 | $3,831 +5.3% | $138,398 +7.1% |
| 2020 | $3,640 +7.9% | $129,264 +10% |
| 2019 | $3,372 | $117,513 -2.5% |
| 2018 | $3,372 +4.7% | $120,545 +24.1% |
| 2017 | $3,220 -0.5% | $97,118 -9.1% |
| 2016 | $3,237 -5.2% | $106,793 +51% |
| 2015 | $3,416 +79.2% | $70,729 +0.8% |
| 2014 | $1,906 | $70,168 +1.5% |
| 2013 | $1,906 -11.2% | $69,131 +3.2% |
| 2012 | $2,148 -9.1% | $66,991 -12.9% |
| 2011 | $2,363 -1.4% | $76,880 -2.4% |
| 2010 | $2,397 -27.6% | $78,783 -18.2% |
| 2009 | $3,313 -15% | $96,334 -22% |
| 2008 | $3,898 -10% | $123,475 -15.7% |
| 2007 | $4,330 -3.8% | $146,533 +3.4% |
| 2006 | $4,502 +11.8% | $141,655 +19.8% |
| 2005 | $4,028 | $118,212 +17.3% |
| 2004 | -- | $100,775 +0.7% |
| 2003 | -- | $100,077 +3455.1% |
| 2002 | -- | $2,815 |
| 2001 | -- | $2,815 |
| 2000 | $1,025 | $2,815 |
Find assessor info on the county website
Neighborhood: West Meadows
Nearby homes
- $232,7002 bd1 ba1.2k sqft18941 Duquesne Dr, Tampa, FL 33647Off Market
- $335,0002 bd3 ba1.7k sqft18937 Duquesne Dr, Tampa, FL 33647Sold
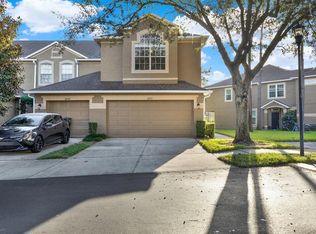
- $227,6002 bd2 ba1.2k sqft18943 Duquesne Dr, Tampa, FL 33647Off Market
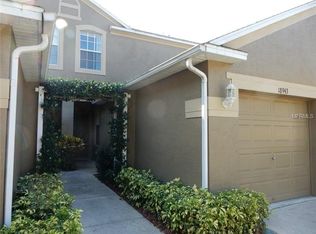
- $235,6002 bd3 ba1.2k sqft18945 Duquesne Dr, Tampa, FL 33647Off Market

- $325,0002 bd3 ba1.7k sqft18947 Duquesne Dr, Tampa, FL 33647Sold
- $284,1002 bd3 ba1.7k sqft18935 Duquesne Dr, Tampa, FL 33647Off Market
- $229,7002 bd2 ba1.2k sqft18933 Duquesne Dr, Tampa, FL 33647Off Market
- $234,1002 bd2 ba1.2k sqft18931 Duquesne Dr, Tampa, FL 33647Off Market
Nearby schools
GreatSchools rating
- 10/10Clark Elementary SchoolGrades: PK-5Distance: 1 mi
- 8/10Liberty Middle SchoolGrades: 6-8Distance: 0.8 mi
- 3/10Freedom High SchoolGrades: 9-12Distance: 0.8 mi
Schools provided by the listing agent
- Elementary: Clark-HB
- Middle: Liberty-HB
- High: Freedom-HB
Source: Stellar MLS. This data may not be complete. We recommend contacting the local school district to confirm school assignments for this home.
Get a cash offer in 3 minutes
Find out how much your home could sell for in as little as 3 minutes with a no-obligation cash offer.
Estimated market value
$249,200
Get a cash offer in 3 minutes
Find out how much your home could sell for in as little as 3 minutes with a no-obligation cash offer.
Estimated market value
$249,200
- Florida
- Hillsborough County
- Tampa
- 33647
- West Meadows
- 18939 DUQUESNE DRIVE
Nearby cities
Nearby neighborhoods
Nearby zip codes
Other Tampa Topics
