Skip main navigation
Closed
  • $768,000

    18937 Grohl Ct, Auburn, IN 46706

    5beds
    3,344sqft
    Single Family Residence
    Built in 2019
    1.03 Acres Lot
    $808,300 Zestimate®
    $--/sqft
    $3,272 Estimated rent

    Home value

    $808,300

    $727,000 - $897,000

    $3,272/mo

    Zestimate® history
    Loading
    Loading...

    Owner options

    List your home for rent

    $3,272/mo

    Rent Zestimate®

    Find your next renter with Zillow Rental Manager. Plus, with online applications, you can quickly screen prospective tenants – for free.

    Learn more

    $3,272/mo

    Rent Zestimate®

    Refinance and save

    $4,302/mo

    Est. payment

    Refinancing to a lower rate could help reduce your monthly payments and save thousands over the life of the loan.

    See today's rates

    $4,302/mo

    Est. payment

    Explore your selling options

    Work with a Zillow partner agent

    Leverage their expertise and Zillow's premium Showcase listings to get your home seen by more buyers.

    Get started

    List with your own agent

    Get your home in front of millions of buyers by listing it on Zillow.

    Learn how to do it

    Sell it yourself

    Take full control of how buyers see your home on Zillow by listing For Sale by Owner (FSBO).

    List your home

    What's special

    Second first-floor en suiteVaulted ceilingsAcre lotHigh end appliancesJack and jill bathroomLarge waterfall islandReverse osmosis water system
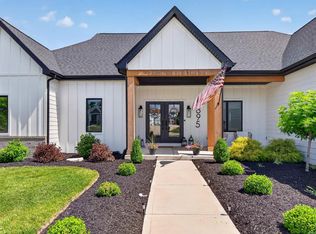
    Wow! The current owners have improved this home by over $350K! They have made this home even more spectacular by adding the outbuilding and perfecting other areas of the home. This custom home sits on an acre lot, in NE Allen schools, and is in the highly desired Silver Leaf Estates. The home is only 10-12 minutes from Parkview North and Dupont hospitals, the interstate and many other amenities. Where to begin? If you are looking to have a peaceful owner's en suite but need a second first-floor en suite, this home has what you're looking for! Currently, it's being used as an office. The tile work throughout this home is magazine worthy and 3 of the 4 bathrooms have heated floors! The kitchen is a chef’s dream, from the large waterfall island to the custom cabinets, high end appliances and reverse osmosis water system. The primary bathroom is an oasis all on its own with a fireplace over the freestanding soaking tub, lighted/defogging mirrors and the most elegant tile throughout. The upstairs has a Jack and Jill bathroom connecting two of the bedrooms, another bedroom with vaulted ceilings, a very large second living space with a walk-in attic (there’s a mini split in the attic!), and another full bathroom in the hallway. The back covered porch includes a pergola, fireplace, ceiling fan, sunshade and natural gas line for a grill. The smokeless fire pit is a great addition to the backyard. The two story 1250 sqft outbuilding was built in 2022 (Buescher built). The outbuilding includes plenty of parking for larger vehicles, including a small RV, an office, a mini split for heating and cooling, slat system walls and added a sewer line near the outbuilding. There are too many attention to details to explain, you need to see this home in person to believe it! The updates these owners have added to this home makes an already great home, simply amazing. All house Generac generator, main garage heater, tankless water heater, constant pressure well pump control, full yard irrigation system and the owners extended the main garage in 2023 with Bob Buescher.

    Zillow last checked:

    Listing updated:

    Listed by:

    Heidi M Haiflich Cell:260-433-3969,

    North Eastern Group Realty

    Bought with:

    Troy Wieland, RB14038587

    Wieland Real Estate

    Source: IRMLS,MLS#: 202438426MLS Logo

    Facts & features

    Interior

    Bedrooms & bathrooms
    • Bedrooms: 5
    • Bathrooms: 4
    • Full bathrooms: 4
    • Main level bedrooms: 2
    Bedroom 1
    • Level: Main
    Bedroom 2
    • Level: Main
    Dining room
    • Level: Main
    • Area: 168
    • Dimensions: 12 x 14
    Kitchen
    • Level: Main
    • Area: 276
    • Dimensions: 12 x 23
    Living room
    • Level: Main
    • Area: 340
    • Dimensions: 20 x 17
    Office
    • Level: Main
    • Area: 144
    • Dimensions: 12 x 12
    Heating
    • Natural Gas, Forced Air, Other
    Cooling
    • Central Air, Multi Units, Ceiling Fan(s)
    Appliances
    • Included: Disposal, Range/Oven Hook Up Gas, Dishwasher, Microwave, Refrigerator, Gas Range, Tankless Water Heater, Water Softener Owned
    • Laundry: Dryer Hook Up Gas/Elec, Sink, Main Level
    Features
    • 1st Bdrm En Suite, Sound System, Ceiling-9+, Ceiling Fan(s), Vaulted Ceiling(s), Walk-In Closet(s), Countertops-Solid Surf, Eat-in Kitchen, Entrance Foyer, Kitchen Island, Pantry, Double Vanity, Stand Up Shower, Tub and Separate Shower, Tub/Shower Combination, Main Level Bedroom Suite, Formal Dining Room, Custom Cabinetry
    • Flooring: Carpet, Tile, Ceramic Tile
    • Windows: Window Treatments
    • Has basement: No
    • Attic: Storage,Walk-up
    • Number of fireplaces: 3
    • Fireplace features: Living Room, 1st Bdrm, Gas Log, Two, Other
    Interior area
    • Total structure area: 3,344
    • Total interior livable area: 3,344 sqft
    • Finished area above ground: 3,344
    • Finished area below ground: 0

    Property

    Parking
    • Total spaces: 3
    • Parking features: Attached, Garage Door Opener, Heated Garage, Concrete
    • Attached garage spaces: 3
    • Has uncovered spaces: Yes
    Features
    • Levels: Two
    • Stories: 2
    • Patio & porch: Covered, Patio, Porch Covered
    • Exterior features: Fire Pit, Irrigation System, Workshop
    • Fencing: None
    Lot
    • Size: 1.03 Acres
    • Dimensions: 138x165x243x140x82
    • Features: Corner Lot, Cul-De-Sac, Level, 0-2.9999, Rural Subdivision, Landscaped
    Details
    • Additional structures: Outbuilding
    • Parcel number: 020306161005.000042
    • Other equipment: Generator-Whole House

    Construction

    Type & style
    • Home type: SingleFamily
    • Property subtype: Single Family Residence
    Materials
    • Vinyl Siding
    • Foundation: Slab
    • Roof: Metal,Shingle
    Condition
    • New construction: No
    • Year built: 2019

    Utilities & green energy

    • Gas: NIPSCO
    • Sewer: City
    • Water: Well

    Community & HOA

    Community
    • Security: Security System, Smoke Detector(s)
    • Subdivision: Silver Leaf Estates
    HOA
    • Has HOA: Yes
    • HOA fee: $550 annually
    Location
    • Region: Auburn

    Financial & listing details

    • Tax assessed value: $665,800
    • Annual tax amount: $5,372
    • Date on market: 10/3/2024
    • Listing terms: Cash,Conventional
    • Road surface type: Concrete

    Price history

    DateEventPrice
    1/13/2025Sold$768,000-0.9%
    Source: IRMLS #202438426 Report a problem
    11/16/2024Pending sale$775,000
    Source: IRMLS #202438426 Report a problem
    10/3/2024Listed for sale$775,000
    Source: IRMLS #202438426 Report a problem
    8/10/2024Listing removed$775,000
    Source: IRMLS #202406079 Report a problem
    4/26/2024Price change$775,000-5.3%
    Source: IRMLS #202406079 Report a problem
    4/5/2024Price change$818,000-2%
    Source: IRMLS #202406079 Report a problem
    3/17/2024Price change$834,600-1.8%
    Source: IRMLS #202406079 Report a problem
    2/27/2024Listed for sale$849,950+63.5%
    Source: IRMLS #202406079 Report a problem
    2/26/2021Sold$520,000-1.9%$156/sqft
    Source: Agent Provided Report a problem
    10/21/2020Price change$529,900-3.6%$158/sqft
    Source: Encore Sotheby's International Realty #202026719 Report a problem
    9/22/2020Price change$549,900-3.5%$164/sqft
    Source: Encore Sotheby's International Realty #202026719 Report a problem
    9/8/2020Price change$569,900-3.4%$170/sqft
    Source: Encore Sotheby's International Realty #202026719 Report a problem
    7/29/2020Price change$589,900-1.7%$176/sqft
    Source: Encore Sotheby's International Realty #202026719 Report a problem
    7/13/2020Listed for sale$599,900+4.3%$179/sqft
    Source: Encore Sotheby's International Realty #202026719 Report a problem
    5/16/2020Listing removed$574,900$172/sqft
    Source: Encore Sotheby's International Realty #202015624 Report a problem
    5/5/2020Listed for sale$574,900$172/sqft
    Source: Encore Sotheby's International Realty #201936131 Report a problem

    Public tax history

    YearProperty taxesTax assessment
    2025$6,066 +14.1%$665,800 +2.2%
    2024$5,317 +28.6%$651,200 +7.5%
    2023$4,134 +0.6%$605,700 +21%
    2022$4,108 +4.7%$500,400 +7.7%
    2021$3,923 +198.7%$464,800 +6.1%
    2020$1,314 +1219.5%$438,200 +404.3%
    2019$100 $86,900 +3376%
    2018-- $2,500
    Find assessor info on the county website

    Neighborhood: 46706

    Nearby schools

    GreatSchools rating
    Schools provided by the listing agent
    • Elementary: Cedarville
    • Middle: Leo
    • High: Leo
    • District: East Allen County

    Source: IRMLS. This data may not be complete. We recommend contacting the local school district to confirm school assignments for this home.

    Get pre-qualified for a loan
    At Zillow Home Loans, we can pre-qualify you in as little as 5 minutes with no impact to your credit score.

    An equal housing lender. NMLS #10287.

    Sell for more on Zillow
    Get a Zillow Showcase℠ listing at no additional cost and you could sell for .
    $808,300
    2% more
    +$16,166
    With Zillow Showcase(estimated)
    $824,466