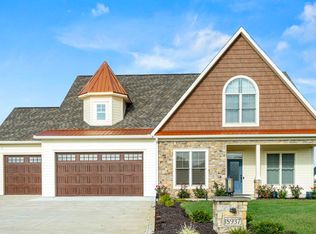
Welcome home to Menza Drive, where modern farmhouse charm meets thoughtful design on a picturesque 1-acre lot with over 4600 finished sqft. Built by MBN Builders, this exceptional ranch-style home offers over 5 bedrooms, 4 full baths, and 1 half bath, along with a fully finished basement designed for both everyday living and effortless entertaining. The main level showcases 10-foot ceilings and an open-concept layout that seamlessly connects the spacious living room, dining area, and kitchen. Gorgeous wood beams accent the vaulted ceilings, while the brick backsplash, expansive 8-foot custom island, and oversized sliding glass door create a warm and inviting atmosphere. Natural light pours into the home, offering beautiful views of the backyard and easy access to the covered porch. Custom blinds throughout add both style and convenience. The private primary suite serves as a relaxing retreat, featuring separate his-and-her closet spaces and a well-appointed ensuite bath. Two additional main-level bedrooms provide flexibility for family and guests, including one with its own private ensuite. A conveniently located laundry and mudroom connect directly to the garage and primary suite for maximum functionality. The finished basement expands the living space with 9-foot ceilings, two additional bedrooms, a full bath, a half bath, and a custom-built salon area. Two oversized recreation rooms provide endless possibilities for entertaining, hobbies, fitness, or game rooms, with one space already plumbed for a future wet bar. Additional highlights include a spacious 3-car garage, quartz countertops throughout, generator wiring, a gas line for a future outdoor grilling area, zoned heating and cooling, a manabloc water distribution system, and attic storage with OSB flooring. The HOA also allows outbuildings, providing even more opportunities to customize the property to fit your lifestyle. Combining quality craftsmanship, modern amenities, and exceptional functionality, this remarkable home offers the perfect balance of luxury and comfort in a highly desirable setting. Don't miss the opportunity to make it yours. Buyer & Buyers agent to verify information deemed important.
Closed
$750,000
5895 Menza Dr, Auburn, IN 46706
5beds
4,617sqft
Single Family Residence
Built in 2022
1 Acres Lot
$776,500 Zestimate®
$--/sqft
$4,548 Estimated rent
Home value
$776,500
$738,000 - $815,000
$4,548/mo
Zestimate® history
Owner options
List your home for rent
$4,548/mo
Rent Zestimate®
Find your next renter with Zillow Rental Manager. Plus, with online applications, you can quickly screen prospective tenants – for free.
$4,548/mo
Rent Zestimate®
Refinance and save
$4,315/mo
Est. payment
Refinancing to a lower rate could help reduce your monthly payments and save thousands over the life of the loan.
$4,315/mo
Est. payment
Explore your selling options
Work with a Zillow partner agent
Leverage their expertise and Zillow's premium Showcase listings to get your home seen by more buyers.
Get startedList with your own agent
Get your home in front of millions of buyers by listing it on Zillow.
Learn how to do itSell it yourself
Take full control of how buyers see your home on Zillow by listing For Sale by Owner (FSBO).
List your homeWhat's special
Two oversized recreation roomsOversized sliding glass doorDining areaWell-appointed ensuite bathSeparate his-and-her closet spacesOpen-concept layoutQuartz countertops throughout
Zillow last checked:
Listing updated:
Listed by:
Parker Klein 765-669-4160,
Platinum Property Realty
Bought with:
Justin Smallwood, RB14042103
Indiana Flat Fee Realty
Source: IRMLS,MLS#: 202625290
Facts & features
Interior
Bedrooms & bathrooms
- Bedrooms: 5
- Bathrooms: 5
- Full bathrooms: 4
- 1/2 bathrooms: 1
- Main level bedrooms: 3
Bedroom 1
- Level: Main
Bedroom 2
- Level: Main
Dining room
- Level: Main
- Area: 156
- Dimensions: 12 x 13
Kitchen
- Level: Main
- Area: 240
- Dimensions: 20 x 12
Living room
- Level: Main
- Area: 418
- Dimensions: 22 x 19
Office
- Level: Main
- Area: 60
- Dimensions: 6 x 10
Heating
- Natural Gas, Forced Air
Cooling
- Central Air
Appliances
- Included: Disposal, Dishwasher, Refrigerator, Gas Oven, Gas Range, Gas Water Heater, Water Softener Owned
- Laundry: Main Level
Features
- 1st Bdrm En Suite, Ceiling Fan(s), Beamed Ceilings, Vaulted Ceiling(s), Walk-In Closet(s), Stone Counters, Kitchen Island, Open Floorplan, Pantry, Split Br Floor Plan, Main Level Bedroom Suite
- Flooring: Carpet, Vinyl
- Windows: Window Treatments
- Basement: Full,Finished,Concrete
- Attic: Storage
- Number of fireplaces: 1
- Fireplace features: Living Room, Electric, Insert
Interior area
- Total structure area: 4,728
- Total interior livable area: 4,617 sqft
- Finished area above ground: 2,364
- Finished area below ground: 2,253
Property
Parking
- Total spaces: 3
- Parking features: Attached, Garage Door Opener
- Attached garage spaces: 3
Features
- Levels: One and One Half
- Stories: 1.5
- Patio & porch: Porch Covered
- Has spa: Yes
- Spa features: Jet/Garden Tub
Lot
- Size: 1 Acres
- Dimensions: 243x176
- Features: Level, 0-2.9999
Details
- Parcel number: 020306161004.000042
- Other equipment: Generator
Construction
Type & style
- Home type: SingleFamily
- Architectural style: Ranch
- Property subtype: Single Family Residence
Materials
- Vinyl Siding, Wood Siding
- Roof: Shingle
Condition
- New construction: No
- Year built: 2022
Utilities & green energy
- Sewer: Public Sewer
- Water: Well
Community & HOA
Community
- Subdivision: Silver Leaf Estates
HOA
- Has HOA: Yes
- HOA fee: $650 annually
Location
- Region: Auburn
Financial & listing details
- Tax assessed value: $738,500
- Annual tax amount: $6,679
- Date on market: 6/26/2026
Price history
| Date | Event | Price |
|---|---|---|
| 8/4/2026 | Sold | $750,000-3.2% |
Source:  IRMLS #202625290 Report a problem IRMLS #202625290 Report a problem | ||
| 6/27/2026 | Pending sale | $774,900 |
Source: IRMLS #202625290 Report a problem | ||
| 6/26/2026 | Listed for sale | $774,900 |
Source: IRMLS #202625290 Report a problem | ||
Public tax history
| Year | Property taxes | Tax assessment |
|---|---|---|
| 2025 | $6,814 +20.4% | $738,500 +3.2% |
| 2024 | $5,660 +1118.5% | $715,600 +6.7% |
| 2023 | $464 +1036.2% | $670,900 +568.9% |
| 2022 | $41 -2.8% | $100,300 +3912% |
| 2021 | $42 +11.2% | $2,500 |
| 2020 | $38 -62% | $2,500 |
| 2019 | $100 | $2,500 |
| 2018 | -- | $2,500 |
Find assessor info on the county website
Neighborhood: 46706
Nearby homes
- $768,0005 bd4 ba3.3k sqft18937 Grohl Ct, Auburn, IN 46706Sold
- $728,1003 bd2 ba2.6k sqft18928 Densmore Run, Auburn, IN 46706Off Market
- $859,2005 bd5 ba4k sqft5890 Menza Dr, Auburn, IN 46706Off Market

- $913,2004 bd3 ba4.4k sqft18966 Densmore Run, Auburn, IN 46706Off Market
- $705,3004 bd3 ba3.2k sqft18981 Grohl Ct, Auburn, IN 46706Off Market
- $831,6005 bd4 ba2.8k sqft5942 Menza Dr, Auburn, IN 46706Off Market
- $850,5003 bd2 ba2.9k sqft5848 Menza Dr, Auburn, IN 46706Off Market
- $434,8004 bd2 ba2.1k sqft18986 Densmore Run, Auburn, IN 46706Off Market
Nearby schools
GreatSchools rating
- 9/10Leo Elementary SchoolGrades: 4-6Distance: 4.1 mi
- 7/10Leo Junior/Senior High SchoolGrades: 7-12Distance: 4 mi
- 10/10Cedarville Elementary SchoolGrades: K-3Distance: 4.7 mi
Schools provided by the listing agent
- Elementary: Cedarville
- Middle: Leo
- High: Leo
- District: East Allen County
Source: IRMLS. This data may not be complete. We recommend contacting the local school district to confirm school assignments for this home.


Get pre-qualified for a loan
At Zillow Home Loans, we can pre-qualify you in as little as 5 minutes with no impact to your credit score.An equal housing lender. NMLS #10287.
Sell for more on Zillow
Get a Zillow Showcase℠ listing at no additional cost and you could sell for .
$776,500
2% more
+$15,530
With Zillow Showcase(estimated)
$792,030
- Indiana
- Allen County
- Auburn
- 46706
- 5895 Menza Dr
Nearby cities
Nearby zip codes
Other Auburn Topics
