18939 Amherst Lane, is a meticulously maintained four-bedroom home located in the prestigious Cambridge Village Community on Evansville’s north side. A true testament to top quality construction and craftsmanship, this home was custom-built by CAC Custom Homes in 2014 and tops out at 3,367 square feet of living space. The open-concept layout allows for comfortable living at its finest. Notable features of the expansive great room include a stunning vaulted ceiling and a gorgeous stone fireplace complete with built-in cabinets and shelving. The oversized window-wall provides an abundance of natural light as well as views of the backyard oasis, complete with a lovely covered patio overlooking the pristine 18’ x 36’ heated, salt water swimming pool! Summer days and evenings will surely be enjoyed in this amazing outdoor haven. The chef's kitchen is indeed the heart of the home, affording an abundance of space to prepare and enjoy meals and entertain guests. The primary bedroom and gorgeous en-suite provide the ideal ambiance for relaxation and privacy. Two additional bedrooms, a full bathroom, den, mudroom and laundry room round out the main floor living space. Upstairs you will find an expansive bonus room offering additional flex-use space, along with a fourth bedroom and a half-bathroom. Adjacent attic storage is easily accessible via the bonus room. The oversized 2.5-car side-load garage boasts additional storage space and the garage floor is epoxy-coated. This beautiful one-owner home has undoubtedly been well-maintained and is in immaculate condition! Common amenities available to residents of Cambridge include use of activity center, fitness room, outdoor community pool, playground, tennis/pickleball court, and basketball court. The renowned community golf course and clubhouse restaurant (both open to the public) are perfect modern conveniences. You must see to appreciate the lovely Cambridge community and this amazing home!
Closed
$649,170
18939 Amherst Ln, Evansville, IN 47725
4beds
3,367sqft
Single Family Residence
Built in 2014
0.48 Acres Lot
$651,500 Zestimate®
$--/sqft
$2,979 Estimated rent
Home value
$651,500
Estimated sales range
Not available
$2,979/mo
Zestimate® history
Owner options
List your home for rent
$2,979/mo
Rent Zestimate®
Find your next renter with Zillow Rental Manager. Plus, with online applications, you can quickly screen prospective tenants – for free.
$2,979/mo
Rent Zestimate®
Refinance and save
$3,739/mo
Est. payment
Refinancing to a lower rate could help reduce your monthly payments and save thousands over the life of the loan.
$3,739/mo
Est. payment
Explore your selling options
Work with a Zillow partner agent
Leverage their expertise and Zillow's premium Showcase listings to get your home seen by more buyers.
Get startedList with your own agent
Get your home in front of millions of buyers by listing it on Zillow.
Learn how to do itSell it yourself
Take full control of how buyers see your home on Zillow by listing For Sale by Owner (FSBO).
List your homeWhat's special
Gorgeous stone fireplaceGarage floor is epoxy-coatedExpansive great roomAmazing outdoor havenMeticulously maintained four-bedroom homeOversized window-wallAbundance of natural light
Zillow last checked:
Listing updated:
Listed by:
Judy Fleming Office:812-858-2400,
ERA FIRST ADVANTAGE REALTY, INC
Bought with:
Grant A Waldroup, RB14037530
F.C. TUCKER EMGE
Source: IRMLS,MLS#: 202611995
Facts & features
Interior
Bedrooms & bathrooms
- Bedrooms: 4
- Bathrooms: 3
- Full bathrooms: 2
- 1/2 bathrooms: 1
- Main level bedrooms: 3
Bedroom 1
- Level: Main
Bedroom 2
- Level: Main
Dining room
- Level: Main
- Area: 140
- Dimensions: 14 x 10
Family room
- Level: Upper
- Area: 252
- Dimensions: 14 x 18
Kitchen
- Level: Main
- Area: 266
- Dimensions: 14 x 19
Living room
- Level: Main
- Area: 399
- Dimensions: 21 x 19
Office
- Level: Main
- Area: 156
- Dimensions: 13 x 12
Heating
- Natural Gas, Forced Air
Cooling
- Central Air
Appliances
- Included: Dishwasher, Microwave, Refrigerator, Washer, Dryer-Electric, Gas Range
- Laundry: Electric Dryer Hookup, Main Level, Washer Hookup
Features
- 1st Bdrm En Suite, Breakfast Bar, Bookcases, Ceiling-9+, Tray Ceiling(s), Ceiling Fan(s), Vaulted Ceiling(s), Countertops-Solid Surf, Crown Molding, Double Vanity, Tub and Separate Shower, Tub/Shower Combination, Main Level Bedroom Suite
- Basement: Crawl Space
- Number of fireplaces: 1
- Fireplace features: Gas Log, Gas Starter
Interior area
- Total structure area: 3,367
- Total interior livable area: 3,367 sqft
- Finished area above ground: 3,367
- Finished area below ground: 0
Property
Parking
- Total spaces: 2.5
- Parking features: Attached, Garage Door Opener
- Attached garage spaces: 2.5
Features
- Levels: One and One Half
- Stories: 1.5
- Patio & porch: Covered, Porch Covered
- Pool features: In Ground
- Fencing: Full,Privacy,Vinyl
Lot
- Size: 0.48 Acres
- Dimensions: Est 135 x 140
- Features: Corner Lot, Level, Landscaped
Details
- Parcel number: 820228009266.062030
Construction
Type & style
- Home type: SingleFamily
- Property subtype: Single Family Residence
Materials
- Stone, Masonry
Condition
- New construction: No
- Year built: 2014
Utilities & green energy
- Sewer: Public Sewer
- Water: Public
Community & HOA
Community
- Features: Clubhouse, Playground, Pool, Tennis Court(s), Sidewalks
- Subdivision: Cambridge
HOA
- Has HOA: Yes
- HOA fee: $600 annually
Location
- Region: Evansville
Financial & listing details
- Tax assessed value: $665,700
- Annual tax amount: $6,557
- Date on market: 4/8/2026
- Listing terms: Cash,Conventional,FHA,VA Loan
Price history
| Date | Event | Price |
|---|---|---|
| 5/12/2026 | Sold | $649,170-3.8% |
Source:  IRMLS #202611995 Report a problem IRMLS #202611995 Report a problem | ||
| 4/11/2026 | Pending sale | $675,000 |
Source: IRMLS #202611995 Report a problem | ||
| 4/8/2026 | Listed for sale | $675,000+4.4% |
Source: IRMLS #202611995 Report a problem | ||
| 11/21/2025 | Listing removed | $646,750 |
Source: IRMLS #202522167 Report a problem | ||
| 11/9/2025 | Price change | $646,750-0.3% |
Source: IRMLS #202522167 Report a problem | ||
| 7/25/2025 | Price change | $648,500-3.1% |
Source: IRMLS #202522167 Report a problem | ||
| 7/12/2025 | Price change | $669,500-2.1% |
Source: IRMLS #202522167 Report a problem | ||
| 6/21/2025 | Price change | $683,900-2.1% |
Source: IRMLS #202522167 Report a problem | ||
| 6/11/2025 | Listed for sale | $698,500+19.4% |
Source: IRMLS #202522167 Report a problem | ||
| 5/19/2021 | Listing removed | -- |
Source: Owner Report a problem | ||
| 5/14/2021 | Listed for sale | $585,000$174/sqft |
Source: Owner Report a problem | ||
Public tax history
| Year | Property taxes | Tax assessment |
|---|---|---|
| 2025 | $6,552 -12.2% | $665,700 +10.8% |
| 2024 | $7,466 +7.2% | $600,700 -5.8% |
| 2023 | $6,962 +20.6% | $637,400 +9.7% |
| 2022 | $5,771 +1.1% | $581,200 +22.6% |
| 2021 | $5,710 +5.7% | $473,900 -1.2% |
| 2020 | $5,402 +2.5% | $479,800 +5.3% |
| 2019 | $5,271 -0.6% | $455,500 +4.6% |
| 2018 | $5,303 -1% | $435,600 -0.7% |
| 2017 | $5,355 | $438,600 -0.6% |
| 2016 | $5,355 +2.3% | $441,100 +947.7% |
| 2014 | $5,237 +460.1% | $42,100 |
| 2013 | $935 +1.5% | $42,100 |
| 2012 | $921 +19.9% | $42,100 |
| 2011 | $768 +6.6% | $42,100 |
| 2010 | $721 +4.5% | $42,100 |
| 2009 | $690 | $42,100 +16% |
| 2008 | -- | $36,300 +3933.3% |
| 2007 | -- | $900 |
| 2006 | -- | -- |
Find assessor info on the county website
Neighborhood: 47725
Nearby homes
- $568,4003 bd2 ba2.4k sqft1316 Haverhill Dr, Evansville, IN 47725Off Market
- $79,0501.96 Acres19001 Amherst Ln, Evansville, IN 47725Sold
- $391,9003 bd2 ba2k sqft18940 Amherst Ln, Evansville, IN 47725Off Market
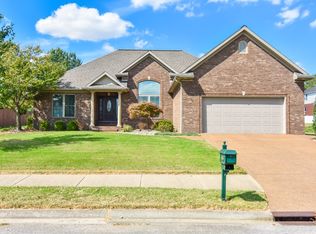
- $499,6004 bd2 ba2.7k sqft18930 Amherst Ln, Evansville, IN 47725Off Market
- $515,1003 bd3 ba3.1k sqft1322 Haverhill Dr, Evansville, IN 47725Off Market
- $76,7251.69 Acres19015 Amherst Ln, Evansville, IN 47725Sold
- $695,0003 bd3 ba3k sqft18910 Amherst Ln, Evansville, IN 47725Sold
- $549,9004 bd3 ba3.3k sqft19014 Amherst Ln, Evansville, IN 47725Sold
Nearby schools
GreatSchools rating
- 8/10Scott Elementary SchoolGrades: PK-6Distance: 2.5 mi
- 9/10North Junior High SchoolGrades: 7-8Distance: 2.6 mi
- 9/10North High SchoolGrades: 9-12Distance: 2.6 mi
Schools provided by the listing agent
- Elementary: Scott
- Middle: North
- High: North
- District: Evansville-Vanderburgh School Corp.
Source: IRMLS. This data may not be complete. We recommend contacting the local school district to confirm school assignments for this home.


Get pre-qualified for a loan
At Zillow Home Loans, we can pre-qualify you in as little as 5 minutes with no impact to your credit score.An equal housing lender. NMLS #10287.
Sell for more on Zillow
Get a Zillow Showcase℠ listing at no additional cost and you could sell for .
$651,500
2% more
+$13,030
With Zillow Showcase(estimated)
$664,530
- Indiana
- Vanderburgh County
- Evansville
- 47725
- 18939 Amherst Ln
Nearby cities
Nearby neighborhoods
Nearby zip codes
Other Evansville Topics
