Welcome to this beautifully updated home offering 3 bedrooms, 2.5 baths, den/office, and a large bonus room. Nestled on a large .69+/- acre lot in a golf course community this property offers luxurious, resort-style living both inside and out. This home’s outdoor oasis is perfect for entertaining and unwinding, featuring a heated in-ground salt water pool with expansive stone patio space, putting green, and raised stone seating area for fire pit all accented by the professional landscaping by Colonial Classics. The expanded lot allows the potential for a recreational building if desired. Inside you will find a totally updated home with an open concept starting in the spacious great room with soaring ceilings and gorgeous fireplace that flows to the new designer kitchen with high end finishes, custom cabinetry, appliances, serving bar, and a dining area with gorgeous views. Entertaining is easy with the dining room located off the kitchen and opening to the great room and den/office. This floor plan offers a split bedroom design with two bedrooms located off a full updated bath. The spacious owner’s suite has an updated ensuite bath and two walk-in closets. Completing this floor plan is the laundry with cabinetry, guest bath, and large bonus room with conditioned walk-in storage. There is no need to wait for new construction…every detail of this home has been thoughtfully updated including roof with 50 year warranty, new wood flooring and carpet, redesigned kitchen, updated baths, lighting, fixtures, and hardware. When updating the home the owners kept energy efficiency in the forefront with installation of HVAC system with integrated air purifier and humidifier, tankless water heater, water softener, windows, doors, and much more. This meticulously cared for home situated in Cambridge, a resort style community offers clubhouse, exercise room, pool, sports courts, playground, lakes, & golf course access!
Closed
$695,000
18910 Amherst Ln, Evansville, IN 47725
3beds
3,039sqft
Single Family Residence
Built in 2004
0.69 Acres Lot
$704,800 Zestimate®
$--/sqft
$2,716 Estimated rent
Home value
$704,800
$634,000 - $782,000
$2,716/mo
Zestimate® history
Owner options
List your home for rent
$2,716/mo
Rent Zestimate®
Find your next renter with Zillow Rental Manager. Plus, with online applications, you can quickly screen prospective tenants – for free.
$2,716/mo
Rent Zestimate®
Refinance and save
$4,802/mo
Est. payment
Refinancing to a lower rate could help reduce your monthly payments and save thousands over the life of the loan.
$4,802/mo
Est. payment
Explore your selling options
Work with a Zillow partner agent
Leverage their expertise and Zillow's premium Showcase listings to get your home seen by more buyers.
Get startedList with your own agent
Get your home in front of millions of buyers by listing it on Zillow.
Learn how to do itSell it yourself
Take full control of how buyers see your home on Zillow by listing For Sale by Owner (FSBO).
List your homeWhat's special
Gorgeous fireplaceExpansive stone patio spaceOutdoor oasisOpen conceptSpacious great roomSoaring ceilingsHigh end finishes
Zillow last checked:
Listing updated:
Listed by:
Penny Crick Office:812-473-4663,
ERA FIRST ADVANTAGE REALTY, INC
Bought with:
Penny Crick, RB14041864
ERA FIRST ADVANTAGE REALTY, INC
Source: IRMLS,MLS#: 202530106
Facts & features
Interior
Bedrooms & bathrooms
- Bedrooms: 3
- Bathrooms: 3
- Full bathrooms: 2
- 1/2 bathrooms: 1
- Main level bedrooms: 3
Bedroom 1
- Level: Main
Bedroom 2
- Level: Main
Dining room
- Level: Main
- Area: 182
- Dimensions: 13 x 14
Kitchen
- Level: Main
- Area: 288
- Dimensions: 24 x 12
Living room
- Level: Main
- Area: 432
- Dimensions: 24 x 18
Heating
- Natural Gas, Forced Air
Cooling
- Central Air
Appliances
- Included: Disposal, Dishwasher, Microwave, Refrigerator, Washer, Dryer-Electric, Electric Range, Tankless Water Heater, Water Softener Owned
- Laundry: Sink, Main Level
Features
- 1st Bdrm En Suite, Ceiling-9+, Tray Ceiling(s), Ceiling Fan(s), Walk-In Closet(s), Stone Counters, Eat-in Kitchen, Soaking Tub, Kitchen Island, Open Floorplan, Split Br Floor Plan, Double Vanity, Tub and Separate Shower, Tub/Shower Combination, Main Level Bedroom Suite, Formal Dining Room, Great Room, Custom Cabinetry
- Flooring: Hardwood, Carpet, Tile
- Doors: Pocket Doors
- Windows: Skylight(s), Window Treatments
- Basement: Crawl Space
- Attic: Storage
- Number of fireplaces: 1
- Fireplace features: Living Room
Interior area
- Total structure area: 3,039
- Total interior livable area: 3,039 sqft
- Finished area above ground: 3,039
- Finished area below ground: 0
Property
Parking
- Total spaces: 2.5
- Parking features: Attached, Garage Door Opener
- Attached garage spaces: 2.5
Features
- Levels: One and One Half
- Stories: 1.5
- Patio & porch: Patio, Porch Covered
- Pool features: In Ground
- Fencing: None
Lot
- Size: 0.69 Acres
- Dimensions: 225 X 175
- Features: Level, City/Town/Suburb, Landscaped
Details
- Additional structures: None
- Parcel number: 820228009266.060030
Construction
Type & style
- Home type: SingleFamily
- Architectural style: Traditional
- Property subtype: Single Family Residence
Materials
- Brick
- Roof: Dimensional Shingles
Condition
- New construction: No
- Year built: 2004
Utilities & green energy
- Sewer: Public Sewer
- Water: Public
Community & HOA
Community
- Features: Clubhouse, Fitness Center, Playground, Putting Green, Pool, Swing Set, Tennis Court(s), Sidewalks
- Subdivision: Cambridge
HOA
- Has HOA: Yes
- HOA fee: $600 annually
Location
- Region: Evansville
Financial & listing details
- Tax assessed value: $538,600
- Annual tax amount: $5,206
- Date on market: 7/31/2025
- Listing terms: Cash,Conventional,FHA,VA Loan
Price history
| Date | Event | Price |
|---|---|---|
| 11/7/2025 | Sold | $695,000-3.5% |
Source:  IRMLS #202530106 Report a problem IRMLS #202530106 Report a problem | ||
| 10/8/2025 | Pending sale | $719,900 |
Source: IRMLS #202530106 Report a problem | ||
| 10/1/2025 | Price change | $719,900-0.7% |
Source: IRMLS #202530106 Report a problem | ||
| 7/31/2025 | Price change | $725,000+51% |
Source: IRMLS #202530106 Report a problem | ||
| 9/22/2021 | Pending sale | $480,000+50% |
Source: IRMLS #202138156 Report a problem | ||
| 4/25/2017 | Listing removed | $320,000$105/sqft |
Source: F.C. Tucker Emge REALTORS #201649386 Report a problem | ||
| 3/5/2017 | Price change | $320,000-5.9%$105/sqft |
Source: F.C. Tucker Emge REALTORS #201649386 Report a problem | ||
| 11/27/2016 | Price change | $339,900-2.9%$112/sqft |
Source: F.C. Tucker Emge REALTORS #201649386 Report a problem | ||
| 10/27/2016 | Listed for sale | $349,900$115/sqft |
Source: FC TUCKER EMGE REALTORS #201649386 Report a problem | ||
Public tax history
| Year | Property taxes | Tax assessment |
|---|---|---|
| 2025 | $5,201 -5.2% | $538,600 +12.7% |
| 2024 | $5,489 +9.6% | $477,700 -4.9% |
| 2023 | $5,008 +18.1% | $502,100 +11% |
| 2022 | $4,241 -48.2% | $452,200 +20.2% |
| 2021 | $8,195 +5% | $376,200 -0.3% |
| 2020 | $7,807 +3.6% | $377,300 +4.5% |
| 2019 | $7,534 +6.1% | $361,200 +4.1% |
| 2018 | $7,100 -1.6% | $347,100 +6.7% |
| 2017 | $7,212 | $325,200 -1.5% |
| 2016 | $7,212 +0.7% | $330,000 -0.5% |
| 2014 | $7,165 -1.2% | $331,700 +11.2% |
| 2013 | $7,250 +125% | $298,300 -0.8% |
| 2012 | $3,222 +16.5% | $300,700 +0.7% |
| 2011 | $2,764 -6.9% | $298,700 -10.5% |
| 2010 | $2,968 +10.9% | $333,600 +1.5% |
| 2009 | $2,677 | $328,800 +3.9% |
| 2008 | -- | $316,500 +0.8% |
| 2007 | -- | $313,900 |
| 2006 | -- | -- |
Find assessor info on the county website
Neighborhood: 47725
Nearby homes
- $515,4004 bd2 ba2.9k sqft1247 Haverhill Dr, Evansville, IN 47725Off Market
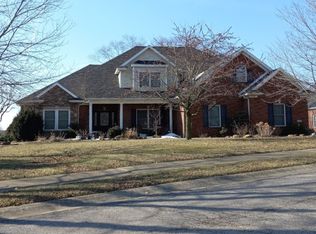
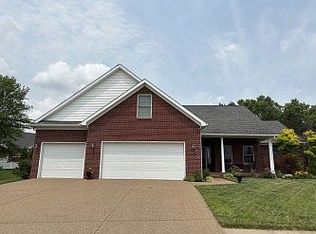
- $531,2003 bd2 ba2.7k sqft18825 Laynelee Ct, Evansville, IN 47725Off Market
- $418,2004 bd3 ba2.4k sqft18840 Laynelee Ct, Evansville, IN 47725Off Market
- $639,0005 bd3 ba3.6k sqft1239 Haverhill Dr, Evansville, IN 47725Off Market
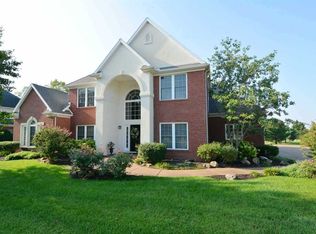
- $499,6004 bd2 ba2.7k sqft18930 Amherst Ln, Evansville, IN 47725Off Market
- $600,2005 bd-- ba3.9k sqft1244 Longmeadow Way, Evansville, IN 47725Off Market
- $649,1704 bd3 ba3.3k sqft18939 Amherst Ln, Evansville, IN 47725Sold
- $494,7004 bd4 ba3.3k sqft1300 Longmeadow Way, Evansville, IN 47725Off Market
Nearby schools
GreatSchools rating
- 8/10Scott Elementary SchoolGrades: PK-6Distance: 2.5 mi
- 9/10North Junior High SchoolGrades: 7-8Distance: 2.5 mi
- 9/10North High SchoolGrades: 9-12Distance: 2.5 mi
Schools provided by the listing agent
- Elementary: Scott
- Middle: North
- High: North
- District: Evansville-Vanderburgh School Corp.
Source: IRMLS. This data may not be complete. We recommend contacting the local school district to confirm school assignments for this home.


Get pre-qualified for a loan
At Zillow Home Loans, we can pre-qualify you in as little as 5 minutes with no impact to your credit score.An equal housing lender. NMLS #10287.
Sell for more on Zillow
Get a Zillow Showcase℠ listing at no additional cost and you could sell for .
$704,800
2% more
+$14,096
With Zillow Showcase(estimated)
$718,896
- Indiana
- Vanderburgh County
- Evansville
- 47725
- 18910 Amherst Ln
Nearby cities
Nearby neighborhoods
Nearby zip codes
Other Evansville Topics
