Skip main navigation
Off market
Street View
  • $661,300

    1239 Haverhill Dr, Evansville, IN 47725

    5beds
    5,850sqft
    SingleFamily
    Built in 2002
    0.37 Acres Lot
    $661,300 Zestimate®
    $113/sqft
    $3,049 Estimated rent

    Home value

    $661,300

    $608,000 - $721,000

    $3,049/mo

    Zestimate® history
    Loading
    Loading...

    Owner options

    List your home for rent

    $3,049/mo

    Rent Zestimate®

    Find your next renter with Zillow Rental Manager. Plus, with online applications, you can quickly screen prospective tenants – for free.

    Learn more

    $3,049/mo

    Rent Zestimate®

    Refinance and save

    $3,248/mo

    Est. payment

    Refinancing to a lower rate could help reduce your monthly payments and save thousands over the life of the loan.

    See today's rates

    $3,248/mo

    Est. payment

    Explore your selling options

    Work with a Zillow partner agent

    Leverage their expertise and Zillow's premium Showcase listings to get your home seen by more buyers.

    Get started

    List with your own agent

    Get your home in front of millions of buyers by listing it on Zillow.

    Learn how to do it

    Sell it yourself

    Take full control of how buyers see your home on Zillow by listing For Sale by Owner (FSBO).

    List your home

    What's special

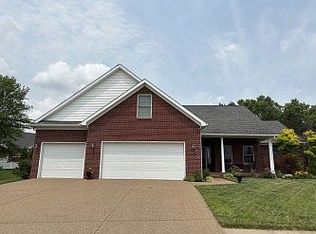
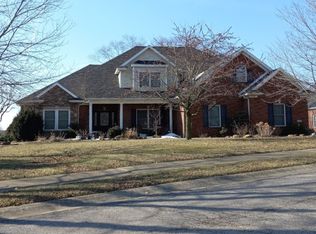
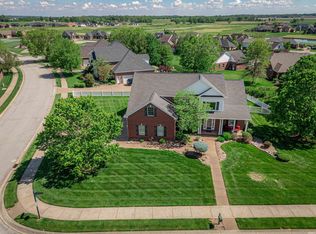
    Spectacular custom family home in the prestigious Cambridge golf community with 3,695 sq ft of living space plus 1,764 sq ft partially finished basement for a potential of 5,459 of living space. Features 5 bedrooms and 3 full baths. This home has it all-custom kitchen with cherry Aristocraft cabinetry; ceramic tile; Corian countertops, stainless Kitchen Aid appliances (new microwave 2015 and dishwasher 2016). Kitchen has large eat-in space with bar area open to screened sunporch. Hardwood flooring in 2-story entry, formal living, and dining rooms. The stunning great room features a beautiful vaunted cross-hatched ceiling and gas fireplace with built-ins, and impressive lined silk duponi pleated 10-foot custom drapes with roman shades for privacy. Elegant first-floor master suite with double-tray ceiling/ceiling fan; walk-in closet; Master bath features double-sink vanity; ceramic tile; spa bath with glass-block windows; and separate shower. An additional vaulted-ceiling bedroom/office with full bath access is also located on the first floor. Second floor features a catwalk that overlooks the entry and great room; 3 additional bedrooms; a full bath; media room with glass-paneled French doors, and a floored attic over the garage for additional storage. The media room boasts a large closet and could potentially be a 6th bedroom. The partial basement is unfinished with the exception of the laundry room. Plumbing for an additional bathroom has been pre-installed. This home has numerous upgrades, including crown moldings; wainscoting; extra wide stairs to both upper and lower levels; custom seating/storage in mudroom off of oversized 3- car garage, and cherry-finished flooring. Designer carpet on first floor 2010. Partial roof replacement 2008. Trane HVAC with two separate, programmable zones. Home is completely landscaped with irrigation system and features an aggregate driveway, front walk/entry, and back patio/sunporch; exterior gas access for grill; Bose surround-sound stereo speakers in vaulted great room; upstairs media room, and on sunporch; invisible pet-fence surrounding backyard; ADT security system; and Goalrilla basketball goal off extra large driveway.

    This property is not currently displayed as for sale or rent on Zillow. This may be different from what's on other websites or public sources.
    Facts & features

    Interior

    Bedrooms & bathrooms
    • Bedrooms: 5
    • Bathrooms: 4
    • Full bathrooms: 4
    Heating
    • Other, Gas
    Cooling
    • Central
    Appliances
    • Included: Dishwasher, Dryer, Freezer, Garbage disposal, Microwave, Range / Oven, Refrigerator, Washer
    Features
    • Flooring: Softwood, Tile, Carpet, Hardwood, Laminate
    • Basement: Finished
    • Has fireplace: Yes
    Interior area
    • Total interior livable area: 5,850 sqft

    Property

    Parking
    • Total spaces: 3
    • Parking features: Garage - Attached, Off-street
    Features
    • Exterior features: Stucco, Brick
    Lot
    • Size: 0.37 Acres
    Details
    • Parcel number: 820228009266058030

    Construction

    Type & style
    • Home type: SingleFamily
    Materials
    • brick
    • Foundation: Crawl/Raised
    • Roof: Asphalt
    Condition
    • Year built: 2002

    Utilities & green energy

    • Sewer: Public

    Community & HOA

    Community
    • Features: Fitness Center
    HOA
    • Has HOA: Yes
    • HOA fee: $50 monthly
    Location
    • Region: Evansville

    Financial & listing details

    • Price per square foot: $113/sqft
    • Tax assessed value: $641,500
    • Annual tax amount: $6,199

    Price history

    DateEventPrice
    9/25/2018Sold$379,500-2.7%$65/sqft
    Source: Agent Provided Report a problem
    7/23/2018Price change$389,900-2.5%$67/sqft
    Source: F.C. Tucker Emge REALTORS #201744706 Report a problem
    4/30/2018Price change$399,900-2.5%$68/sqft
    Source: F.C. Tucker Emge REALTORS #201744706 Report a problem
    10/23/2017Price change$410,000-2.4%$70/sqft
    Source: F.C. Tucker Emge REALTORS #201744706 Report a problem
    9/27/2017Listed for sale$419,900+5%$72/sqft
    Source: FC TUCKER EMGE REALTORS #201744706 Report a problem
    2/15/2013Listing removed$399,900$68/sqft
    Source: emge Realtors #193451 Report a problem
    11/14/2012Price change$399,900-3.6%$68/sqft
    Source: emge Realtors #193451 Report a problem
    8/21/2012Listed for sale$415,000$71/sqft
    Source: FC Tucker Emge REALTORS #193451 Report a problem

    Public tax history

    YearProperty taxesTax assessment
    2025$6,199 -4.2%$641,500 +12.8%
    2024$6,471 +8.1%$568,500 -3.8%
    2023$5,986 +20.9%$591,100 +9.5%
    2022$4,950 +2.7%$539,600 +23.1%
    2021$4,821 +6.6%$438,200
    2020$4,525 +5.7%$438,200 +5.8%
    2019$4,281 -2.2%$414,300 +6.1%
    2018$4,377 -1.6%$390,500 -1.5%
    2017$4,447 $396,600 -1.5%
    2016$4,447 +1.3%$402,500 -0.8%
    2014$4,388 -1.6%$405,900 +11.7%
    2013$4,462 +14.1%$363,500 -1.2%
    2012$3,908 +14%$367,900 +2%
    2011$3,429 +6.1%$360,700
    2010$3,232 +9.1%$360,700 +4.3%
    2009$2,963 $345,900 +3.1%
    2008-- $335,600 +0.8%
    2007-- $332,800
    2006-- --
    Find assessor info on the county website

    Neighborhood: 47725

    Nearby schools

    GreatSchools rating
    Schools provided by the listing agent
    • Elementary: Scott
    • Middle: North
    • High: North
    • District: Evansville-Vanderburgh School Co

    Source: The MLS. This data may not be complete. We recommend contacting the local school district to confirm school assignments for this home.

    Get pre-qualified for a loan
    At Zillow Home Loans, we can pre-qualify you in as little as 5 minutes with no impact to your credit score.

    An equal housing lender. NMLS #10287.

    Sell for more on Zillow
    Get a Zillow Showcase℠ listing at no additional cost and you could sell for .
    $661,300
    2% more
    +$13,226
    With Zillow Showcase(estimated)
    $674,526