Skip main navigation
Closed
  • $470,000

    18941 Braeburn Dr, Evansville, IN 47725

    4beds
    2,891sqft
    Single Family Residence
    Built in 2001
    0.42 Acres Lot
    $508,200 Zestimate®
    $--/sqft
    $2,898 Estimated rent

    Home value

    $508,200

    $483,000 - $534,000

    $2,898/mo

    Zestimate® history
    Loading
    Loading...

    Owner options

    List your home for rent

    $2,898/mo

    Rent Zestimate®

    Find your next renter with Zillow Rental Manager. Plus, with online applications, you can quickly screen prospective tenants – for free.

    Learn more

    $2,898/mo

    Rent Zestimate®

    Refinance and save

    $3,465/mo

    Est. payment

    Refinancing to a lower rate could help reduce your monthly payments and save thousands over the life of the loan.

    See today's rates

    $3,465/mo

    Est. payment

    Explore your selling options

    Work with a Zillow partner agent

    Leverage their expertise and Zillow's premium Showcase listings to get your home seen by more buyers.

    Get started

    List with your own agent

    Get your home in front of millions of buyers by listing it on Zillow.

    Learn how to do it

    Sell it yourself

    Take full control of how buyers see your home on Zillow by listing For Sale by Owner (FSBO).

    List your home

    What's special

    Modern eleganceFormal diningVersatile bonus roomQuartz double vanityScreened - in porchHome officeBonus room
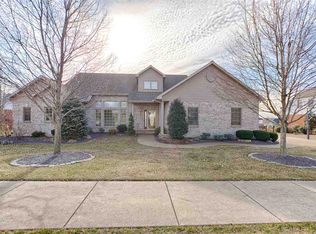
    This home in the popular Cambridge community offers an exceptional blend of luxury, comfort, and functionality. Situated in Evansville's sought-after north side, it not only provides convenient access to the city's amenities but also boasts the allure of living alongside the finest public golf course in town. The property's 4-bed, 3-full bath layout spans nearly 2,900 square feet of meticulously designed living space. The main level greets you with a serene owner's suite, recently revamped to epitomize modern elegance with its quartz double vanity, garden tub, and walk-in tiled shower, providing a sanctuary for relaxation and rejuvenation. Rustic hardwood plank floors line the living room, formal dining, kitchen, and main level owner's suite. The remodeled eat-in kitchen is a culinary enthusiast's dream, featuring top-of-the-line KitchenAid appliances, soft-close cabinets and drawers, quartz countertops, and a custom backsplash, all complemented by a convenient wine cooler. With an additional bedroom and full bath on the main level, accommodating guests or multigenerational living is effortless. The screened-in porch off the kitchen beckons for tranquil moments to unwind, offering a seamless transition between indoor comfort and outdoor serenity. Upstairs, two more bedrooms each with generously sized closets, a jack & jill full bath, and a versatile bonus room with ample storage and a walk-in closet await, presenting endless possibilities for customization to suit your lifestyle. The bonus room or fifth bedroom adds flexibility, whether for a home office, gym, or guest suite. Beyond the home's pristine interior, the corner lot offers a spacious fenced-in backyard and generously sized side-load garage. Cambridge provides an array of amenities within a short walk, including a neighborhood pool, tennis court, restaurant and a clubhouse, fostering a vibrant community spirit and opportunities for recreation and socialization. See uploaded improvement document for the extensive list of recent upgrades in the past three years.

    Zillow last checked:

    Listing updated:

    Listed by:

    Mitch Schulz Cell:812-499-6617,

    Weichert Realtors-The Schulz Group

    Bought with:

    Trae Dauby, RB14050340

    Dauby Real Estate

    Source: IRMLS,MLS#: 202414715MLS Logo

    Facts & features

    Interior

    Bedrooms & bathrooms
    • Bedrooms: 4
    • Bathrooms: 3
    • Full bathrooms: 3
    • Main level bedrooms: 1
    Bedroom 1
    • Level: Main
    Bedroom 2
    • Level: Upper
    Dining room
    • Level: Main
    • Area: 180
    • Dimensions: 15 x 12
    Kitchen
    • Level: Main
    • Area: 286
    • Dimensions: 22 x 13
    Living room
    • Level: Main
    • Area: 324
    • Dimensions: 18 x 18
    Heating
    • Natural Gas, Forced Air
    Cooling
    • Central Air
    Appliances
    • Included: Dishwasher, Microwave, Refrigerator, Washer, Dryer-Electric
    • Laundry: Electric Dryer Hookup, Washer Hookup
    Features
    • Countertops-Solid Surf, Formal Dining Room
    • Basement: Crawl Space
    • Number of fireplaces: 1
    • Fireplace features: Gas Log
    Interior area
    • Total structure area: 2,891
    • Total interior livable area: 2,891 sqft
    • Finished area above ground: 2,891
    • Finished area below ground: 0

    Property

    Parking
    • Total spaces: 2.5
    • Parking features: Attached
    • Attached garage spaces: 2.5
    Features
    • Levels: Two
    • Stories: 2
    • Patio & porch: Porch Covered, Screened
    Lot
    • Size: 0.42 Acres
    • Dimensions: 96x
    • Features: Corner Lot
    Details
    • Parcel number: 820228009266.057030

    Construction

    Type & style
    • Home type: SingleFamily
    • Property subtype: Single Family Residence
    Materials
    • Brick, Vinyl Siding
    Condition
    • New construction: No
    • Year built: 2001

    Utilities & green energy

    • Sewer: Public Sewer
    • Water: Public

    Community & HOA

    Community
    • Subdivision: Cambridge
    HOA
    • Has HOA: Yes
    • HOA fee: $600 annually
    Location
    • Region: Evansville

    Financial & listing details

    • Tax assessed value: $488,600
    • Annual tax amount: $4,713
    • Date on market: 6/15/2024
    • Listing terms: Cash,Conventional,FHA,VA Loan

    Price history

    DateEventPrice
    6/14/2024Sold$470,000-1.1%
    Source: IRMLS #202414715 Report a problem
    5/19/2024Pending sale$475,000
    Source: IRMLS #202414715 Report a problem
    5/16/2024Price change$475,000-3%
    Source: IRMLS #202414715 Report a problem
    5/1/2024Listed for sale$489,900+33.9%
    Source: IRMLS #202414715 Report a problem
    6/14/2021Sold$365,900-1.1%$127/sqft
    Source: Agent Provided Report a problem
    5/4/2021Pending sale$369,900
    Source: IRMLS #202112237 Report a problem
    5/1/2021Price change$369,900-1.3%
    Source: IRMLS #202112237 Report a problem
    4/23/2021Price change$374,900-1.3%
    Source: IRMLS #202112237 Report a problem
    4/13/2021Listed for sale$379,900
    Source: IRMLS #202112237 Report a problem

    Public tax history

    YearProperty taxesTax assessment
    2025$4,907 +4.2%$488,600 +8.4%
    2024$4,708 +12.3%$450,900 +4.5%
    2023$4,194 +23%$431,300 +13.6%
    2022$3,409 +1.5%$379,500 +24.8%
    2021$3,359 +15%$304,100 -1%
    2020$2,922 -48%$307,100 +14.2%
    2019$5,616 -0.4%$269,000 +4%
    2018$5,636 -0.9%$258,600 +0.1%
    2017$5,689 $258,300 -0.8%
    2016$5,689 +1.2%$260,500 +0.1%
    2014$5,622 -1.1%$260,200 +1%
    2013$5,686 +3.5%$257,500 -0.7%
    2012$5,492 +114.7%$259,300 -8%
    2011$2,558 +13.5%$281,700 +5.7%
    2010$2,254 +11.5%$266,500 +1.8%
    2009$2,021 $261,800 +6.5%
    2008-- $245,900 +0.8%
    2007-- $244,000
    2006-- --
    Find assessor info on the county website

    Neighborhood: 47725

    Nearby schools

    GreatSchools rating
    Schools provided by the listing agent
    • Elementary: Scott
    • Middle: North
    • High: North
    • District: Evansville-Vanderburgh School Corp.

    Source: IRMLS. This data may not be complete. We recommend contacting the local school district to confirm school assignments for this home.

    Get pre-qualified for a loan
    At Zillow Home Loans, we can pre-qualify you in as little as 5 minutes with no impact to your credit score.

    An equal housing lender. NMLS #10287.

    Sell for more on Zillow
    Get a Zillow Showcase℠ listing at no additional cost and you could sell for .
    $508,200
    2% more
    +$10,164
    With Zillow Showcase(estimated)
    $518,364