This beautifully maintained three-bedroom, two-bathroom home offers approximately 1,769 square feet of living space on a 0.17-acre lot in the desirable West Meadows neighborhood. Hardwood floors run throughout, providing a timeless and durable foundation, while abundant natural light creates a bright and welcoming atmosphere. The home features a fabulous open floor plan, with the dining area seamlessly adjacent to the living room and accented by French doors that lead to the lanai. The updated kitchen is thoughtfully designed with ample cabinetry and counter space, stainless steel appliances, and a cozy eat-in area ideal for casual dining and everyday living. Just off the kitchen, the laundry room includes a utility sink and provides direct access to the two-car garage for added convenience. Heading toward the primary suite, you’ll find a versatile den with built-in cabinetry and French doors, perfect for a home office, library, or flex space. The primary suite serves as a private retreat, offering a spacious walk-in closet and an en-suite bathroom with generous vanity space and elegant lighting. Additional bedrooms are well-proportioned and adaptable, while the secondary bathroom is generously sized with a calming ambiance. Outside, enjoy a serene and private setting featuring mature trees, stone pathways, and peaceful conservation views with no rear neighbors. The lanai is ideal for outdoor relaxation or entertaining, and the home’s attractive curb appeal further enhances its overall charm and desirability. Enjoy resort-style living with access to a community pool, clubhouse, fitness center, tennis courts, dog park, and playground—perfect for relaxation, recreation, and everyday convenience.
Sold for $390,000
$390,000
18939 TWINBERRY DRIVE, TAMPA, FL 33647
3beds
1,769sqft
Single Family Residence
Built in 2002
7,397 Square Feet Lot
$385,400 Zestimate®
$220/sqft
$2,472 Estimated rent
Home value
$385,400
$358,000 - $416,000
$2,472/mo
Zestimate® history
Owner options
List your home for rent
$2,472/mo
Rent Zestimate®
Find your next renter with Zillow Rental Manager. Plus, with online applications, you can quickly screen prospective tenants – for free.
$2,472/mo
Rent Zestimate®
Refinance and save
$2,749/mo
Est. payment
Refinancing to a lower rate could help reduce your monthly payments and save thousands over the life of the loan.
$2,749/mo
Est. payment
Explore your selling options
Work with a Zillow partner agent
Leverage their expertise and Zillow's premium Showcase listings to get your home seen by more buyers.
Get startedList with your own agent
Get your home in front of millions of buyers by listing it on Zillow.
Learn how to do itSell it yourself
Take full control of how buyers see your home on Zillow by listing For Sale by Owner (FSBO).
List your homeWhat's special
Fabulous open floor planAttractive curb appealHardwood floors run throughoutUpdated kitchenStainless steel appliancesStone pathwaysSpacious walk-in closet
Zillow last checked:
Listing updated:
Listed by:
Jean Dana 203-918-8666,
COLDWELL BANKER REALTY 813-977-3500
Bought with:
Ray Perez, 3434597
AGILE GROUP REALTY
Source: Stellar MLS,MLS#: TB8448357 Originating MLS: Suncoast Tampa
Originating MLS: Suncoast Tampa
Facts & features
Interior
Bedrooms & bathrooms
- Bedrooms: 3
- Bathrooms: 2
- Full bathrooms: 2
Rooms
- Room types: Den/Library/Office
Primary bedroom
- Features: En Suite Bathroom, Walk-In Closet(s)
- Level: First
Bedroom 1
- Features: Built-in Closet
- Level: First
Bedroom 2
- Features: Built-in Closet
- Level: First
Primary bathroom
- Features: Tub with Separate Shower Stall, Linen Closet
- Level: First
Bathroom 1
- Features: Tub With Shower
- Level: First
Balcony porch lanai
- Level: First
Bonus room
- Features: Built-In Shelving, No Closet
- Level: First
Dining room
- Level: First
Kitchen
- Features: Pantry, Storage Closet
- Level: First
Laundry
- Level: First
Living room
- Level: First
Heating
- Central, Natural Gas
Cooling
- Central Air
Appliances
- Included: Dishwasher, Disposal, Dryer, Microwave, Refrigerator
- Laundry: Laundry Room
Features
- Ceiling Fan(s), Living Room/Dining Room Combo, Thermostat, Vaulted Ceiling(s)
- Flooring: Hardwood
- Doors: French Doors, Sliding Doors
- Has fireplace: No
Interior area
- Total structure area: 2,508
- Total interior livable area: 1,769 sqft
Property
Parking
- Total spaces: 2
- Parking features: Garage - Attached
- Attached garage spaces: 2
Features
- Levels: One
- Stories: 1
- Exterior features: Irrigation System, Sidewalk
- Fencing: Fenced
Lot
- Size: 7,397 Square Feet
- Dimensions: 50.32 x 147
- Features: Conservation Area, Sidewalk
Details
- Additional structures: Other
- Parcel number: A1227195FM00000300031.0
- Zoning: PD-A
- Special conditions: None
Construction
Type & style
- Home type: SingleFamily
- Architectural style: Contemporary
- Property subtype: Single Family Residence
Materials
- Block
- Foundation: Slab
- Roof: Shingle
Condition
- New construction: No
- Year built: 2002
Details
- Warranty included: Yes
Utilities & green energy
- Sewer: Public Sewer
- Water: Public
- Utilities for property: Cable Available, Electricity Connected, Natural Gas Connected
Community & HOA
Community
- Features: Clubhouse, Dog Park, Fitness Center, Playground, Pool, Sidewalks, Tennis Court(s)
- Pet fee: $0 monthly
- Subdivision: WEST MEADOWS PRCL 4 PH 4
HOA
- Has HOA: Yes
- Services included: Community Pool, Pool Maintenance, Recreational Facilities
- HOA fee: $46 monthly
- HOA name: West Meadows POA / Samantha Morfa
- HOA phone: 813-936-4167
Location
- Region: Tampa
Financial & listing details
- Price per square foot: $220/sqft
- Tax assessed value: $308,463
- Annual tax amount: $3,065
- Date on market: 12/24/2025
- Cumulative days on market: 75 days
- Listing terms: Cash,Conventional,FHA
- Ownership: Fee Simple
- Total actual rent: 0
- Electric utility on property: Yes
- Road surface type: Paved, Asphalt
Price history
| Date | Event | Price |
|---|---|---|
| 5/1/2026 | Sold | $390,000-7.1%$220/sqft |
Source:  Stellar MLS #TB8448357 Report a problem Stellar MLS #TB8448357 Report a problem | ||
| 3/20/2026 | Pending sale | $420,000$237/sqft |
Source: Stellar MLS #TB8448357 Report a problem | ||
| 1/21/2026 | Listed for sale | $420,000$237/sqft |
Source: Stellar MLS #TB8448357 Report a problem | ||
| 1/15/2026 | Pending sale | $420,000$237/sqft |
Source: Stellar MLS #TB8448357 Report a problem | ||
| 12/24/2025 | Listed for sale | $420,000+163.8%$237/sqft |
Source: Stellar MLS #TB8448357 Report a problem | ||
| 5/13/2002 | Sold | $159,200$90/sqft |
Source: Public Record Report a problem | ||
Public tax history
| Year | Property taxes | Tax assessment |
|---|---|---|
| 2025 | $3,229 +5.3% | $142,753 +2.9% |
| 2024 | $3,066 +3% | $138,730 +3% |
| 2023 | $2,977 +3.4% | $134,689 +3% |
| 2022 | $2,878 +0.8% | $130,766 +3% |
| 2021 | $2,854 +3.6% | $126,957 +1.4% |
| 2020 | $2,754 +2.4% | $125,204 +2.3% |
| 2019 | $2,690 | $122,389 +3.5% |
| 2018 | $2,690 +2.3% | $118,212 -24.3% |
| 2017 | $2,629 -8.7% | $156,118 +37.7% |
| 2016 | $2,880 +2% | $113,400 +0.7% |
| 2015 | $2,825 +2.2% | $112,612 +0.8% |
| 2014 | $2,764 | $111,718 +1.8% |
| 2013 | $2,764 +0.8% | $109,779 +1.7% |
| 2012 | $2,742 -0.9% | $107,944 -0.9% |
| 2011 | $2,768 -7.6% | $108,971 -9.4% |
| 2010 | $2,995 -6.3% | $120,308 -7.1% |
| 2009 | $3,196 -7.3% | $129,514 -8.3% |
| 2008 | $3,447 -5.5% | $141,247 +3% |
| 2007 | $3,646 -3.7% | $137,133 +2.5% |
| 2006 | $3,785 +0.7% | $133,788 +3% |
| 2005 | $3,760 | $129,891 +3% |
| 2004 | -- | $126,108 +1.9% |
| 2003 | -- | $123,757 +350.4% |
| 2002 | -- | $27,475 +31.3% |
| 2001 | -- | $20,933 |
| 2000 | $1,474 | $20,933 |
Find assessor info on the county website
Neighborhood: West Meadows
Nearby homes
- $438,0004 bd2 ba1.7k sqft18937 Twinberry Dr, Tampa, FL 33647Sold

- $410,0003 bd2 ba1.7k sqft18941 Twinberry Dr, Tampa, FL 33647Sold
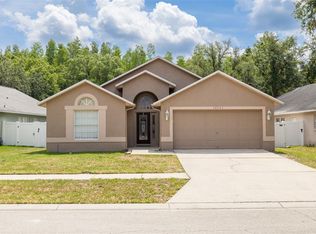
- $457,7004 bd3 ba2.4k sqft18935 Twinberry Dr, Tampa, FL 33647Off Market
- $413,6003 bd2 ba2.1k sqft18943 Twinberry Dr, Tampa, FL 33647Off Market
- $365,9003 bd2 ba1.8k sqft18933 Twinberry Dr, Tampa, FL 33647Off Market
- $385,2003 bd2 ba1.7k sqft18945 Twinberry Dr, Tampa, FL 33647Off Market
- $395,0003 bd2 ba1.9k sqft8505 Pecan Brook Ct, Tampa, FL 33647Off Market
- $386,7004 bd2 ba1.9k sqft8510 Berch Hallow Ct, Tampa, FL 33647Off Market
Nearby schools
GreatSchools rating
- 10/10Clark Elementary SchoolGrades: PK-5Distance: 0.5 mi
- 8/10Liberty Middle SchoolGrades: 6-8Distance: 1.2 mi
- 3/10Freedom High SchoolGrades: 9-12Distance: 1.2 mi
Schools provided by the listing agent
- Elementary: Clark-HB
- Middle: Liberty-HB
- High: Freedom-HB
Source: Stellar MLS. This data may not be complete. We recommend contacting the local school district to confirm school assignments for this home.
Get a cash offer in 3 minutes
Find out how much your home could sell for in as little as 3 minutes with a no-obligation cash offer.
Estimated market value
$385,400
Get a cash offer in 3 minutes
Find out how much your home could sell for in as little as 3 minutes with a no-obligation cash offer.
Estimated market value
$385,400
- Florida
- Hillsborough County
- Tampa
- 33647
- West Meadows
- 18939 TWINBERRY DRIVE
Nearby cities
Nearby neighborhoods
Nearby zip codes
Other Tampa Topics
