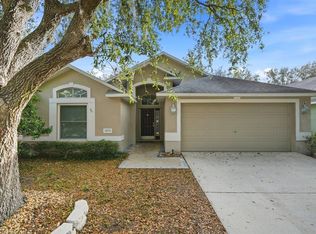
***Seller offering $10,000 towards buyer's closing costs, prepaids, or to use at buyer's discretion.*** Welcome to this spacious 3-bedroom, 2-bathroom home located in the desirable West Meadows community of New Tampa. With 1,781 square feet of living space, this home offers soaring ceilings, a bright and open floor plan, and a split-bedroom layout for added privacy. The kitchen includes a casual dining area and flows seamlessly into the main living spaces, making it ideal for everyday living and entertaining. The oversized primary suite features a walk-in closet and en-suite bath which includes a jetted tub and separate stand-alone shower, while two additional bedrooms provide flexibility for guests, home office, or hobbies. Step outside to a fully fenced backyard that backs to a peaceful and expansive conservation area—perfect for relaxing, playing, or creating your own outdoor oasis. Fruit trees (Meyer Lemon & Tangelo) and a raised garden bed are just the beginning of what this tropical oasis has to offer. With room to expand and thrive, the outdoor space invites you to cultivate your own garden retreat or simply enjoy the natural beauty that surrounds you. The home also includes a 2-car attached garage, luxury vinyl flooring throughout, and a laundry room inside. Enjoy access to resort-style amenities including a community pool, clubhouse, fitness center, tennis courts, dog park, and playground. Located in a top-rated school zone with convenient access to I-75, shopping, and dining. This beautiful home with an excellent, spacious layout has so much to offer its next chapter, including the opportunity to infuse it with your own inspirational vision and transform it into a personalized sanctuary.
Sold for $410,000
$410,000
18941 TWINBERRY DRIVE, TAMPA, FL 33647
3beds
1,781sqft
Single Family Residence
Built in 2001
10,011 Square Feet Lot
$401,700 Zestimate®
$230/sqft
$2,548 Estimated rent
Home value
$401,700
$370,000 - $434,000
$2,548/mo
Zestimate® history
Owner options
List your home for rent
$2,548/mo
Rent Zestimate®
Find your next renter with Zillow Rental Manager. Plus, with online applications, you can quickly screen prospective tenants – for free.
$2,548/mo
Rent Zestimate®
Refinance and save
$2,886/mo
Est. payment
Refinancing to a lower rate could help reduce your monthly payments and save thousands over the life of the loan.
$2,886/mo
Est. payment
Explore your selling options
Work with a Zillow partner agent
Leverage their expertise and Zillow's premium Showcase listings to get your home seen by more buyers.
Get startedList with your own agent
Get your home in front of millions of buyers by listing it on Zillow.
Learn how to do itSell it yourself
Take full control of how buyers see your home on Zillow by listing For Sale by Owner (FSBO).
List your homeWhat's special
Split-bedroom layoutRaised garden bedOversized primary suiteSoaring ceilingsFully fenced backyardWalk-in closet
Zillow last checked:
Listing updated:
Listed by:
Carla Willingham 352-745-0147,
INSPIRE FLORIDA REAL ESTATE, INC. 352-505-8000
Bought with:
Leeann Sack, 3119418
FUTURE HOME REALTY INC
Source: Stellar MLS,MLS#: GC531287 Originating MLS: Gainesville-Alachua
Originating MLS: Gainesville-Alachua
Facts & features
Interior
Bedrooms & bathrooms
- Bedrooms: 3
- Bathrooms: 2
- Full bathrooms: 2
Primary bedroom
- Features: Walk-In Closet(s)
- Level: First
- Area: 322 Square Feet
- Dimensions: 23x14
Bedroom 2
- Features: Built-in Closet
- Level: First
- Area: 99 Square Feet
- Dimensions: 11x9
Bedroom 3
- Features: Built-in Closet
- Level: First
- Area: 99 Square Feet
- Dimensions: 11x9
Dining room
- Level: First
Kitchen
- Level: First
Living room
- Level: First
- Area: 294 Square Feet
- Dimensions: 21x14
Heating
- Central, Electric
Cooling
- Central Air
Appliances
- Included: Dishwasher, Disposal, Electric Water Heater, Microwave, Range, Refrigerator
- Laundry: Inside, Laundry Room
Features
- Cathedral Ceiling(s), Ceiling Fan(s), Eating Space In Kitchen, Open Floorplan, Split Bedroom, Walk-In Closet(s)
- Flooring: Vinyl
- Doors: French Doors
- Windows: Shades
- Has fireplace: No
Interior area
- Total structure area: 2,370
- Total interior livable area: 1,781 sqft
Property
Parking
- Total spaces: 2
- Parking features: Garage - Attached
- Attached garage spaces: 2
Features
- Levels: One
- Stories: 1
- Patio & porch: Patio
- Exterior features: Garden, Irrigation System, Sidewalk
- Has view: Yes
- View description: Trees/Woods
Lot
- Size: 10,011 Square Feet
- Dimensions: 68.1 x 147
- Features: Conservation Area, Sidewalk
- Residential vegetation: Fruit Trees
Details
- Parcel number: A1227195FM00000300032.0
- Zoning: PD-A
- Special conditions: None
Construction
Type & style
- Home type: SingleFamily
- Property subtype: Single Family Residence
Materials
- Block, Stucco
- Foundation: Slab
- Roof: Shingle
Condition
- New construction: No
- Year built: 2001
Utilities & green energy
- Sewer: Public Sewer
- Water: Public
- Utilities for property: Cable Available, Electricity Connected, Natural Gas Available, Public, Water Connected
Community & HOA
Community
- Features: Clubhouse, Dog Park, Fitness Center, Golf Carts OK, Park, Playground, Pool, Sidewalks, Tennis Court(s)
- Pet fee: $0 monthly
- Subdivision: WEST MEADOWS PRCL 4 PH 4
HOA
- Has HOA: Yes
- Amenities included: Basketball Court, Clubhouse, Fitness Center, Park, Pickleball Court(s), Playground, Pool, Recreation Facilities, Tennis Court(s), Trail(s)
- Services included: Community Pool, Pool Maintenance, Recreational Facilities
- HOA fee: $46 monthly
- HOA name: Samantha Morfa
- HOA phone: 813-936-4167
Location
- Region: Tampa
Financial & listing details
- Price per square foot: $230/sqft
- Tax assessed value: $344,204
- Annual tax amount: $1,396
- Date on market: 6/4/2025
- Cumulative days on market: 149 days
- Listing terms: Cash,Conventional,FHA,VA Loan
- Ownership: Fee Simple
- Total actual rent: 0
- Electric utility on property: Yes
- Road surface type: Paved
Price history
| Date | Event | Price |
|---|---|---|
| 12/2/2025 | Sold | $410,000-2.4%$230/sqft |
Source:  Stellar MLS #GC531287 Report a problem Stellar MLS #GC531287 Report a problem | ||
| 10/31/2025 | Pending sale | $420,000$236/sqft |
Source: Stellar MLS #GC531287 Report a problem | ||
| 10/3/2025 | Price change | $420,000-1.2%$236/sqft |
Source: Stellar MLS #GC531287 Report a problem | ||
| 8/9/2025 | Price change | $425,000-1.2%$239/sqft |
Source: Stellar MLS #GC531287 Report a problem | ||
| 7/2/2025 | Price change | $430,000-1.1%$241/sqft |
Source: Stellar MLS #GC531287 Report a problem | ||
| 6/18/2025 | Price change | $435,000-2.5%$244/sqft |
Source: Stellar MLS #GC531287 Report a problem | ||
| 6/4/2025 | Listed for sale | $445,948+123%$250/sqft |
Source: Stellar MLS #GC531287 Report a problem | ||
| 6/19/2017 | Sold | $200,000+17.7%$112/sqft |
Source: Public Record Report a problem | ||
| 9/2/2009 | Sold | $169,900+3.7%$95/sqft |
Source: Public Record Report a problem | ||
| 3/7/2009 | Listed for sale | $163,800-29.2%$92/sqft |
Source: Listhub #2358011 Report a problem | ||
| 10/13/2008 | Sold | $231,300+2.8%$130/sqft |
Source: Public Record Report a problem | ||
| 2/22/2008 | Listing removed | $225,000$126/sqft |
Source: Listhub #2283611 Report a problem | ||
| 1/30/2008 | Price change | $225,000-10%$126/sqft |
Source: Listhub #2283611 Report a problem | ||
| 1/17/2008 | Listed for sale | $250,000+60.1%$140/sqft |
Source: Listhub #2283611 Report a problem | ||
| 11/13/2001 | Sold | $156,200$88/sqft |
Source: Public Record Report a problem | ||
Public tax history
| Year | Property taxes | Tax assessment |
|---|---|---|
| 2025 | $1,408 +0.9% | $227,659 +2.9% |
| 2024 | $1,396 +3% | $221,243 +3% |
| 2023 | $1,356 +10.7% | $214,799 +3% |
| 2022 | $1,225 -71.4% | $208,543 +3% |
| 2021 | $4,278 +2.8% | $202,469 +1.4% |
| 2020 | $4,162 +2.8% | $199,674 +2.3% |
| 2019 | $4,048 | $195,185 +1.9% |
| 2018 | $4,048 +0.7% | $191,546 +10.5% |
| 2017 | $4,019 +25.9% | $173,306 +35.1% |
| 2016 | $3,193 +2% | $128,301 +0.7% |
| 2015 | $3,129 +1.9% | $127,409 +0.8% |
| 2014 | $3,071 | $126,398 +1.5% |
| 2013 | $3,071 +0.5% | $124,530 +1.7% |
| 2012 | $3,055 -0.9% | $122,448 -0.9% |
| 2011 | $3,083 -7.1% | $123,587 -8.8% |
| 2010 | $3,319 -24.8% | $135,450 -6.5% |
| 2009 | $4,412 +16.8% | $144,806 -7.5% |
| 2008 | $3,777 -4.5% | $156,477 +3.2% |
| 2007 | $3,956 -3.9% | $151,606 +2.5% |
| 2006 | $4,116 +0.6% | $147,908 +3% |
| 2005 | $4,091 | $143,600 +3% |
| 2004 | -- | $139,417 +1.9% |
| 2003 | -- | $136,817 -2.3% |
| 2002 | -- | $140,049 +394.3% |
| 2001 | -- | $28,330 |
| 2000 | $1,662 | $28,330 |
Find assessor info on the county website
Neighborhood: West Meadows
Nearby homes
- $390,0003 bd2 ba1.7k sqft18939 Twinberry Dr, Tampa, FL 33647Sold
- $413,6003 bd2 ba2.1k sqft18943 Twinberry Dr, Tampa, FL 33647Off Market
- $438,0004 bd2 ba1.7k sqft18937 Twinberry Dr, Tampa, FL 33647Sold

- $386,4003 bd2 ba1.7k sqft18945 Twinberry Dr, Tampa, FL 33647Off Market
- $454,7004 bd3 ba2.4k sqft18935 Twinberry Dr, Tampa, FL 33647Off Market
- $427,2003 bd2 ba1.8k sqft18947 Twinberry Dr, Tampa, FL 33647Off Market
- $392,8003 bd2 ba1.9k sqft8505 Pecan Brook Ct, Tampa, FL 33647Off Market
- $420,0003 bd2 ba1.6k sqft18944 Twinberry Rd, Tampa, FL 33647Sold
Nearby schools
GreatSchools rating
- 10/10Clark Elementary SchoolGrades: PK-5Distance: 0.5 mi
- 8/10Liberty Middle SchoolGrades: 6-8Distance: 1.3 mi
- 3/10Freedom High SchoolGrades: 9-12Distance: 1.2 mi
Schools provided by the listing agent
- Elementary: Clark-HB
- Middle: Liberty-HB
- High: Freedom-HB
Source: Stellar MLS. This data may not be complete. We recommend contacting the local school district to confirm school assignments for this home.
Get a cash offer in 3 minutes
Find out how much your home could sell for in as little as 3 minutes with a no-obligation cash offer.
Estimated market value
$401,700
Get a cash offer in 3 minutes
Find out how much your home could sell for in as little as 3 minutes with a no-obligation cash offer.
Estimated market value
$401,700
- Florida
- Hillsborough County
- Tampa
- 33647
- West Meadows
- 18941 TWINBERRY DRIVE
Nearby cities
Nearby neighborhoods
Nearby zip codes
Other Tampa Topics
