Amazing find, a must see!! This charming brick ranch nestled in Xenia, has beautiful curb appeal. Checkout this gorgeous 4-bedroom, 2 full bath home with an oversized 2-car garage. Upon entering the foyer, you will find new luxury vinyl plank flooring throughout that leads you to a cozy living room with a fireplace. A spacious family room with crown mounding, chair rails and custom built-in bookshelves with double sliders lead to the Florida room. This space offers lots of natural light with it’s own heating and cooling system. Panoramic Views from the Florida room include a beautiful, fenced backyard with storage shed. The bathrooms are updated with new tile, cabinets and flooring. The kitchen is nicely appointed with custom cabinets, wall pantry with pullout shelves, stainless steel French door refrigerator, warming drawer, wall oven and cook top. The washer, dryer, water softener and second refrigerator and freezer, in garage remain. New roof 2022, flooring 2023, heating system 2023. This home offers a spacious open layout and desirable features. Don’t miss the opportunity to make this home yours!
Sold for $272,500
$272,500
1894 Delta Ave, Xenia, OH 45385
4beds
1,596sqft
Single Family Residence
Built in 1965
10,397 Square Feet Lot
$296,600 Zestimate®
$171/sqft
$1,887 Estimated rent
Home value
$296,600
$282,000 - $311,000
$1,887/mo
Zestimate® history
Owner options
List your home for rent
$1,887/mo
Rent Zestimate®
Find your next renter with Zillow Rental Manager. Plus, with online applications, you can quickly screen prospective tenants – for free.
$1,887/mo
Rent Zestimate®
Refinance and save
$1,807/mo
Est. payment
Refinancing to a lower rate could help reduce your monthly payments and save thousands over the life of the loan.
$1,807/mo
Est. payment
Explore your selling options
Work with a Zillow partner agent
Leverage their expertise and Zillow's premium Showcase listings to get your home seen by more buyers.
Get startedList with your own agent
Get your home in front of millions of buyers by listing it on Zillow.
Learn how to do itSell it yourself
Take full control of how buyers see your home on Zillow by listing For Sale by Owner (FSBO).
List your homeWhat's special
Zillow last checked:
Listing updated:
Listed by:
Thomas Underwood (937)434-7600,
Coldwell Banker Heritage
Bought with:
Jordan Brewer, 2018004218
Redfin Corporation
Source: DABR MLS,MLS#: 905759 Originating MLS: Dayton Area Board of REALTORS
Originating MLS: Dayton Area Board of REALTORSFacts & features
Interior
Bedrooms & bathrooms
- Bedrooms: 4
- Bathrooms: 2
- Full bathrooms: 2
- Main level bathrooms: 2
Primary bedroom
- Level: Main
- Dimensions: 13 x 12
Bedroom
- Level: Main
- Dimensions: 11 x 11
Bedroom
- Level: Main
- Dimensions: 11 x 13
Bedroom
- Level: Main
- Dimensions: 11 x 11
Dining room
- Level: Main
- Dimensions: 7 x 9
Family room
- Level: Main
- Dimensions: 14 x 11
Florida room
- Level: Main
- Dimensions: 22 x 13
Kitchen
- Level: Main
- Dimensions: 18 x 8
Laundry
- Level: Main
- Dimensions: 6 x 6
Living room
- Level: Main
- Dimensions: 13 x 9
Heating
- Forced Air, Natural Gas
Cooling
- Central Air
Appliances
- Included: Built-In Oven, Cooktop, Dryer, Dishwasher, Disposal, Microwave, Refrigerator, Water Softener, Washer, Gas Water Heater
Features
- Ceiling Fan(s), Granite Counters, High Speed Internet, Pantry
- Windows: Double Hung, Insulated Windows
- Has fireplace: Yes
- Fireplace features: Wood Burning
Interior area
- Total structure area: 1,596
- Total interior livable area: 1,596 sqft
Property
Parking
- Total spaces: 2
- Parking features: Garage, Two Car Garage
- Garage spaces: 2
Features
- Levels: One
- Stories: 1
- Patio & porch: Patio
- Exterior features: Fence, Patio, Storage
Lot
- Size: 10,397 Square Feet
- Dimensions: 134 x 63 x 112 x 74 x 31
Details
- Additional structures: Shed(s)
- Parcel number: M40000100010000500
- Zoning: Residential
- Zoning description: Residential
Construction
Type & style
- Home type: SingleFamily
- Architectural style: Ranch
- Property subtype: Single Family Residence
Materials
- Brick
- Foundation: Slab
Condition
- Year built: 1965
Utilities & green energy
- Water: Public
- Utilities for property: Natural Gas Available, Water Available
Community & HOA
Community
- Security: Smoke Detector(s)
- Subdivision: Beverly Hills
HOA
- Has HOA: No
- HOA name: 1900004761536
Location
- Region: Xenia
Financial & listing details
- Price per square foot: $171/sqft
- Tax assessed value: $210,580
- Annual tax amount: $3,210
- Date on market: 3/1/2024
- Date available: 03/01/2024
- Listing terms: Conventional,FHA,VA Loan
Price history
| Date | Event | Price |
|---|---|---|
| 3/15/2024 | Sold | $272,500-1.9%$171/sqft |
Source:  DABR MLS #905759 Report a problem DABR MLS #905759 Report a problem | ||
| 3/4/2024 | Pending sale | $277,900$174/sqft |
Source: DABR MLS #905759 Report a problem | ||
| 3/1/2024 | Listed for sale | $277,900$174/sqft |
Source: DABR MLS #905759 Report a problem | ||
Public tax history
| Year | Property taxes | Tax assessment |
|---|---|---|
| 2025 | $3,210 +4.5% | $73,710 |
| 2024 | $3,073 -1.8% | $73,710 |
| 2023 | $3,129 +14.2% | $73,710 +31.5% |
| 2022 | $2,741 -1.3% | $56,050 |
| 2021 | $2,778 +4.5% | $56,050 |
| 2020 | $2,659 +31.8% | $56,050 +40.1% |
| 2019 | $2,017 -0.4% | $40,020 |
| 2018 | $2,025 +3% | $40,020 |
| 2017 | $1,965 +0.5% | $40,020 +5.5% |
| 2016 | $1,955 -0.3% | $37,940 |
| 2015 | $1,960 | $37,940 |
| 2014 | $1,960 -6.1% | $37,940 -11.8% |
| 2013 | $2,088 +0.1% | $43,020 |
| 2012 | $2,087 +111.1% | $43,020 |
| 2011 | $988 -49.2% | $43,020 -2.4% |
| 2010 | $1,944 -0.2% | $44,080 |
| 2009 | $1,947 +2.8% | $44,080 |
| 2008 | $1,895 -3.4% | $44,080 -0.2% |
| 2007 | $1,962 -0.3% | $44,190 |
| 2006 | $1,968 -0.1% | $44,190 +1.4% |
| 2004 | $1,969 +23.5% | $43,600 0% |
| 2003 | $1,594 -0.7% | $43,607 |
| 2002 | $1,605 +24.4% | $43,607 +30.1% |
| 2001 | $1,291 +0.1% | $33,527 |
| 2000 | $1,289 | $33,527 |
Find assessor info on the county website
Neighborhood: 45385
Nearby homes
- $251,6003 bd1 ba1.8k sqft1882 Delta Ave, Xenia, OH 45385Off Market
- $274,9003 bd2 ba1.4k sqft1906 Delta Ave, Xenia, OH 45385For Sale

- $296,4004 bd2 ba1.6k sqft1963 Tahoe Dr, Xenia, OH 45385Off Market
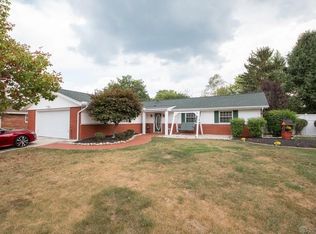
- $302,3004 bd2 ba1.7k sqft1947 Tahoe Dr, Xenia, OH 45385Off Market
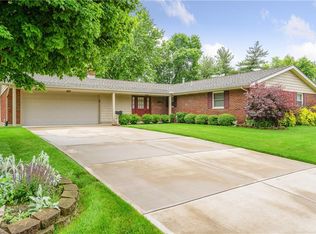
- $266,4003 bd2 ba1.5k sqft1989 Tahoe Dr, Xenia, OH 45385Off Market
- $230,5003 bd2 ba1.3k sqft1870 Delta Ave, Xenia, OH 45385Off Market
- $261,3003 bd2 ba1.6k sqft2023 Tahoe Dr, Xenia, OH 45385Off Market
- $251,0003 bd2 ba1.2k sqft1889 Delta Ave, Xenia, OH 45385Off Market
Nearby schools
GreatSchools rating
- 6/10Tecumseh Elementary SchoolGrades: K-5Distance: 0.4 mi
- 5/10Warner Middle SchoolGrades: 6-8Distance: 2.4 mi
- 3/10Xenia High SchoolGrades: 9-12Distance: 0.6 mi
Schools provided by the listing agent
- District: Xenia
Source: DABR MLS. This data may not be complete. We recommend contacting the local school district to confirm school assignments for this home.
Get a cash offer in 3 minutes
Find out how much your home could sell for in as little as 3 minutes with a no-obligation cash offer.
Estimated market value
$296,600
Get a cash offer in 3 minutes
Find out how much your home could sell for in as little as 3 minutes with a no-obligation cash offer.
Estimated market value
$296,600
- Ohio
- Greene County
- Xenia
- 45385
- 1894 Delta Ave
Nearby cities
Nearby neighborhoods
Nearby zip codes
Other Xenia Topics
