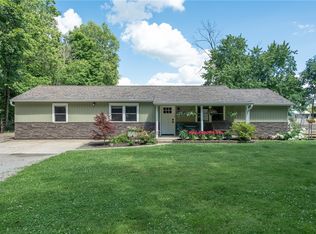
Welcome to this beautifully maintained 3-bedroom, 2 full bath ranch on the desirable north end of Xenia! Offering comfortable one-level living and a functional floor plan, this move-in-ready home combines style, convenience, and warmth. A covered front patio provides the perfect place to enjoy your morning coffee or relax at the end of the day. Inside, you'll find durable luxury vinyl plank flooring throughout the main living areas and a welcoming front living room featuring custom-made panel drapes that stay with the home. The galley-style kitchen offers beautiful composite granite countertops, ample cabinet space, and all appliances included. Just beyond, the spacious family room serves as the heart of the home and features a cozy gas fireplace, creating the perfect space for gatherings and everyday living. The primary suite includes its own full bath, while two additional bedrooms provide flexibility for family, guests, or a home office. The third bedroom stands out with vaulted ceilings and a walk-in closet, offering both character and exceptional storage. A second full bathroom conveniently serves the remaining living spaces. Additional highlights include extra storage space in the garage and the convenience of all appliances remaining with the property, including the washer and dryer. Step outside to enjoy the large, private backyard, perfect for entertaining, gardening, pets, or play. An attractive pergola creates a wonderful outdoor retreat for relaxing evenings and weekend get-togethers. Conveniently located near shopping, dining, parks, and major commuter routes, this well-cared-for ranch offers the perfect combination of comfort, functionality, and outdoor living. This home is being offered with a 1 year Advantage Home Warranty premium plan. Don't miss your opportunity to own this wonderful home in one of Xenia's most desirable locations! Schedule your private showing today.
Accepting backups
Price cut: $10K (6/19)
$274,900
1906 Delta Ave, Xenia, OH 45385
3beds
1,430sqft
Single Family Residence
Built in 1965
8,550 Square Feet Lot
$270,200 Zestimate®
$192/sqft
$-- HOA
What's special
Comfortable one-level livingFunctional floor planSpacious family roomAll appliances includedCozy gas fireplaceCovered front patioLarge private backyard
- 43 days |
- 236 |
- 6 |
Zillow last checked:
Listing updated:
Listed by:
Eric Free 937.657.6595,
Real of Ohio
Source: DABR MLS,MLS#: 961241 Originating MLS: Dayton Area Board of REALTORS
Originating MLS: Dayton Area Board of REALTORSFacts & features
Interior
Bedrooms & bathrooms
- Bedrooms: 3
- Bathrooms: 2
- Full bathrooms: 2
- Main level bathrooms: 2
Primary bedroom
- Level: Main
- Dimensions: 14 x 13
Bedroom
- Level: Main
- Dimensions: 13 x 11
Bedroom
- Level: Main
- Dimensions: 12 x 12
Dining room
- Level: Main
- Dimensions: 8 x 8
Family room
- Level: Main
- Dimensions: 18 x 18
Kitchen
- Level: Main
- Dimensions: 8 x 18
Living room
- Level: Main
- Dimensions: 11 x 18
Utility room
- Level: Main
- Dimensions: 8 x 8
Heating
- Forced Air, Natural Gas
Cooling
- Central Air
Appliances
- Included: Dryer, Dishwasher, Disposal, Microwave, Range, Refrigerator, Water Softener, Washer, Gas Water Heater
Features
- Ceiling Fan(s), Galley Kitchen, Granite Counters, Kitchen/Family Room Combo, Vaulted Ceiling(s), Walk-In Closet(s)
- Has fireplace: Yes
- Fireplace features: Gas
Interior area
- Total structure area: 1,430
- Total interior livable area: 1,430 sqft
Property
Parking
- Total spaces: 2
- Parking features: Attached, Garage, Two Car Garage, Garage Door Opener, Storage
- Attached garage spaces: 2
Features
- Levels: One
- Stories: 1
- Patio & porch: Patio, Porch
- Exterior features: Fence, Porch, Patio
Lot
- Size: 8,550 Square Feet
Details
- Parcel number: M40000100010000600
- Zoning: Residential
- Zoning description: Residential
Construction
Type & style
- Home type: SingleFamily
- Property subtype: Single Family Residence
Materials
- Brick
- Foundation: Slab
Condition
- Year built: 1965
Community & HOA
Community
- Security: Surveillance System
- Subdivision: Beverly Hills Sec 04
HOA
- Has HOA: No
Location
- Region: Xenia
Financial & listing details
- Price per square foot: $192/sqft
- Tax assessed value: $177,230
- Annual tax amount: $2,207
- Date on market: 6/8/2026
- Listing terms: Conventional,FHA,VA Loan
Estimated market value
$270,200
$257,000 - $284,000
$1,775/mo
Price history
| Date | Event | Price |
|---|---|---|
| 6/25/2026 | Pending sale | $274,900$192/sqft |
Source: DABR MLS #961241 Report a problem | ||
| 6/19/2026 | Price change | $274,900-3.5%$192/sqft |
Source:  DABR MLS #961241 Report a problem DABR MLS #961241 Report a problem | ||
| 6/8/2026 | Listed for sale | $284,900+159%$199/sqft |
Source: DABR MLS #961241 Report a problem | ||
| 4/26/1999 | Sold | $110,000+39.2%$77/sqft |
Source: Public Record Report a problem | ||
| 9/24/1998 | Sold | $79,000$55/sqft |
Source: Public Record Report a problem | ||
Public tax history
| Year | Property taxes | Tax assessment |
|---|---|---|
| 2025 | $2,207 +1.3% | $62,040 |
| 2024 | $2,178 -3% | $62,040 |
| 2023 | $2,245 +19% | $62,040 +31.1% |
| 2022 | $1,886 -1.3% | $47,310 |
| 2021 | $1,911 +4.5% | $47,310 |
| 2020 | $1,829 +33.2% | $47,310 +31.5% |
| 2019 | $1,373 -0.4% | $35,990 |
| 2018 | $1,378 +3% | $35,990 |
| 2017 | $1,338 +2.9% | $35,990 +5.9% |
| 2016 | $1,300 -0.3% | $33,970 |
| 2015 | $1,303 | $33,970 |
| 2014 | $1,303 -6.4% | $33,970 -9.2% |
| 2013 | $1,392 +0.1% | $37,430 |
| 2012 | $1,391 +111.1% | $37,430 |
| 2011 | $659 -53.5% | $37,430 -8.4% |
| 2010 | $1,416 -0.2% | $40,860 |
| 2009 | $1,419 +2.8% | $40,860 |
| 2008 | $1,380 -18.9% | $40,860 +6.5% |
| 2007 | $1,702 -0.3% | $38,350 |
| 2006 | $1,708 +0.1% | $38,350 +1.6% |
| 2004 | $1,706 +23.5% | $37,760 +0% |
| 2003 | $1,381 -0.7% | $37,751 |
| 2002 | $1,390 +27.1% | $37,751 +32.8% |
| 2001 | $1,094 +0.1% | $28,417 |
| 2000 | $1,093 | $28,417 |
Find assessor info on the county website
Monthly payment
Est. payment
Payment breakdown
Explore the cost of this home by adjusting the details. Changes won't be saved.Climate risks
Neighborhood: 45385
Nearby schools
GreatSchools rating
- 6/10Tecumseh Elementary SchoolGrades: K-5Distance: 0.4 mi
- 5/10Warner Middle SchoolGrades: 6-8Distance: 2.5 mi
- 3/10Xenia High SchoolGrades: 9-12Distance: 0.6 mi
Schools provided by the listing agent
- District: Xenia
Source: DABR MLS. This data may not be complete. We recommend contacting the local school district to confirm school assignments for this home.
- $272,5004 bd2 ba1.5k sqft1894 Delta Ave, Xenia, OH 45385Sold
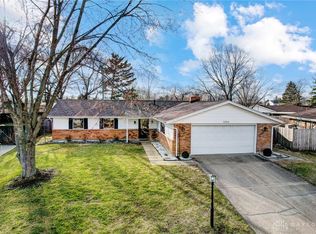
- $264,0003 bd2 ba1.6k sqft2023 Tahoe Dr, Xenia, OH 45385Off Market
- $266,4003 bd2 ba1.5k sqft1989 Tahoe Dr, Xenia, OH 45385Off Market
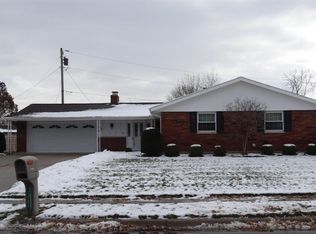
- $298,6004 bd2 ba1.6k sqft1963 Tahoe Dr, Xenia, OH 45385Off Market
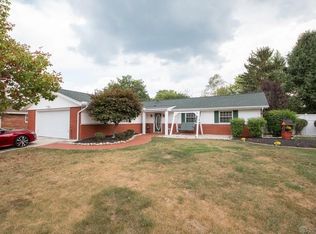
- $253,1003 bd1 ba1.8k sqft1882 Delta Ave, Xenia, OH 45385Off Market
- $268,4002 bd2 ba2k sqft1915 Delta Ave, Xenia, OH 45385Off Market
- $252,4003 bd2 ba1.2k sqft1889 Delta Ave, Xenia, OH 45385Off Market
- $304,9004 bd2 ba1.7k sqft1947 Tahoe Dr, Xenia, OH 45385Off Market
A local agent can set up tours, give advice and negotiate with sellers.
Similar homes
- $260,0003 bd2 ba1.3k sqft1821 Tahoe Dr, Xenia, OH 45385For Sale

 MLS ID #961166, Carol J Bliss, Keller Williams Community Part. DABR MLS
 - $290,0003 bd2 ba1.2k sqft2111 State Route 235, Xenia, OH 45385For Sale
 MLS ID #961980, David E Roth, Keller Williams Advisors Rlty. DABR MLS
 - $265,0003 bd2 ba1.5k sqft1192 Rockwell Dr, Xenia, OH 45385For Sale
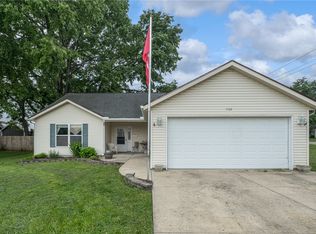 MLS ID #958491, Heidi Menke, BHHS Professional Realty. DABR MLS
 - $339,0003 bd2 ba1.4k sqft242 N Bickett Rd, Xenia, OH 45385For Sale
 MLS ID #960897, Karen L Huelsman, Irongate Inc.. DABR MLS
 - $310,0003 bd2 ba1.4k sqft436 Jodee Dr, Xenia, OH 45385For SaleMLS ID #956456, Andrew Gaydosh, eXp Realty. DABR MLS
- $259,9003 bd2 ba1.8k sqft5243 Wakefield Dr, Fairborn, OH 45324For SaleMLS ID #964490, Bryan Duff, eXp Realty. DABR MLS
- $310,0003 bd3 ba1.7k sqft3594 Jonathon Dr, Dayton, OH 45434For SaleMLS ID #954247, Bonnie B Joly, Irongate Inc.. DABR MLS
- $235,0002 bd1 ba969 sqft691 N Bickett Rd, Xenia, OH 45385For SaleMLS ID #962887, Anne L Gerard, Coldwell Banker Heritage. DABR MLS
- $275,0003 bd2 ba1.4k sqft122 Parkhurst Rd, Dayton, OH 45440For SaleMLS ID #952034, Thomas Underwood, Howard Hanna Real Estate Serv. DABR MLS
- $289,0003 bd3 ba1.5k sqft3815 Indian Ripple Rd, Dayton, OH 45440For SaleMLS ID #962867, Brian Sharp, BHHS Professional Realty. DABR MLS
- $270,0004 bd2 ba1.5k sqft4274 Cherry Grove Rd, Jamestown, OH 45335For SaleMLS ID #963245, Pamela Querry-Wise, Howard Hanna Real Estate Serv. DABR MLS
- $276,9003 bd1 ba1.1k sqft210 Broadway Rd, Enon, OH 45323For SaleMLS ID #963026, Michele Hines, BHHS Professional Realty. DABR MLS
- $245,0004 bd3 ba1.6k sqft3071 Vale Dr, Kettering, OH 45420For SaleMLS ID #963362, Matthew J Sadler, Keller Williams Community Part. DABR MLS
- $279,9003 bd2 ba1.2k sqft1413 Farrington Dr, Dayton, OH 45420For SaleMLS ID #963344, Tami Holmes, Tami Holmes Realty. DABR MLS
- $410,0003 bd2 ba2k sqft2676 Waynesville Jamestown Rd, Xenia, OH 45385For SaleMLS ID #962456, Bryan C Ogletree, RE/MAX Alliance Realty. DABR MLS
- $279,9003 bd2 ba1.6k sqft8808 Deer Chase Dr, Dayton, OH 45424For SaleMLS ID #964425, Teri Hoops, Keller Williams Home Town Rlty. DABR MLS
- $289,9003 bd2 ba2k sqft1531 Woodman Dr, Dayton, OH 45432For SaleMLS ID #959864, Daryl Emmons, Howard Hanna Real Estate Serv. DABR MLS
- $290,0004 bd2 ba2k sqft117 Allen St, Yellow Springs, OH 45387For SaleMLS ID #956817, Alpna Sheth, Westwood Real Estate Co. DABR MLS
- $265,0003 bd3 ba1.6k sqft4731 Whitewood Ct, Dayton, OH 45424For SaleMLS ID #963774, Savannah Brennan, Brennan & Associates Realty In. DABR MLS
- $269,9003 bd2 ba1.3k sqft3059 Troehler Rd, Springfield, OH 45505For SaleMLS ID #962794, Priscilla L McNamee, Roost Real Estate Co. DABR MLS
