Incredible opportunity to own this meticulously maintained brick ranch home in Lakewood’s desirable Green Mountain community. Located on a corner, cul-de-sac street, beautiful tiered-landscaping and adorning pines providing a warm welcome home. Step inside to an inviting layout with both formal and informal living perfect for both entertaining and everyday living waiting inside. A bright and sunny formal living room flow seamlessly together united with easy-maintenance laminate wood floor. Home chefs will enjoy cooking in the spacious kitchen with ample room to move about and featuring sleek granite countertops and stainless steel appliances. The family room has a cozy fireplace with brick surround and a sliding door to the new and expansive partially covered 28'x9' Trex deck to enjoy rain or shine. Three generous-sized main-level bedrooms offer comfort and privacy, and the primary retreat boasts a large walk-in closet and convenient en-suite bath. More living space can be found in the fully finished walk-out basement with an additional family room with wet bar, bedroom, full bath, workshop, a bonus room, and a mud room that leads to the covered backyard patio with storage. Noteworthy new updates include a new Sewer line to street, water heater, new roof and gutters. The private backyard oasis is ready for summer enjoyment. Aspiring gardeners will relish the greenhouse and raised garden boxes perfect for growing your own herbs and vegetables, or enjoy dining alfresco on the peaceful private deck nestled between the garden boxes. 2-car attached garage with additional RV Parking inside fence. Ideal location with terrific views and accessible open space such as Green Mountain; Red Rocks; Cross in The Mountain; Dinosaur Ridge; Bear Creek Lake Park. You can also can also bike from home to top of Red Rocks in less that 20 minutes! This gem is a must-see and ready for you to move right in and call it home.
Sold for $795,000
$795,000
1894 S Arbutus Street, Lakewood, CO 80228
4beds
2,967sqft
Single Family Residence
Built in 1973
0.28 Acres Lot
$840,100 Zestimate®
$268/sqft
$3,735 Estimated rent
Home value
$840,100
$798,000 - $882,000
$3,735/mo
Zestimate® history
Owner options
List your home for rent
$3,735/mo
Rent Zestimate®
Find your next renter with Zillow Rental Manager. Plus, with online applications, you can quickly screen prospective tenants – for free.
$3,735/mo
Rent Zestimate®
Refinance and save
$4,598/mo
Est. payment
Refinancing to a lower rate could help reduce your monthly payments and save thousands over the life of the loan.
$4,598/mo
Est. payment
Explore your selling options
Work with a Zillow partner agent
Leverage their expertise and Zillow's premium Showcase listings to get your home seen by more buyers.
Get startedList with your own agent
Get your home in front of millions of buyers by listing it on Zillow.
Learn how to do itSell it yourself
Take full control of how buyers see your home on Zillow by listing For Sale by Owner (FSBO).
List your homeWhat's special
Green mountainPrivate backyard oasisCozy fireplaceRed rocksBonus roomAmple roomSleek granite countertops
Zillow last checked:
Listing updated:
Listed by:
Paul Taliercio 303-265-1166 Paul.Taliercio@Redfin.com,
Redfin Corporation
Bought with:
Brittany Heckenberg, 40043900
Keller Williams Avenues Realty
Source: REcolorado as distributed by MLS GRID,MLS#: 4503483
Facts & features
Interior
Bedrooms & bathrooms
- Bedrooms: 4
- Bathrooms: 3
- Full bathrooms: 2
- 3/4 bathrooms: 1
- Main level bathrooms: 2
- Main level bedrooms: 3
Primary bedroom
- Description: Laminate Wood Floors, Walk-In Closet En-Suite Bath
- Level: Main
- Area: 210 Square Feet
- Dimensions: 14 x 15
Bedroom
- Description: Carpet Floors
- Level: Main
- Area: 132 Square Feet
- Dimensions: 12 x 11
Bedroom
- Description: Carpet Floors
- Level: Main
- Area: 144 Square Feet
- Dimensions: 12 x 12
Bedroom
- Description: Carpet Floors, Walk-In Closet, Private Door To Bath
- Level: Basement
- Area: 234 Square Feet
- Dimensions: 18 x 13
Primary bathroom
- Description: Primary En-Suite, Walk-In Shower
- Level: Main
- Area: 42 Square Feet
- Dimensions: 6 x 7
Bathroom
- Description: Tile Floors, Sink With Quartz Countetops, Tub/Shower Combination
- Level: Main
- Area: 56 Square Feet
- Dimensions: 7 x 8
Bathroom
- Description: Sink With Vanity, Tub/Shower Combination, Additional Vanity
- Level: Basement
- Area: 140 Square Feet
- Dimensions: 14 x 10
Bonus room
- Description: Carpet Foors, Built-In Cabinets With Countetop
- Level: Basement
- Area: 121 Square Feet
- Dimensions: 11 x 11
Dining room
- Description: Formal, Laminate Wood Floors, Chandelier
- Level: Main
- Area: 160 Square Feet
- Dimensions: 16 x 10
Family room
- Description: Laminate Wood Floors, Fireplace, Door To Garage, Sliding Door To Backyard Deck
- Level: Main
- Area: 216 Square Feet
- Dimensions: 12 x 18
Family room
- Description: Carpet Floors, Wet Bar
- Level: Basement
- Area: 352 Square Feet
- Dimensions: 16 x 22
Kitchen
- Description: Eat-In Kitchen, Tile Floors, Quartz Countertops, Center Island
- Level: Main
- Area: 224 Square Feet
- Dimensions: 14 x 16
Laundry
- Description: Concrete Floors, Utility Sink, Shelving
- Level: Basement
- Area: 64 Square Feet
- Dimensions: 8 x 8
Living room
- Description: Laminate Wood Floors, Picture Window
- Level: Main
- Area: 204 Square Feet
- Dimensions: 17 x 12
Mud room
- Description: Tile Floors, Cabinets With Countetop, Sliding Door To Backyard Patio
- Level: Basement
- Area: 81 Square Feet
- Dimensions: 9 x 9
Workshop
- Description: Workbench, Concrete Floors, Shelving, Door To Backyard
- Level: Basement
- Area: 108 Square Feet
- Dimensions: 9 x 12
Heating
- Forced Air, Natural Gas, Wood
Cooling
- Central Air
Appliances
- Included: Bar Fridge, Dishwasher, Disposal, Dryer, Gas Water Heater, Microwave, Oven, Refrigerator, Washer
Features
- Ceiling Fan(s), Entrance Foyer, Kitchen Island, Pantry, Quartz Counters, Smoke Free, Walk-In Closet(s), Wet Bar, Wired for Data
- Flooring: Carpet, Concrete, Laminate, Tile
- Windows: Double Pane Windows, Skylight(s), Window Coverings
- Basement: Bath/Stubbed,Finished,Full,Interior Entry,Walk-Out Access
- Number of fireplaces: 2
- Fireplace features: Family Room, Gas, Gas Log, Outside, Wood Burning
Interior area
- Total structure area: 2,967
- Total interior livable area: 2,967 sqft
- Finished area above ground: 1,673
- Finished area below ground: 1,198
Property
Parking
- Total spaces: 4
- Parking features: Concrete, Lighted, Oversized, Storage
- Attached garage spaces: 2
- Details: Off Street Spaces: 2
Features
- Levels: One
- Stories: 1
- Patio & porch: Covered, Deck, Front Porch, Patio
- Exterior features: Garden, Lighting, Private Yard, Rain Gutters
- Fencing: Partial
- Has view: Yes
- View description: City, Mountain(s)
Lot
- Size: 0.28 Acres
- Features: Corner Lot, Cul-De-Sac, Foothills, Landscaped, Open Space, Sprinklers In Front, Sprinklers In Rear
Details
- Parcel number: 108758
- Special conditions: Standard
Construction
Type & style
- Home type: SingleFamily
- Property subtype: Single Family Residence
Materials
- Block, Brick, Cedar, Frame
- Foundation: Slab
Condition
- Updated/Remodeled
- Year built: 1973
Utilities & green energy
- Sewer: Public Sewer
- Water: Public
- Utilities for property: Cable Available, Electricity Connected, Internet Access (Wired), Natural Gas Connected, Phone Available
Community & HOA
Community
- Security: Carbon Monoxide Detector(s), Smoke Detector(s)
- Subdivision: Green Mountain Village
HOA
- Has HOA: No
Location
- Region: Lakewood
Financial & listing details
- Price per square foot: $268/sqft
- Tax assessed value: $756,481
- Annual tax amount: $3,330
- Date on market: 7/19/2023
- Listing terms: Cash,Conventional,FHA,VA Loan
- Exclusions: Sellers Personal Property, Freezer.
- Ownership: Individual
- Electric utility on property: Yes
- Road surface type: Paved
Price history
| Date | Event | Price |
|---|---|---|
| 8/23/2023 | Sold | $795,000+135.9%$268/sqft |
Source:  REcolorado as distributed by MLS GRID #4503483 Report a problem REcolorado as distributed by MLS GRID #4503483 Report a problem | ||
| 12/8/2004 | Sold | $336,957$114/sqft |
Source: Public Record Report a problem | ||
Public tax history
| Year | Property taxes | Tax assessment |
|---|---|---|
| 2025 | $4,211 +0.5% | $47,280 +1.8% |
| 2024 | $4,189 +25.8% | $46,450 |
| 2023 | $3,330 -1.4% | $46,450 +28.7% |
| 2022 | $3,378 +5% | $36,096 -2.8% |
| 2021 | $3,218 | $37,135 +4.5% |
| 2020 | $3,218 +1.3% | $35,532 |
| 2019 | $3,176 +7.1% | $35,532 +10.7% |
| 2018 | $2,966 | $32,088 |
| 2017 | $2,966 +17.9% | $32,088 +12.1% |
| 2016 | $2,515 | $28,615 |
| 2015 | $2,515 +10.3% | $28,615 +19.3% |
| 2014 | $2,280 +1.9% | $23,991 |
| 2013 | $2,237 +2.1% | $23,991 +0.9% |
| 2012 | $2,192 +0.3% | $23,777 |
| 2011 | $2,184 +0.2% | $23,777 -0.2% |
| 2010 | $2,179 -2.1% | $23,830 |
| 2009 | $2,225 +0.2% | $23,830 -1.8% |
| 2008 | $2,219 +0.7% | $24,270 |
| 2007 | $2,205 +2.3% | $24,270 +1.6% |
| 2006 | $2,154 -1.4% | $23,890 +0.9% |
| 2005 | $2,184 +9.2% | $23,670 |
| 2004 | $2,000 +6.9% | $23,670 |
| 2003 | $1,871 +1.6% | $23,670 +8.4% |
| 2002 | $1,842 +8.5% | $21,830 +23.8% |
| 2001 | $1,699 -0.8% | $17,640 |
| 2000 | $1,713 | $17,640 |
Find assessor info on the county website
Neighborhood: Green Mountain Village
Nearby homes
- $571,9003 bd2 ba1.1k sqft1896 S Arbutus St, Lakewood, CO 80228Off Market
- $735,3004 bd3 ba1.6k sqft1892 S Arbutus St, Lakewood, CO 80228Off Market
- $725,0004 bd3 ba2.5k sqft1898 S Arbutus St, Lakewood, CO 80228Sold

- $643,1003 bd3 ba1.9k sqft1889 S Arbutus St, Lakewood, CO 80228Off Market
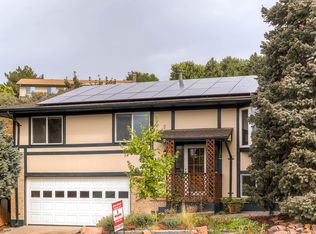
- $563,0003 bd2 ba1.2k sqft1887 S Arbutus St, Lakewood, CO 80228Off Market
- $715,0004 bd3 ba1.4k sqft1886 S Arbutus St, Lakewood, CO 80228Off Market
- $588,9003 bd3 ba1.2k sqft1891 S Arbutus St, Lakewood, CO 80228Off Market
- $712,6004 bd3 ba1.4k sqft1888 S Arbutus St, Lakewood, CO 80228Off Market
Nearby schools
GreatSchools rating
- 7/10Hutchinson Elementary SchoolGrades: PK-5Distance: 0.3 mi
- 6/10Dunstan Middle SchoolGrades: 6-8Distance: 0.8 mi
- 8/10Green Mountain High SchoolGrades: 9-12Distance: 0.9 mi
Schools provided by the listing agent
- Elementary: Hutchinson
- Middle: Dunstan
- High: Green Mountain
- District: Jefferson County R-1
Source: REcolorado as distributed by MLS GRID. This data may not be complete. We recommend contacting the local school district to confirm school assignments for this home.
Get a cash offer in 3 minutes
Find out how much your home could sell for in as little as 3 minutes with a no-obligation cash offer.
Estimated market value
$840,100
Get a cash offer in 3 minutes
Find out how much your home could sell for in as little as 3 minutes with a no-obligation cash offer.
Estimated market value
$840,100
- Colorado
- Jefferson County
- Lakewood
- 80228
- Green Mountain Village
- 1894 S Arbutus Street
Nearby cities
Nearby neighborhoods
Nearby zip codes
Other Lakewood Topics
