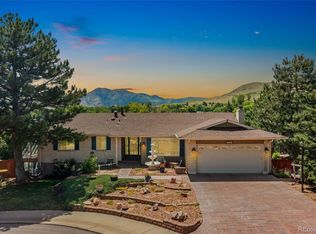
***JUST ONE DAY AND MULTIPLE OFFERS RECEIVED! The Seller are respectfully asking that all highest and best offers be submitted by 3pm Friday 13th. **** Lovingly cared for by the same family for the past 21 years, this beautifully updated ranch-style home in Green Mountain Village is ready for its next chapter. Situated on a spacious .297-acre corner lot, the home offers stunning southern views and a layout designed for comfortable living and entertaining. - The main floor features 1,445 square feet with an open-concept living area that flows into the spacious kitchen and dining area, creating a welcoming gathering space for family and friends. The large dining area easily accommodates the included 10-foot table—perfect for holidays, celebrations, and everyday meals. - A bright sunroom addition (18.8 x 14.7) provides additional living space and a perfect spot to relax while taking in the beautiful southern exposure. -
The finished basement adds approximately 1,147 square feet and includes a large bonus/living room with a wet bar, a fourth bedroom with large windows (possibly non-conforming), and a bathroom featuring a charming clawfoot tub—ideal for guests, hobbies, or additional living space. - Numerous updates throughout the home provide peace of mind, including a fully remodeled primary bathroom (2024), new roof (2023), kitchen remodel (2021), tankless water heater (2021), and sewer line replacement from house to street (2021). Windows, siding, and the AC condenser have also been updated within the past several years. All kitchen appliances are included, along with the additional refrigerator and freezer in the basement. - Located in a highly desirable Green Mountain location, the home offers convenient access to Denver, Golden, the mountains, nearby parks, trails, and all that the Green Mountain area has to offer. - And did we mention the amazing southern views?
Sold for $725,000
$725,000
1898 S Arbutus Street, Lakewood, CO 80228
4beds
2,592sqft
Single Family Residence
Built in 1973
0.3 Acres Lot
$711,300 Zestimate®
$280/sqft
$3,580 Estimated rent
Home value
$711,300
$669,000 - $754,000
$3,580/mo
Zestimate® history
Owner options
List your home for rent
$3,580/mo
Rent Zestimate®
Find your next renter with Zillow Rental Manager. Plus, with online applications, you can quickly screen prospective tenants – for free.
$3,580/mo
Rent Zestimate®
Refinance and save
$4,216/mo
Est. payment
Refinancing to a lower rate could help reduce your monthly payments and save thousands over the life of the loan.
$4,216/mo
Est. payment
Explore your selling options
Work with a Zillow partner agent
Leverage their expertise and Zillow's premium Showcase listings to get your home seen by more buyers.
Get startedList with your own agent
Get your home in front of millions of buyers by listing it on Zillow.
Learn how to do itSell it yourself
Take full control of how buyers see your home on Zillow by listing For Sale by Owner (FSBO).
List your homeWhat's special
Stunning southern viewsAmazing southern viewsBeautiful southern exposure
Zillow last checked:
Listing updated:
Listed by:
Stacey Alyk 303-667-6639 StaceyAlyk@comcast.net,
RE/MAX Momentum
Bought with:
Jesse Roberts, 100035889
MODUS Real Estate
Source: REcolorado as distributed by MLS GRID,MLS#: 9092788
Facts & features
Interior
Bedrooms & bathrooms
- Bedrooms: 4
- Bathrooms: 3
- Full bathrooms: 2
- 3/4 bathrooms: 1
- Main level bathrooms: 2
- Main level bedrooms: 3
Bedroom
- Description: Primary On Main Floor
- Features: Primary Suite
- Level: Main
Bedroom
- Level: Main
Bedroom
- Level: Main
Bedroom
- Description: Large, But Possibly Non Conforming Windows
- Level: Basement
Bathroom
- Description: 3/4 Primary Bath Updated!
- Features: Primary Suite
- Level: Main
Bathroom
- Description: 2nd Bath On Main Is Updated Too!
- Level: Main
Bathroom
- Description: With Clawfoot Tub!
- Level: Basement
Bonus room
- Description: Large Sunroom Addition
- Level: Main
- Area: 276.36 Square Feet
- Dimensions: 14.7 x 18.8
Bonus room
- Description: Another Large Bonus Room With Wet Bar!
- Level: Basement
Dining room
- Description: 10' Table Included!
- Level: Main
Kitchen
- Description: Updated And Appliances Included!
- Level: Main
Laundry
- Description: Lots Of Storage & Washer/Dryer Included!
- Level: Basement
Living room
- Description: Open And Bright!
- Level: Main
Heating
- Forced Air
Cooling
- Central Air
Appliances
- Included: Dishwasher, Dryer, Microwave, Range, Refrigerator, Tankless Water Heater, Washer
Features
- Kitchen Island, Pantry, Quartz Counters, Wet Bar
- Flooring: Carpet, Tile, Wood
- Windows: Double Pane Windows
- Basement: Bath/Stubbed,Finished
Interior area
- Total structure area: 2,592
- Total interior livable area: 2,592 sqft
- Finished area above ground: 1,445
- Finished area below ground: 1,032
Property
Parking
- Total spaces: 2
- Parking features: Concrete
- Attached garage spaces: 2
Features
- Levels: One
- Stories: 1
- Patio & porch: Patio
- Exterior features: Rain Gutters
- Fencing: Partial
Lot
- Size: 0.3 Acres
- Features: Corner Lot, Sloped
Details
- Parcel number: 108756
- Special conditions: Standard
Construction
Type & style
- Home type: SingleFamily
- Architectural style: Traditional
- Property subtype: Single Family Residence
Materials
- Brick, Frame, Wood Siding
- Roof: Composition
Condition
- Year built: 1973
Utilities & green energy
- Sewer: Public Sewer
- Water: Public
Community & HOA
Community
- Security: Carbon Monoxide Detector(s), Smoke Detector(s)
- Subdivision: Green Mountain Village
HOA
- Has HOA: No
Location
- Region: Lakewood
Financial & listing details
- Price per square foot: $280/sqft
- Tax assessed value: $627,141
- Annual tax amount: $3,520
- Date on market: 3/11/2026
- Listing terms: Cash,Conventional,FHA,VA Loan
- Exclusions: Sellers Personal Items, Tool Boxes, Security Cameras
- Ownership: Individual
Price history
| Date | Event | Price |
|---|---|---|
| 4/17/2026 | Sold | $725,000+3.6%$280/sqft |
Source:  REcolorado as distributed by MLS GRID #9092788 Report a problem REcolorado as distributed by MLS GRID #9092788 Report a problem | ||
| 3/14/2026 | Pending sale | $699,900$270/sqft |
Source: REcolorado as distributed by MLS GRID #9092788 Report a problem | ||
| 3/11/2026 | Listed for sale | $699,900+167.1%$270/sqft |
Source: REcolorado as distributed by MLS GRID #9092788 Report a problem | ||
| 9/1/2005 | Sold | $262,000+27.8%$101/sqft |
Source: Public Record Report a problem | ||
| 9/9/1999 | Sold | $205,000+40.9%$79/sqft |
Source: Public Record Report a problem | ||
| 4/2/1996 | Sold | $145,500$56/sqft |
Source: Public Record Report a problem | ||
Public tax history
| Year | Property taxes | Tax assessment |
|---|---|---|
| 2025 | $3,520 +0.5% | $39,196 +0.9% |
| 2024 | $3,502 +26.2% | $38,834 |
| 2023 | $2,776 -1.4% | $38,834 +29.1% |
| 2022 | $2,815 +10.3% | $30,089 -2.8% |
| 2021 | $2,552 | $30,954 +9.8% |
| 2020 | $2,552 +1.3% | $28,181 |
| 2019 | $2,519 +3.8% | $28,181 +7.4% |
| 2018 | $2,426 | $26,249 |
| 2017 | $2,426 +15.1% | $26,249 +9.5% |
| 2016 | $2,108 +100% | $23,981 |
| 2015 | $1,054 -43.6% | $23,981 +22% |
| 2014 | $1,868 +0.5% | $19,661 |
| 2013 | $1,859 +2.1% | $19,661 -0.5% |
| 2012 | $1,822 -0.1% | $19,765 |
| 2011 | $1,823 +0.2% | $19,765 -0.6% |
| 2010 | $1,819 -2.9% | $19,890 |
| 2009 | $1,874 +0.2% | $19,890 -2.7% |
| 2008 | $1,869 +0.6% | $20,440 |
| 2007 | $1,858 +2.3% | $20,440 +1.5% |
| 2006 | $1,815 +2.4% | $20,130 +4.8% |
| 2005 | $1,772 +9.2% | $19,210 |
| 2004 | $1,623 +3.6% | $19,210 |
| 2003 | $1,567 +1.6% | $19,210 +5.1% |
| 2002 | $1,543 +6.9% | $18,280 +21.9% |
| 2001 | $1,443 -0.8% | $14,990 |
| 2000 | $1,455 | $14,990 |
Find assessor info on the county website
Neighborhood: Green Mountain Village
Nearby homes
- $571,9003 bd2 ba1.1k sqft1896 S Arbutus St, Lakewood, CO 80228Off Market
- $572,4003 bd2 ba1.1k sqft13322 W Jewell Dr, Lakewood, CO 80228Off Market
- $795,0004 bd3 ba2.9k sqft1894 S Arbutus St, Lakewood, CO 80228Sold
- $735,3004 bd3 ba1.6k sqft1892 S Arbutus St, Lakewood, CO 80228Off Market
- $656,6003 bd2 ba1.5k sqft13323 W Jewell Dr, Lakewood, CO 80228Off Market
- $721,1003 bd2 ba2.5k sqft13332 W Jewell Dr, Lakewood, CO 80228Off Market
- $588,9003 bd3 ba1.2k sqft1891 S Arbutus St, Lakewood, CO 80228Off Market
- $643,1003 bd3 ba1.9k sqft1889 S Arbutus St, Lakewood, CO 80228Off Market
Nearby schools
GreatSchools rating
- 7/10Hutchinson Elementary SchoolGrades: PK-5Distance: 0.3 mi
- 5/10Dunstan Middle SchoolGrades: 6-8Distance: 0.8 mi
- 8/10Green Mountain High SchoolGrades: 9-12Distance: 0.9 mi
Schools provided by the listing agent
- Elementary: Hutchinson
- Middle: Dunstan
- High: Green Mountain
- District: Jefferson County R-1
Source: REcolorado as distributed by MLS GRID. This data may not be complete. We recommend contacting the local school district to confirm school assignments for this home.
Get a cash offer in 3 minutes
Find out how much your home could sell for in as little as 3 minutes with a no-obligation cash offer.
Estimated market value
$711,300
Get a cash offer in 3 minutes
Find out how much your home could sell for in as little as 3 minutes with a no-obligation cash offer.
Estimated market value
$711,300
- Colorado
- Jefferson County
- Lakewood
- 80228
- Green Mountain Village
- 1898 S Arbutus Street
Nearby cities
Nearby neighborhoods
Nearby zip codes
Other Lakewood Topics
