Amazing and well-cared for ranch style home w/spacious finished basement, 5 bedrooms/3 baths! Located in BVSD, Boulder County, & the friendly Compass neighborhood. Upon entering you'll find a grand entry w/2 comfy bedrooms and full bath. You'll love gorgeous hardwood flooring in the main living areas, a neutral paint palette, 9-foot ceilings throughout, & tile in all bathrooms. The bright great room contains a cozy living area with a gas fireplace, a spacious eating nook, and a beautiful kitchen with cherry cabinets, quartz countertops and stainless-steel appliances. Nestled in the back of the home, the primary bedroom includes a recessed ceiling with remote controlled ceiling fan. The primary bathroom boasts an oversized shower, double sinks, a bonus bench, and spacious walk-in closet. The professionally finished basement offers an oversized living area/rec room, 3/4 bath, and 2 additional bedrooms each with spacious walk-in closets. The large storage room could be used as is, or expand the current layout to add a bedroom, kitchen, or mother-in-law apartment. New roof June 2023. Outside, relax on your newly refinished deck and enjoy Colorado sunsets and a low maintenance yard with sprinkler system.
Sold for $740,000
$740,000
1894 Wright Dr, Erie, CO 80516
5beds
3,582sqft
Single Family Residence
Built in 2016
6,367 Square Feet Lot
$765,500 Zestimate®
$207/sqft
$4,047 Estimated rent
Home value
$765,500
$727,000 - $804,000
$4,047/mo
Zestimate® history
Owner options
List your home for rent
$4,047/mo
Rent Zestimate®
Find your next renter with Zillow Rental Manager. Plus, with online applications, you can quickly screen prospective tenants – for free.
$4,047/mo
Rent Zestimate®
Refinance and save
$4,457/mo
Est. payment
Refinancing to a lower rate could help reduce your monthly payments and save thousands over the life of the loan.
$4,457/mo
Est. payment
Explore your selling options
Work with a Zillow partner agent
Leverage their expertise and Zillow's premium Showcase listings to get your home seen by more buyers.
Get startedList with your own agent
Get your home in front of millions of buyers by listing it on Zillow.
Learn how to do itSell it yourself
Take full control of how buyers see your home on Zillow by listing For Sale by Owner (FSBO).
List your homeWhat's special
Zillow last checked:
Listing updated:
Listed by:
Schaunon Winter 720-988-9914,
Broker Direct Co.
Bought with:
Kurt Jalbert, 100098158
RE/MAX Professionals
Source: IRES as distributed by MLS GRID,MLS#: 993887
Facts & features
Interior
Bedrooms & bathrooms
- Bedrooms: 5
- Bathrooms: 3
- Full bathrooms: 1
- 3/4 bathrooms: 2
- Main level bathrooms: 2
Primary bedroom
- Description: Carpet
- Features: 3/4 Primary Bath
- Level: Main
- Area: 156 Square Feet
- Dimensions: 12 x 13
Bedroom 2
- Level: Main
Bedroom 3
- Level: Main
Bedroom 4
- Level: Basement
Bedroom 5
- Level: Basement
Kitchen
- Description: See Remarks
- Level: Main
- Area: 140 Square Feet
- Dimensions: 14 x 10
Heating
- Forced Air
Appliances
- Included: Self Cleaning Oven, Dishwasher, Refrigerator, Microwave, Disposal
- Laundry: Washer/Dryer Hookup
Features
- Eat-in Kitchen, Open Floorplan, Walk-In Closet(s), Kitchen Island, High Ceilings
- Flooring: Wood
- Windows: Window Coverings
- Basement: Full,Partially Finished
- Has fireplace: Yes
- Fireplace features: Gas Log, Great Room
Interior area
- Total structure area: 1,791
- Total interior livable area: 3,582 sqft
- Finished area above ground: 1,791
Property
Parking
- Total spaces: 2
- Parking features: Garage - Attached
- Attached garage spaces: 2
- Details: Attached
Features
- Levels: One
- Stories: 1
- Patio & porch: Patio
- Exterior features: Sprinkler System
- Fencing: Partial
Lot
- Size: 6,367 Square Feet
- Features: Level, Paved
Details
- Parcel number: R0605441
- Zoning: RES
- Special conditions: Private Owner
Construction
Type & style
- Home type: SingleFamily
- Architectural style: Contemporary
- Property subtype: Single Family Residence
Materials
- Frame, Stone, Composition
- Roof: Composition
Condition
- New construction: No
- Year built: 2016
Utilities & green energy
- Sewer: Public Sewer
- Water: City
- Utilities for property: Natural Gas Available, Electricity Available
Community & HOA
Community
- Features: Park
- Subdivision: Compass
HOA
- Has HOA: Yes
- Services included: Trash
- HOA fee: $70 monthly
- HOA name: Advance HOA
- HOA phone: 303-482-2231
Location
- Region: Erie
Financial & listing details
- Price per square foot: $207/sqft
- Tax assessed value: $770,800
- Annual tax amount: $8,683
- Date on market: 8/8/2023
- Electric utility on property: Yes
Price history
| Date | Event | Price |
|---|---|---|
| 9/28/2023 | Sold | $740,000$207/sqft |
Source:  IRES as distributed by MLS GRID #993887 Report a problem IRES as distributed by MLS GRID #993887 Report a problem | ||
| 8/24/2023 | Pending sale | $740,000$207/sqft |
Source: IRES as distributed by MLS GRID #993887 Report a problem | ||
| 8/10/2023 | Listed for sale | $740,000+55.1%$207/sqft |
Source: IRES as distributed by MLS GRID #993887 Report a problem | ||
| 6/6/2017 | Sold | $477,119$133/sqft |
Source: IRES as distributed by MLS GRID #809478 Report a problem | ||
Public tax history
| Year | Property taxes | Tax assessment |
|---|---|---|
| 2025 | $7,978 +1% | $48,175 -9.3% |
| 2024 | $7,903 +23.2% | $53,137 -1% |
| 2023 | $6,413 -0.7% | $53,653 +35.4% |
| 2022 | $6,460 +6.1% | $39,629 -2.8% |
| 2021 | $6,092 | $40,769 +10% |
| 2020 | $6,092 +20.7% | $37,066 |
| 2019 | $5,048 | $37,066 +20.8% |
| 2018 | $5,048 | $30,672 +87.3% |
| 2017 | $5,048 +34.3% | $16,374 +908.3% |
| 2016 | $3,759 | $1,624 |
Find assessor info on the county website
Neighborhood: 80516
Nearby homes
- $731,1004 bd3 ba2.6k sqft1874 Wright Dr, Erie, CO 80516Off Market
- $783,3004 bd3 ba2.8k sqft1864 Wright Dr, Erie, CO 80516Off Market
- $807,4004 bd3 ba4k sqft1884 Wright Dr, Erie, CO 80516Off Market

- $752,9004 bd3 ba3.7k sqft1877 Quest Dr, Erie, CO 80516Off Market
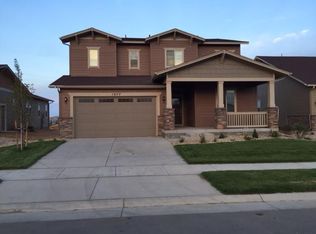
- $752,0003 bd3 ba1.9k sqft1867 Quest Dr, Erie, CO 80516Off Market
- $673,2003 bd2 ba1.8k sqft1887 Quest Dr, Erie, CO 80516Off Market
- $670,0003 bd2 ba2.7k sqft1844 Wright Dr, Erie, CO 80516Sold
- $775,0005 bd3 ba3.7k sqft1897 Quest Dr, Erie, CO 80516Pending
Nearby schools
GreatSchools rating
- 8/10Meadowlark SchoolGrades: PK-8Distance: 1.8 mi
- 9/10Centaurus High SchoolGrades: 9-12Distance: 3.6 mi
Schools provided by the listing agent
- Elementary: Meadowlark K-8
- Middle: Angevine
- High: Centaurus
Source: IRES as distributed by MLS GRID. This data may not be complete. We recommend contacting the local school district to confirm school assignments for this home.
Get a cash offer in 3 minutes
Find out how much your home could sell for in as little as 3 minutes with a no-obligation cash offer.
Estimated market value
$765,500
Get a cash offer in 3 minutes
Find out how much your home could sell for in as little as 3 minutes with a no-obligation cash offer.
Estimated market value
$765,500
- Colorado
- Boulder County
- Erie
- 80516
- 1894 Wright Dr
Nearby cities
Nearby zip codes
Other Erie Topics
