INCREDIBLE VALUE in ERIE!!! Recent upgrades include new carpet, fresh interior and exterior paint, and a brand new class 4 impact-resistant roof. Additional features include a radon mitigation system, custom California Closets, whole-home water purification, security system, and permanent exterior holiday lighting. Step inside this meticulously maintained 5-bedroom PLUS office, 3-bathroom, 3 car garage home where soaring ceilings and an open, light-filled floorplan create an inviting, airy feel. Designed for both everyday living and effortless entertaining, the home features warm, elevated finishes throughout. The main level offers exceptional versatility with a bedroom and full bathroom, a private office or formal dining space, and spacious living room filled with natural light. The open-concept kitchen is timeless and functional, anchored by a large island-perfect for gathering and entertaining. Upstairs, you’ll find four generously sized bedrooms and a conveniently located laundry room. The primary retreat offers the perfect space to unwind, featuring dual closets and a spa-inspired bathroom. The unfinished basement offers incredible potential with 10-foot ceilings, ready for your personal vision. Step outside to a beautifully xeriscaped backyard with low-maintenance artificial turf and a welcoming patio ideal for outdoor dining and relaxing. Enjoy a vibrant community with neighborhood gatherings, food truck nights, and block parties. Scenic paths wind throughout the neighborhood and a future 10-acre community park will bring even more outdoor opportunities close to home. Just minutes from downtown Erie, enjoy a vibrant mix of local restaurants, breweries, boutique shopping, and coffee shops along with the popular Thursday summer farmers market. Easy access to Boulder and Denver, Erie offers the perfect blend of small-town charm and convenience.
Pending
Price cut: $25K (7/8)
$775,000
1897 Quest Drive, Erie, CO 80516
5beds
3,722sqft
:
Get pre-qualified$4,953/mo
Single Family Residence
Built in 2016
6,427 Square Feet Lot
$-- Zestimate®
$208/sqft
$80/mo HOA
What's special
- 96 days |
- 491 |
- 36 |
Zillow last checked:
Listing updated:
Listed by:
Christina Ray 720-275-3438 christina@livelaughdenver.com,
Live.Laugh.Colorado. Real Estate Group
Source: REcolorado as distributed by MLS GRID,MLS#: 3535711
Facts & features
Interior
Bedrooms & bathrooms
- Bedrooms: 5
- Bathrooms: 3
- Full bathrooms: 3
- Main level bathrooms: 1
- Main level bedrooms: 1
Bedroom
- Level: Main
Bedroom
- Level: Upper
Bedroom
- Level: Upper
Bedroom
- Level: Upper
Bedroom
- Features: Primary Suite
- Level: Upper
Bathroom
- Level: Main
Bathroom
- Level: Upper
Bathroom
- Features: En Suite Bathroom, Primary Suite
- Level: Upper
Bonus room
- Level: Basement
Dining room
- Level: Main
Kitchen
- Level: Main
Laundry
- Level: Upper
Living room
- Level: Main
Mud room
- Level: Main
Office
- Level: Main
Heating
- Forced Air
Cooling
- Central Air
Appliances
- Included: Dishwasher, Disposal, Microwave, Range, Refrigerator
Features
- Ceiling Fan(s), Eat-in Kitchen, Five Piece Bath, High Ceilings, Kitchen Island, Open Floorplan, Pantry, Primary Suite, Quartz Counters, Radon Mitigation System, Smart Thermostat, Vaulted Ceiling(s), Walk-In Closet(s)
- Flooring: Carpet, Wood
- Basement: Unfinished
Interior area
- Total structure area: 3,722
- Total interior livable area: 3,722 sqft
- Finished area above ground: 2,658
- Finished area below ground: 642
Video & virtual tour
Property
Parking
- Total spaces: 3
- Parking features: Dry Walled
- Attached garage spaces: 3
Features
- Levels: Two
- Stories: 2
- Patio & porch: Patio
- Exterior features: Lighting
- Fencing: Full
Lot
- Size: 6,427 Square Feet
- Features: Landscaped, Level, Sprinklers In Front, Sprinklers In Rear
Details
- Parcel number: R0605434
- Special conditions: Standard
Construction
Type & style
- Home type: SingleFamily
- Property subtype: Single Family Residence
Materials
- Frame
- Roof: Composition
Condition
- Year built: 2016
Utilities & green energy
- Sewer: Public Sewer
- Water: Public
Community & HOA
Community
- Security: Radon Detector, Security System, Smart Cameras, Smart Locks
- Subdivision: Compass
HOA
- Has HOA: Yes
- Amenities included: Park, Playground, Trail(s)
- Services included: Reserve Fund, Recycling, Trash
- HOA fee: $80 monthly
- HOA name: Advanced HOA
- HOA phone: 303-482-2213
Location
- Region: Erie
Financial & listing details
- Price per square foot: $208/sqft
- Tax assessed value: $785,100
- Annual tax amount: $8,261
- Date on market: 4/23/2026
- Listing terms: Cash,Conventional,FHA,VA Loan
- Exclusions: Seller's Personal Property, Swings In Basement
- Ownership: Individual
Estimated market value
Not available
Estimated sales range
Not available
Not available
Price history
| Date | Event | Price |
|---|---|---|
| 7/14/2026 | Pending sale | $775,000$208/sqft |
Source:  REcolorado as distributed by MLS GRID #3535711 Report a problem REcolorado as distributed by MLS GRID #3535711 Report a problem | ||
| 7/8/2026 | Price change | $775,000-3.1%$208/sqft |
Source: REcolorado as distributed by MLS GRID #3535711 Report a problem | ||
| 6/8/2026 | Price change | $799,999-1.8%$215/sqft |
Source: REcolorado as distributed by MLS GRID #3535711 Report a problem | ||
| 5/20/2026 | Price change | $815,000-1.2%$219/sqft |
Source: REcolorado as distributed by MLS GRID #3535711 Report a problem | ||
| 4/23/2026 | Listed for sale | $825,000+58.9%$222/sqft |
Source: REcolorado as distributed by MLS GRID #3535711 Report a problem | ||
| 5/25/2017 | Sold | $519,176$139/sqft |
Source: Public Record Report a problem | ||
Public tax history
| Year | Property taxes | Tax assessment |
|---|---|---|
| 2025 | $8,043 +1% | $49,069 -8.3% |
| 2024 | $7,967 +23.3% | $53,539 -1% |
| 2023 | $6,461 -0.7% | $54,059 +35.4% |
| 2022 | $6,508 +4.4% | $39,921 -2.8% |
| 2021 | $6,236 | $41,069 +8.2% |
| 2020 | $6,236 +10.1% | $37,945 |
| 2019 | $5,664 | $37,945 +10.3% |
| 2018 | $5,664 | $34,416 +37.9% |
| 2017 | $5,664 +50.7% | $24,955 +1436.6% |
| 2016 | $3,759 | $1,624 |
Find assessor info on the county website
Monthly payment
Est. payment
Payment breakdown
Explore the cost of this home by adjusting the details. Changes won't be saved.Climate risks
Neighborhood: 80516
Nearby schools
GreatSchools rating
- 8/10Meadowlark SchoolGrades: PK-8Distance: 1.8 mi
- 9/10Centaurus High SchoolGrades: 9-12Distance: 3.5 mi
Schools provided by the listing agent
- Elementary: Meadowlark
- Middle: Meadowlark
- High: Centaurus
- District: Boulder Valley RE 2
Source: REcolorado as distributed by MLS GRID. This data may not be complete. We recommend contacting the local school district to confirm school assignments for this home.
- $757,6004 bd2 ba2k sqft1907 Quest Dr, Erie, CO 80516Off Market
- $677,5003 bd2 ba1.8k sqft1887 Quest Dr, Erie, CO 80516Off Market
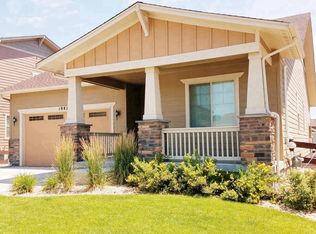
- $701,4004 bd3 ba2.5k sqft1917 Quest Dr, Erie, CO 80516Off Market

- $757,8004 bd3 ba3.7k sqft1877 Quest Dr, Erie, CO 80516Off Market
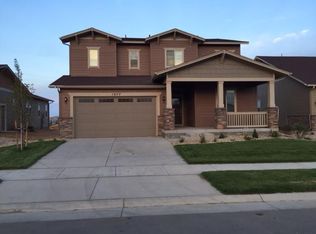
- $732,5004 bd3 ba2.6k sqft1904 Wright Dr, Erie, CO 80516Off Market
- $804,0004 bd3 ba4k sqft1884 Wright Dr, Erie, CO 80516Off Market
- $766,1004 bd3 ba2.6k sqft1914 Wright Dr, Erie, CO 80516Off Market
- $738,1004 bd3 ba2.6k sqft1874 Wright Dr, Erie, CO 80516Off Market
A local agent can set up tours, give advice and negotiate with sellers.
Similar homes
- $775,0004 bd4 ba3.5k sqft950 Sumner Way, Erie, CO 80516For Sale

 MLS ID #1063195, Kris Ceretto, Coldwell Banker Realty-N Metro. IRES as distributed by MLS GRID
 - $715,0004 bd3 ba3.7k sqft2722 Sunset St, Erie, CO 80516For Sale
 MLS ID #1060941, Lorrie Trussell, RE/MAX Alliance-Boulder. IRES as distributed by MLS GRID
 - $740,0003 bd3 ba3.6k sqft674 Bear Peak Road, Erie, CO 80516For Sale

 MLS ID #2397872, Keelan McCamey, Peak Realty Group LLC. REcolorado as distributed by MLS GRID
 - $789,0006 bd5 ba5.2k sqft6520 Empire Avenue, Frederick, CO 80516For Sale
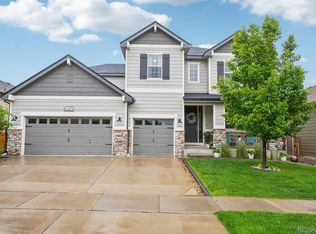 MLS ID #7383118, Lorenzo Martinez, Redfin Corporation. REcolorado as distributed by MLS GRID
 - $945,0004 bd3 ba3.8k sqft1830 Willow Drive, Erie, CO 80516For SaleMLS ID #9126287, Sarah Gallegos, Keller Williams Advantage Realty LLC. REcolorado as distributed by MLS GRID
- $900,0005 bd4 ba4.8k sqft16593 Prospect Lane, Broomfield, CO 80023For SaleMLS ID #6674519, EmpowerHome Team Colorado, Keller Williams Realty Northern Colorado. REcolorado as distributed by MLS GRID
- $824,9004 bd4 ba4.5k sqft15086 Fillmore Way, Thornton, CO 80602For SaleMLS ID #2530088, Jayson Sale, Team Hernandez Real Estate. REcolorado as distributed by MLS GRID
- $765,0005 bd4 ba3.4k sqft5860 E 153rd Place, Thornton, CO 80602For SaleMLS ID #7918844, Jenifer Vigil, 360 Real Estate Inc. REcolorado as distributed by MLS GRID
- $998,0004 bd5 ba4.4k sqft1589 Chestnut Avenue, Erie, CO 80516For SaleMLS ID #7327929, Cameron Howard, Berkshire Hathaway HomeServices Colorado Real Estate, LLC – Erie. REcolorado as distributed by MLS GRID
- $799,9005 bd4 ba3.5k sqft9330 Dunraven Street, Arvada, CO 80007For SaleMLS ID #9887018, Jennifer Gentry, GREEN DOOR LIVING REAL ESTATE. REcolorado as distributed by MLS GRID
- $650,0004 bd4 ba3.5k sqft16323 Fillmore Street, Thornton, CO 80602For SaleMLS ID #3270981, Tom Ullrich, RE/MAX Professionals. REcolorado as distributed by MLS GRID
- $819,9005 bd3 ba3.9k sqft5255 E 148th Place, Thornton, CO 80602For SaleMLS ID #3640851, Claudia Rodriguez Lopez, Resident Realty North Metro LLC. REcolorado as distributed by MLS GRID
- $925,0004 bd4 ba4.2k sqft4703 Sunlight Lane, Broomfield, CO 80023For SaleMLS ID #1989947, Agnes Stein, Stein Real Estate Ltd. REcolorado as distributed by MLS GRID
- $649,0004 bd3 ba3.8k sqft1948 E 167th Avenue, Thornton, CO 80602For SaleMLS ID #3510811, Motif Shelton, Redfin Corporation. REcolorado as distributed by MLS GRID
- $699,5003 bd3 ba3.4k sqft15674 Elizabeth Street, Thornton, CO 80602For SaleMLS ID #7610714, Jacqueline Neal, RE/MAX Alliance. REcolorado as distributed by MLS GRID
- $740,0004 bd4 ba3.6k sqft14816 Grape Street, Thornton, CO 80602For SaleMLS ID #9929335, Pamela Digiosio, Century 21 Moore Real Estate. REcolorado as distributed by MLS GRID
- $809,0004 bd3 ba3.2k sqft15392 Jersey Court, Thornton, CO 80602For SaleMLS ID #6899927, Kristen Anderson, eXp Realty, LLC. REcolorado as distributed by MLS GRID
- $720,0006 bd5 ba4k sqft12850 Crane River Dr, Firestone, CO 80504For SaleMLS ID #1063485, Matthew L Jensen, WK Real Estate. IRES as distributed by MLS GRID
- $925,0005 bd5 ba4.9k sqft14159 Glencoe Street, Thornton, CO 80602For SaleMLS ID #2924986, Crystal Hart, EXIT Realty DTC, Cherry Creek, Pikes Peak.. REcolorado as distributed by MLS GRID
- $849,9004 bd4 ba3k sqft3595 W 67th Avenue, Denver, CO 80221For SaleMLS ID #2654674, Shannon Picaso, Picaso Real Estate. REcolorado as distributed by MLS GRID
