Welcome to Hampden Hills - you're going to love this charming area of Aurora with big trees, great houses and coveted Cherry Creek schools. This terrific 3 bedroom, 3 bath home offers a bright and open layout. As you walk inside, you’re greeted by a large living and dining area with vaulted ceilings and updated lighting. The eat in kitchen showcases shaker cabinets, marble countertops, and a custom backsplash. Head to the lower level for a cozy second living space with more great natural light, gas fireplace and glass doors leading outside to your private backyard oasis. Imagine all the possibilities with these 2 large living spaces - plenty of room to add a home office space! Upstairs features three bedrooms and two bathrooms, including a spacious primary suite with with 2 closets and a private bath. All the big ticket updates have already been done for you, including a new furnace, new hot water tank, newer energy efficient windows, and a newer roof. The evaporative cooling system performs exceptionally well, distributing a consistent coolness throughout the entire home AND it's remarkably energy efficient. The unfinished basement is ready for your personal touch -perfect for adding extra living space, a home gym, or anything you need. Think adding future value! Another plus - the basement area boasts great light with a large egress window. And there's more! The generously sized private backyard has an awesome deck, sprinkler and drip systems for all the beautiful landscaping (lots of blooms coming soon!), a great storage shed and the deck furniture is included! Speaking of storage this house has endless storage for all your goodies with extra closets and loads of shelves. 2 car garage with workspace, keyless entry and ring doorbell round out this turn key home. Convenient location close to parks, shopping, and major routes. This is a solid home with room to grow - come take a look!
Sold for $490,000
$490,000
18943 E Mercer Drive, Aurora, CO 80013
3beds
2,133sqft
Single Family Residence
Built in 1982
5,706 Square Feet Lot
$487,700 Zestimate®
$230/sqft
$2,553 Estimated rent
Home value
$487,700
$458,000 - $522,000
$2,553/mo
Zestimate® history
Owner options
List your home for rent
$2,553/mo
Rent Zestimate®
Find your next renter with Zillow Rental Manager. Plus, with online applications, you can quickly screen prospective tenants – for free.
$2,553/mo
Rent Zestimate®
Refinance and save
$2,900/mo
Est. payment
Refinancing to a lower rate could help reduce your monthly payments and save thousands over the life of the loan.
$2,900/mo
Est. payment
Explore your selling options
Work with a Zillow partner agent
Leverage their expertise and Zillow's premium Showcase listings to get your home seen by more buyers.
Get startedList with your own agent
Get your home in front of millions of buyers by listing it on Zillow.
Learn how to do itSell it yourself
Take full control of how buyers see your home on Zillow by listing For Sale by Owner (FSBO).
List your homeWhat's special
Gas fireplaceBig treesNewer roofAwesome deckGenerously sized private backyardSpacious primary suiteGreat storage shed
Zillow last checked:
Listing updated:
Listed by:
Amy Fabian 303-601-5200,
Compass - Denver
Bought with:
Earl Wing, 100039631
Brix Real Estate LLC
Source: REcolorado as distributed by MLS GRID,MLS#: 9895633
Facts & features
Interior
Bedrooms & bathrooms
- Bedrooms: 3
- Bathrooms: 3
- Full bathrooms: 1
- 3/4 bathrooms: 1
- 1/2 bathrooms: 1
Bedroom
- Level: Upper
Bedroom
- Level: Upper
Bedroom
- Level: Upper
Bathroom
- Level: Upper
Bathroom
- Level: Upper
Bathroom
- Level: Lower
Dining room
- Level: Main
Family room
- Level: Lower
Kitchen
- Level: Main
Laundry
- Level: Lower
Living room
- Level: Main
Heating
- Forced Air
Cooling
- Evaporative Cooling
Appliances
- Included: Dishwasher, Disposal, Microwave, Oven, Refrigerator
Features
- Ceiling Fan(s), Eat-in Kitchen, High Ceilings, High Speed Internet, Marble Counters
- Windows: Double Pane Windows, Window Coverings
- Basement: Partial
- Number of fireplaces: 1
- Fireplace features: Family Room
Interior area
- Total structure area: 2,133
- Total interior livable area: 2,133 sqft
- Finished area above ground: 1,614
Property
Parking
- Total spaces: 2
- Parking features: Garage - Attached
- Attached garage spaces: 2
Features
- Levels: Tri-Level
- Patio & porch: Deck
- Exterior features: Private Yard, Rain Gutters
Lot
- Size: 5,706 Square Feet
- Features: Level, Sprinklers In Front, Sprinklers In Rear
- Residential vegetation: Grassed
Details
- Parcel number: 031600090
- Special conditions: Standard
Construction
Type & style
- Home type: SingleFamily
- Property subtype: Single Family Residence
Materials
- Vinyl Siding
- Foundation: Concrete Perimeter
Condition
- Year built: 1982
Utilities & green energy
- Sewer: Public Sewer
- Water: Public
Community & HOA
Community
- Security: Security System
- Subdivision: Hampden Hills
HOA
- Has HOA: No
Location
- Region: Aurora
Financial & listing details
- Price per square foot: $230/sqft
- Tax assessed value: $512,600
- Annual tax amount: $2,758
- Date on market: 3/26/2026
- Listing terms: Cash,Conventional,FHA,VA Loan
- Exclusions: Staging Items
- Ownership: Individual
- Road surface type: Paved
Price history
| Date | Event | Price |
|---|---|---|
| 6/5/2026 | Sold | $490,000-2%$230/sqft |
Source:  REcolorado as distributed by MLS GRID #9895633 Report a problem REcolorado as distributed by MLS GRID #9895633 Report a problem | ||
| 5/5/2026 | Pending sale | $500,000$234/sqft |
Source: REcolorado as distributed by MLS GRID #9895633 Report a problem | ||
| 5/2/2026 | Listed for sale | $500,000$234/sqft |
Source: REcolorado as distributed by MLS GRID #9895633 Report a problem | ||
| 4/26/2026 | Pending sale | $500,000$234/sqft |
Source: REcolorado as distributed by MLS GRID #9895633 Report a problem | ||
| 4/14/2026 | Price change | $500,000-2.9%$234/sqft |
Source: REcolorado as distributed by MLS GRID #9895633 Report a problem | ||
| 3/26/2026 | Listed for sale | $515,000+0.6%$241/sqft |
Source: REcolorado as distributed by MLS GRID #9895633 Report a problem | ||
| 8/24/2023 | Listing removed | -- |
Source: Zillow Rentals Report a problem | ||
| 8/17/2023 | Price change | $2,645-3.6%$1/sqft |
Source: Zillow Rentals Report a problem | ||
| 8/12/2023 | Price change | $2,745-5.3%$1/sqft |
Source: Zillow Rentals Report a problem | ||
| 8/9/2023 | Sold | $512,000+163.9%$240/sqft |
Source: Public Record Report a problem | ||
| 8/7/2023 | Listed for rent | $2,900$1/sqft |
Source: Zillow Rentals Report a problem | ||
| 4/27/2001 | Sold | $194,000$91/sqft |
Source: Public Record Report a problem | ||
Public tax history
| Year | Property taxes | Tax assessment |
|---|---|---|
| 2025 | $2,580 +13.4% | $32,038 -2.6% |
| 2024 | $2,274 +28% | $32,877 -10.9% |
| 2023 | $1,777 -0.6% | $36,916 +50.5% |
| 2022 | $1,788 | $24,533 -2.8% |
| 2021 | -- | $25,239 +7% |
| 2020 | $1,695 +12.6% | $23,596 |
| 2019 | $1,505 | -- |
| 2018 | $1,505 +1.5% | $20,412 |
| 2017 | $1,483 | $20,412 +17.6% |
| 2016 | -- | $17,353 |
| 2015 | -- | $17,353 +48.9% |
| 2014 | $1,280 +31.9% | $11,653 -3.3% |
| 2013 | $970 | $12,050 |
| 2012 | -- | $12,050 |
| 2011 | $985 +2.7% | $12,050 -5% |
| 2010 | $959 -21.8% | $12,690 |
| 2009 | $1,227 | $12,690 -21% |
| 2008 | -- | $16,056 |
| 2007 | -- | $16,056 +3.2% |
| 2006 | -- | $15,562 |
| 2005 | -- | $15,562 -0.6% |
| 2002 | $1,153 +12% | $15,650 +18% |
| 2001 | $1,030 | $13,260 |
Find assessor info on the county website
Neighborhood: Ridgeview Glen
Nearby homes
- $455,0003 bd2 ba1.4k sqft18947 E Mercer Dr, Aurora, CO 80013Sold
- $486,4004 bd3 ba2k sqft18945 E Mercer Dr, Aurora, CO 80013Off Market
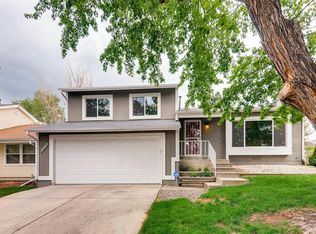
- $436,1003 bd2 ba1.7k sqft18948 E Mercer Dr, Aurora, CO 80013Off Market

- $475,5003 bd3 ba2.2k sqft18946 E Mercer Dr, Aurora, CO 80013Off Market

- $419,9001 bd3 ba1.1k sqft18950 E Mercer Dr, Aurora, CO 80013Off Market
- $444,7003 bd3 ba2.1k sqft18944 E Mercer Dr, Aurora, CO 80013Off Market
- $454,5002 bd2 ba1.4k sqft18949 E Mercer Dr, Aurora, CO 80013Off Market
- $484,0004 bd3 ba2k sqft18941 E Mercer Dr, Aurora, CO 80013Sold
Nearby schools
GreatSchools rating
- 4/10Sunrise Elementary SchoolGrades: PK-5Distance: 0.4 mi
- 5/10Horizon Middle SchoolGrades: 6-8Distance: 0.4 mi
- 5/10Smoky Hill High SchoolGrades: 9-12Distance: 2.2 mi
Schools provided by the listing agent
- Elementary: Sunrise
- Middle: Horizon
- High: Eaglecrest
- District: Cherry Creek 5
Source: REcolorado as distributed by MLS GRID. This data may not be complete. We recommend contacting the local school district to confirm school assignments for this home.
Get a cash offer in 3 minutes
Find out how much your home could sell for in as little as 3 minutes with a no-obligation cash offer.
Estimated market value
$487,700
Get a cash offer in 3 minutes
Find out how much your home could sell for in as little as 3 minutes with a no-obligation cash offer.
Estimated market value
$487,700
- Colorado
- Arapahoe County
- Aurora
- 80013
- Ridgeview Glen
- 18943 E Mercer Drive
Nearby cities
Nearby neighborhoods
Nearby zip codes
Other Aurora Topics
