This newly updated and super clean Hampden Hills home presents move-in readiness!
Step inside to discover brand-new carpet and fresh interior paint, creating a bright, clean, and modern atmosphere from the moment you arrive. The heart of the home is the beautifully updated kitchen, featuring new granite countertops, a large eat-at breakfast bar perfect for casual meals or entertaining, separate pantry, and all-new stainless steel appliances that add both style and functionality. New flooring in the kitchen and bathrooms enhances durability while tying together the home’s new finishes.
The bi-level layout offers versatile living spaces with abundant natural light, making it ideal for both everyday living and hosting gatherings. Upper and lower living areas provide flexibility for a family room, home office, or recreation space. Bedrooms are generously sized with individual space, and the updated bathrooms complement the home’s fresh, move-in-ready appeal.
Step outside to enjoy the huge fenced yard—an exceptional feature offering endless possibilities. Whether you envision summer barbecues, outdoor entertaining, gardening, pets, or play space, this expansive yard provides room to truly enjoy the outdoors while maintaining privacy. The property is set within an established and welcoming neighborhood.
Conveniently located in the desirable Hampden Hills Subdivision, this home is close to shopping, dining, parks, schools, and major commuting routes, making daily errands and travel a breeze. With lovely updates, a functional layout, an oversized 2 car garage, and an impressive yard, this home is a standout opportunity you won’t want to miss.
Sold for $455,000
Street View
$455,000
18947 E Mercer Drive, Aurora, CO 80013
3beds
1,466sqft
Single Family Residence
Built in 1982
5,706 Square Feet Lot
$449,900 Zestimate®
$310/sqft
$2,543 Estimated rent
Home value
$449,900
$423,000 - $481,000
$2,543/mo
Zestimate® history
Owner options
List your home for rent
$2,543/mo
Rent Zestimate®
Find your next renter with Zillow Rental Manager. Plus, with online applications, you can quickly screen prospective tenants – for free.
$2,543/mo
Rent Zestimate®
Refinance and save
$2,693/mo
Est. payment
Refinancing to a lower rate could help reduce your monthly payments and save thousands over the life of the loan.
$2,693/mo
Est. payment
Explore your selling options
Work with a Zillow partner agent
Leverage their expertise and Zillow's premium Showcase listings to get your home seen by more buyers.
Get startedList with your own agent
Get your home in front of millions of buyers by listing it on Zillow.
Learn how to do itSell it yourself
Take full control of how buyers see your home on Zillow by listing For Sale by Owner (FSBO).
List your homeWhat's special
Huge fenced yardImpressive yardFresh interior paintSeparate pantryNew granite countertopsAbundant natural lightBeautifully updated kitchen
Zillow last checked:
Listing updated:
Listed by:
Kimberlee Martin 303-888-7458 kjmartin@remax.net,
RE/MAX Professionals
Bought with:
Preston Jenkins, 100055288
Madison & Company Properties
Source: REcolorado as distributed by MLS GRID,MLS#: 9040401
Facts & features
Interior
Bedrooms & bathrooms
- Bedrooms: 3
- Bathrooms: 2
- Full bathrooms: 1
- 3/4 bathrooms: 1
Bedroom
- Features: Primary Suite
- Level: Upper
Bedroom
- Level: Upper
Bedroom
- Level: Lower
Bathroom
- Level: Upper
Bathroom
- Level: Lower
Dining room
- Level: Upper
Family room
- Level: Lower
Kitchen
- Level: Upper
Laundry
- Level: Lower
Living room
- Level: Upper
Utility room
- Level: Lower
Heating
- Forced Air
Cooling
- Central Air, Evaporative Cooling
Appliances
- Included: Dishwasher, Disposal, Dryer, Gas Water Heater, Microwave, Oven, Range, Refrigerator, Washer
Features
- Ceiling Fan(s), Granite Counters, Pantry, Smoke Free, Vaulted Ceiling(s), Walk-In Closet(s)
- Flooring: Carpet, Tile
- Windows: Double Pane Windows, Window Coverings
- Has basement: No
- Number of fireplaces: 2
- Fireplace features: Living Room
Interior area
- Total structure area: 1,466
- Total interior livable area: 1,466 sqft
- Finished area above ground: 1,466
Property
Parking
- Total spaces: 2
- Parking features: Concrete, Dry Walled
- Attached garage spaces: 2
Features
- Patio & porch: Deck, Front Porch
- Exterior features: Garden, Rain Gutters, Private Yard
- Fencing: Partial
- Has view: Yes
- View description: Mountain(s)
Lot
- Size: 5,706 Square Feet
- Features: Landscaped, Sprinklers In Front, Sprinklers In Rear
- Residential vegetation: Grassed
Details
- Parcel number: 031600120
- Special conditions: Standard
Construction
Type & style
- Home type: SingleFamily
- Architectural style: Traditional
- Property subtype: Single Family Residence
Materials
- Vinyl Siding
- Roof: Composition
Condition
- Updated/Remodeled
- Year built: 1982
Utilities & green energy
- Electric: 110V, 220 Volts
- Sewer: Public Sewer
- Water: Public
- Utilities for property: Electricity Connected, Natural Gas Connected
Community & HOA
Community
- Security: Carbon Monoxide Detector(s), Smoke Detector(s)
- Subdivision: Hampden Hills
HOA
- Has HOA: No
Location
- Region: Aurora
Financial & listing details
- Price per square foot: $310/sqft
- Tax assessed value: $469,100
- Annual tax amount: $2,232
- Date on market: 2/13/2026
- Listing terms: Cash,Conventional,FHA,VA Loan
- Exclusions: Sellers Personal Property
- Ownership: Individual
- Electric utility on property: Yes
- Road surface type: Paved
Price history
| Date | Event | Price |
|---|---|---|
| 3/25/2026 | Sold | $455,000+2.2%$310/sqft |
Source:  REcolorado as distributed by MLS GRID #9040401 Report a problem REcolorado as distributed by MLS GRID #9040401 Report a problem | ||
| 2/20/2026 | Pending sale | $445,000$304/sqft |
Source: REcolorado as distributed by MLS GRID #9040401 Report a problem | ||
| 2/13/2026 | Listed for sale | $445,000$304/sqft |
Source: REcolorado as distributed by MLS GRID #9040401 Report a problem | ||
Public tax history
| Year | Property taxes | Tax assessment |
|---|---|---|
| 2025 | $2,232 +13.4% | $29,319 +3.1% |
| 2024 | $1,968 +17.8% | $28,442 -12.3% |
| 2023 | $1,671 -0.6% | $32,438 +40.6% |
| 2022 | $1,681 | $23,067 -2.8% |
| 2021 | -- | $23,731 +10.2% |
| 2020 | $1,546 +9.9% | $21,529 |
| 2019 | $1,407 | -- |
| 2018 | $1,407 +1.5% | $19,087 |
| 2017 | $1,387 | $19,087 +25.9% |
| 2016 | -- | $15,164 |
| 2015 | -- | $15,164 +29.6% |
| 2014 | $1,118 +14.8% | $11,701 -13.3% |
| 2013 | $974 | $13,500 |
| 2012 | -- | $13,500 |
| 2011 | $970 +2.7% | $13,500 +8% |
| 2010 | $944 -13.5% | $12,500 |
| 2009 | $1,092 | $12,500 -12.6% |
| 2008 | -- | $14,297 |
| 2007 | -- | $14,297 -0.5% |
| 2006 | -- | $14,368 |
| 2005 | -- | $14,368 +3.1% |
| 2002 | $1,027 +10% | $13,930 +15.9% |
| 2001 | $934 | $12,020 |
Find assessor info on the county website
Neighborhood: Ridgeview Glen
Nearby homes
- $456,5002 bd2 ba1.4k sqft18949 E Mercer Dr, Aurora, CO 80013Off Market
- $490,0003 bd3 ba2.1k sqft18943 E Mercer Dr, Aurora, CO 80013Sold
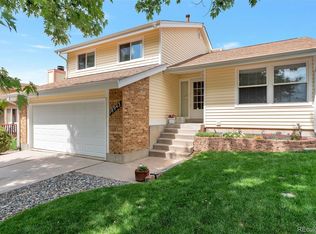
- $486,4004 bd3 ba2k sqft18945 E Mercer Dr, Aurora, CO 80013Off Market
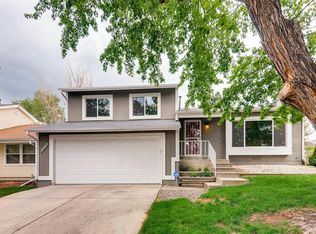
- $448,1003 bd3 ba1.7k sqft18951 E Mercer Dr, Aurora, CO 80013Off Market
- $436,1003 bd2 ba1.7k sqft18948 E Mercer Dr, Aurora, CO 80013Off Market
- $419,9001 bd3 ba1.1k sqft18950 E Mercer Dr, Aurora, CO 80013Off Market
- $411,3003 bd2 ba1.1k sqft19100 E Mansfield Dr, Aurora, CO 80013Off Market
- $459,6004 bd3 ba1.3k sqft19118 E Mansfield Dr, Aurora, CO 80013Off Market
Nearby schools
GreatSchools rating
- 4/10Sunrise Elementary SchoolGrades: PK-5Distance: 0.4 mi
- 5/10Horizon Middle SchoolGrades: 6-8Distance: 0.4 mi
- 5/10Smoky Hill High SchoolGrades: 9-12Distance: 2.2 mi
Schools provided by the listing agent
- Elementary: Sagebrush
- Middle: Horizon
- High: Eaglecrest
- District: Cherry Creek 5
Source: REcolorado as distributed by MLS GRID. This data may not be complete. We recommend contacting the local school district to confirm school assignments for this home.
Get a cash offer in 3 minutes
Find out how much your home could sell for in as little as 3 minutes with a no-obligation cash offer.
Estimated market value
$449,900
Get a cash offer in 3 minutes
Find out how much your home could sell for in as little as 3 minutes with a no-obligation cash offer.
Estimated market value
$449,900
- Colorado
- Arapahoe County
- Aurora
- 80013
- Ridgeview Glen
- 18947 E Mercer Drive
Nearby cities
Nearby neighborhoods
Nearby zip codes
Other Aurora Topics
