Brand NEW Barndominium @MarkTwainLake...RIGHT NEXT DOOR TO ANOTHER ONE! Completion date April 2026!
No HOA fees, just country living/vacation getaway/your own slice of heaven on 3 to be surveyed acres. Location! Location! Location!
Situated between Clarence Cannon Dam and Jellystone, with limited gravel! Some mature trees, rural water, fiber, rural electric and your private sewer are all part of the package.
This 30 x 60 structure is fully of all your dreams! The interior of this barndominium packs a punch with the garage area being totally finished, metal insulated wallls and ceilings for luxury storage or dreams of more defined living space. The Living Quarters - a statement of contemporary, relaxed living - Open span living, dining, kitchen area with the laundry and bath conspicuously tucked under the stairway to the loft. The loft offers sleeping area for a single bedroom or a bunkhouse gang!
You're at the lake, so there has to be outdoor living! How about a covered patio to grill, gab and gather!
Appliance package, (with washer/dryer), great lighting package, EXTRA - outside RV hookup, Overhead door, walk-in door...it will just be a finished package - bring your clothes and come on!
Near Spalding Recreation Area, Warren G. See Spillway, Ray Behrens Rec Area/Campground, Blackjack Marina and many other attractions.
Get started on Summer 2026 now...See it! Love it! Own it! TODAY
Closed
Listed by: See Real Estate • Mark Bandy • Contact: 573-406-4609
Bought with: Prestige Realty, Inc
Price Unknown
18945 Lambeau Trl, Monroe City, MO 63456
1beds
2,000sqft
Single Family Residence
Built in 2026
3 Acres Lot
$261,100 Zestimate®
$--/sqft
$1,275 Estimated rent
Home value
$261,100
Estimated sales range
Not available
$1,275/mo
Zestimate® history
Owner options
List your home for rent
$1,275/mo
Rent Zestimate®
Find your next renter with Zillow Rental Manager. Plus, with online applications, you can quickly screen prospective tenants – for free.
$1,275/mo
Rent Zestimate®
Refinance and save
Refinancing to a lower rate could help reduce your monthly payments and save thousands over the life of the loan.
Explore your selling options
Work with a Zillow partner agent
Leverage their expertise and Zillow's premium Showcase listings to get your home seen by more buyers.
Get startedList with your own agent
Get your home in front of millions of buyers by listing it on Zillow.
Learn how to do itSell it yourself
Take full control of how buyers see your home on Zillow by listing For Sale by Owner (FSBO).
List your homeWhat's special
Some mature treesOutside rv hookupOverhead doorGreat lighting packageWalk-in door
Zillow last checked:
Listing updated:
Listed by:
Mark Bandy 573-406-4609,
See Real Estate,
Gerald Quinn 573-406-8079,
See Real Estate
Bought with:
Sue-ann Westhoff, 2013029539
Prestige Realty, Inc
Source: MARIS,MLS#: 26013552 Originating MLS: Mark Twain Association of REALTORS
Originating MLS: Mark Twain Association of REALTORSFacts & features
Interior
Bedrooms & bathrooms
- Bedrooms: 1
- Bathrooms: 1
- Full bathrooms: 1
- Main level bathrooms: 1
Bathroom
- Features: Floor Covering: Luxury Vinyl Plank
- Level: Main
- Area: 80
- Dimensions: 8x10
Great room
- Features: Floor Covering: Luxury Vinyl Plank
- Level: Main
- Area: 600
- Dimensions: 20x30
Laundry
- Features: Floor Covering: Luxury Vinyl Plank
- Level: Main
- Area: 40
- Dimensions: 4x10
Loft
- Features: Floor Covering: Luxury Vinyl Plank
- Level: Second
- Area: 240
- Dimensions: 12x20
Heating
- Electric, Forced Air, Heat Pump
Cooling
- Central Air
Appliances
- Included: Stainless Steel Appliance(s)
- Laundry: Main Level
Features
- Dining/Living Room Combo, Eat-in Kitchen, High Ceilings, High Speed Internet, Kitchen/Dining Room Combo, Open Floorplan, Recessed Lighting, Shower, Walk-In Pantry, Workshop/Hobby Area
- Flooring: Luxury Vinyl
- Doors: French Doors
- Has basement: No
- Has fireplace: No
Interior area
- Total structure area: 2,000
- Total interior livable area: 2,000 sqft
- Finished area above ground: 840
Property
Parking
- Total spaces: 4
- Parking features: Garage - Attached
- Attached garage spaces: 4
Features
- Levels: One and One Half
- Patio & porch: Covered, Patio
- Exterior features: Awning(s), Private Yard, RV Hookup
Lot
- Size: 3 Acres
- Features: Adjoins Open Ground, Adjoins Wooded Area, Corner Lot, Level, Scattered Woods
Details
- Parcel number: 0000000000000000002
- Special conditions: Standard
Construction
Type & style
- Home type: SingleFamily
- Architectural style: Cabin
- Property subtype: Single Family Residence
Materials
- Frame, Metal Siding
- Foundation: Slab
Condition
- New Construction
- New construction: Yes
- Year built: 2026
Details
- Builder name: James Beer
- Warranty included: Yes
Utilities & green energy
- Electric: Single Phase
- Sewer: Septic Tank
- Water: Public
- Utilities for property: Cable Available, Electricity Connected, Natural Gas Not Available, Sewer Connected, Water Connected
Community & HOA
Community
- Subdivision: Saddlze Ii
HOA
- Has HOA: No
Location
- Region: Monroe City
Financial & listing details
- Date on market: 3/10/2026
- Cumulative days on market: 65 days
- Listing terms: Cash,Conventional,FHA,VA Loan
- Ownership: Private
- Electric utility on property: Yes
- Road surface type: Gravel
Price history
| Date | Event | Price |
|---|---|---|
| 5/15/2026 | Sold | -- |
Source:  MARIS #26013552 Report a problem MARIS #26013552 Report a problem | ||
| 3/31/2026 | Contingent | $269,000$135/sqft |
Source: MARIS #26013552 Report a problem | ||
| 3/10/2026 | Listed for sale | $269,000$135/sqft |
Source: MARIS #26013552 Report a problem | ||
Public tax history
Tax history is unavailable.
Neighborhood: 63456
Nearby homes
- $349,0003 bd2 ba1.7k sqft18910 Lambeau Trl, Monroe City, MO 63456New Construction

- $259,0001 bd1 ba1.7k sqft18899 Lambeau Trl, Monroe City, MO 63456New Construction

- $179,0003 Acres18861 Lambeau Trl, Monroe City, MO 63456Lot/Land
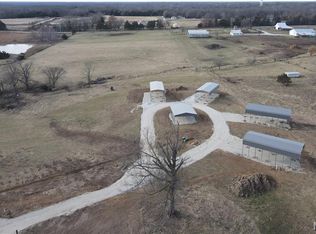
- $---- bd-- ba-- sqft18830 Harbortown Rd, Monroe City, MO 63456Sold
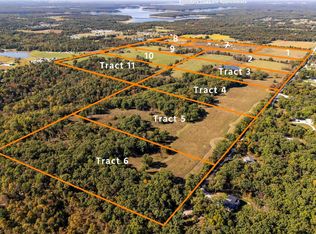
- $255,8002 bd2 ba1.6k sqft18899 Harbortown Rd, Monroe City, MO 63456Off Market
- $--5,009.4 Square Feet19340 Highway J #36, Monroe City, MO 63456Sold
- $--5,009.4 Square Feet0 Lot 19437 Hwy #J, Monroe City, MO 63456Off Market
- $--5,009.4 Square Feet19340 Highway J #38, Monroe City, MO 63456Sold
Nearby schools
GreatSchools rating
- 7/10Monroe City Elementary SchoolGrades: PK-4Distance: 8.3 mi
- 5/10Monroe City Middle SchoolGrades: 5-8Distance: 8.4 mi
- 10/10Monroe City R-I High SchoolGrades: 9-12Distance: 8.3 mi
Schools provided by the listing agent
- Elementary: Monroe City Elem.
- Middle: Monroe City Middle
- High: Monroe City R-I High
Source: MARIS. This data may not be complete. We recommend contacting the local school district to confirm school assignments for this home.
- Missouri
- Ralls County
- Monroe City
- 63456
- 18945 Lambeau Trl
Nearby cities
Nearby zip codes
Other Monroe City Topics
