NEW CONSTRUCTION NEAR MARK TWAIN LAKE. Welcome to this stunning brand-new ranch style home located near Mark Twain Lake, Jellystone Park, Water Zone, Spalding Recreation Area and Beach, Clarence Cannon Dam, Ray Behring Recreation Area, restaurants, and more. This thoughtfully designed home features a bright, airy living space, a split floor plan, over 1,700 square feet, 3 bedrooms, 2 bathrooms, and a large attached two-car garage on 3 unrestricted surveyed acres. Enjoy cooking in the modern kitchen complete with quartz countertops, stainless steel appliances, walk-in pantry, and sleek contemporary fixtures. The front and back of the home feature covered porches, ideal for your morning coffee or grilling with family and friends. Built on a slab foundation for long-term durability and easy maintenance, this home offers style, comfort, and functionality. Minutes from Monroe City, MO for your necessities. Monroe City RI School District. You deserve it all and this home has it! Don’t miss this opportunity to own a beautiful, move-in ready home at Mark Twain Lake. Schedule your private viewing or contact us for more details today. See it, love it, own it!
Active under contract
Listed by: See Real Estate • Mark Bandy
$349,000
18910 Lambeau Trl, Monroe City, MO 63456
3beds
1,700sqft
:
Get pre-qualified$2,223/mo
Single Family Residence
Built in 2026
3 Acres Lot
$-- Zestimate®
$205/sqft
$-- HOA
What's special
Quartz countertopsLarge attached two-car garageModern kitchenSplit floor planSleek contemporary fixturesStainless steel appliancesWalk-in pantry
- 143 days |
- 43 |
- 1 |
Zillow last checked:
Listing updated:
Listed by:
Mark Bandy 573-406-4609,
See Real Estate,
Gerald Quinn 573-406-8079,
See Real Estate
Source: MARIS,MLS#: 26012324 Originating MLS: Mark Twain Association of REALTORS
Originating MLS: Mark Twain Association of REALTORSFacts & features
Interior
Bedrooms & bathrooms
- Bedrooms: 3
- Bathrooms: 2
- Full bathrooms: 2
- Main level bathrooms: 2
- Main level bedrooms: 3
Heating
- Electric, Forced Air
Cooling
- Central Air
Appliances
- Included: Dishwasher, Disposal, Microwave, Electric Oven, Electric Range, Refrigerator
- Laundry: Laundry Room
Features
- Eat-in Kitchen, Kitchen/Dining Room Combo, Solid Surface Countertop(s), Walk-In Pantry
- Doors: Panel Door(s)
- Has basement: No
- Has fireplace: No
Interior area
- Total interior livable area: 1,700 sqft
- Finished area above ground: 1,700
Property
Parking
- Total spaces: 2
- Parking features: Attached, Garage
- Attached garage spaces: 2
Features
- Levels: One
- Patio & porch: Covered, Front Porch, Patio
- Exterior features: Lighting, Rain Gutters
Lot
- Size: 3 Acres
- Dimensions: 3 acres
- Features: Adjoins Open Ground, Back Yard, Cleared, Few Trees, Front Yard, Interior Lot
Details
- Parcel number: 061.2110000006.02000
- Special conditions: Standard
Construction
Type & style
- Home type: SingleFamily
- Architectural style: Contemporary,Ranch
- Property subtype: Single Family Residence
Materials
- Concrete, Frame, Vinyl Siding
- Foundation: Slab
- Roof: Asphalt
Condition
- New Construction
- New construction: Yes
- Year built: 2026
Utilities & green energy
- Electric: Single Phase
- Sewer: Septic Tank
- Water: Public
- Utilities for property: Electricity Connected, Sewer Connected, Water Connected
Community & HOA
Community
- Subdivision: Saddlze Ii Development
HOA
- Has HOA: No
Location
- Region: Monroe City
Financial & listing details
- Price per square foot: $205/sqft
- Date on market: 3/5/2026
- Cumulative days on market: 143 days
- Listing terms: Cash,Conventional,FHA,USDA Loan,VA Loan
- Ownership: Private
- Electric utility on property: Yes
- Road surface type: Gravel
Estimated market value
Not available
Estimated sales range
Not available
Not available
Price history
| Date | Event | Price |
|---|---|---|
| 6/15/2026 | Contingent | $349,000$205/sqft |
Source:  MARIS #26012324 Report a problem MARIS #26012324 Report a problem | ||
| 3/8/2026 | Listed for sale | $349,000$205/sqft |
Source: MARIS #26012324 Report a problem | ||
Public tax history
Tax history is unavailable.
Monthly payment
Est. payment
Payment breakdown
Explore the cost of this home by adjusting the details. Changes won't be saved.Climate risks
Neighborhood: 63456
Nearby schools
GreatSchools rating
- 7/10Monroe City Elementary SchoolGrades: PK-4Distance: 8.3 mi
- 5/10Monroe City Middle SchoolGrades: 5-8Distance: 8.3 mi
- 10/10Monroe City R-I High SchoolGrades: 9-12Distance: 8.3 mi
Schools provided by the listing agent
- Elementary: Monroe City Elem.
- Middle: Monroe City Middle
- High: Monroe City R-I High
Source: MARIS. This data may not be complete. We recommend contacting the local school district to confirm school assignments for this home.
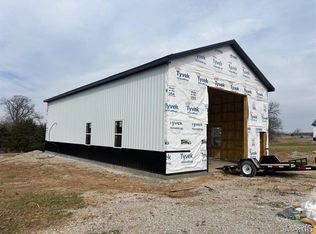
- $259,0001 bd1 ba1.7k sqft18899 Lambeau Trl, Monroe City, MO 63456New Construction

- $--1 bd1 ba2k sqft18945 Lambeau Trl, Monroe City, MO 63456Sold
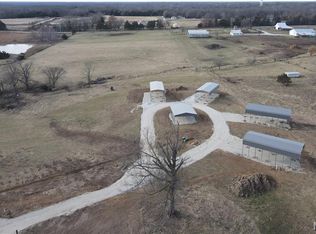
- $179,0003 Acres18861 Lambeau Trl, Monroe City, MO 63456Lot/Land
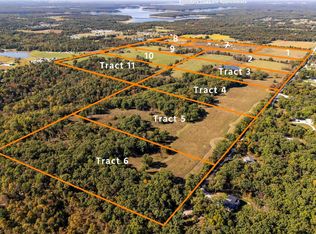
- $---- bd-- ba-- sqft18830 Harbortown Rd, Monroe City, MO 63456Sold
- $260,0002 bd2 ba1.6k sqft18899 Harbortown Rd, Monroe City, MO 63456Off Market
- $79,9003 Acres4 Turkey Roost Trl, Monroe City, MO 63456Pending
- $79,9003 Acres8 Turkey Roost Trl, Monroe City, MO 63456Lot/Land
- $79,9003 Acres6 Turkey Roost Trl, Monroe City, MO 63456Lot/Land
A local agent can set up tours, give advice and negotiate with sellers.
A local lender can help you make sure your offer is ready when you are.
Similar homes
- $349,9004 bd1 ba1.9k sqft15394 Villa Dr, Monroe City, MO 63456For Sale
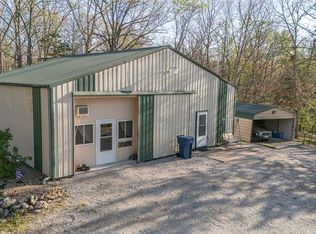
 MLS ID #26007989, Lucas Mitchell, Trophy Properties & Auction. MARIS
 - $338,9003 bd2 ba1.8k sqft44513 Willow Ln, Monroe City, MO 63456For Sale
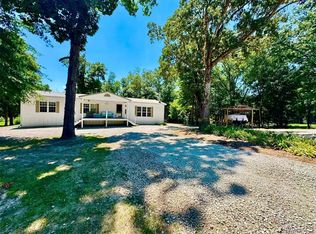 MLS ID #26044098, Aaron T Peters, Century 21 Broughton Team. MARIS
 - $364,5003 bd2 ba1.5k sqft44610 Pleasant Trl, Center, MO 63436New Construction
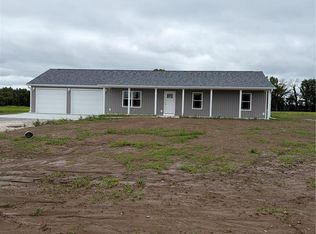 MLS ID #26040223, Mark O Long, RE/MAX Realty Shop. MARIS
 - $499,0004 bd3 ba2.2k sqft18805 Highway J, Monroe City, MO 63456New Construction
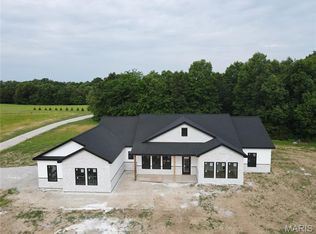 MLS ID #26021676, Gerald Quinn, See Real Estate. MARIS
 - $225,0003 bd2 ba1.2k sqft43571 Blue Lagoon Dr, Monroe City, MO 63456For SaleMLS ID #26021688, Teree Haynes, Hannibal Realty LLC. MARIS
- $324,9003 bd2 ba1.5k sqft53354 Highway Hh, Hannibal, MO 63401New ConstructionMLS ID #26017776, Daniel O Miller, Missouri Real Estate. MARIS
- $324,9003 bd2 ba1.5k sqft53414 Highway Hh, Hannibal, MO 63401New ConstructionMLS ID #26017770, Daniel O Miller, Missouri Real Estate. MARIS
- $277,9953 bd2 ba1.5k sqft23568 Monroe Rd #577, Stoutsville, MO 65283For SaleMLS ID #26022198, Aaron T Boone, Juncture Real Estate, LLC. MARIS
- $295,0003 bd2 ba1.4k sqft21667 Kirtley Trl, Center, MO 63436New ConstructionMLS ID #26020952, Lucas Mitchell, Trophy Properties & Auction. MARIS
- $360,0003 bd2 ba1.7k sqft11581 Highway 61, Hannibal, MO 63401For SaleMLS ID #26035249, Soshia Tymchek, Century 21 Broughton Team. MARIS
- $225,0005 bd2 ba1.4k sqft6195 County Road 229, Monroe City, MO 63456For SaleMLS ID #26030474, Jennifer L Salerno, Century 21 Broughton Team. MARIS
- $369,9003 bd2 ba2.4k sqft25665 Leo Ln, Perry, MO 63462New ConstructionMLS ID #26032820, Lucas Mitchell, Trophy Properties & Auction. MARIS
- $379,8503 bd2 ba1.6k sqft44735 Pleasant Trl, Center, MO 63436New ConstructionMLS ID #26042156, Mark O Long, RE/MAX Realty Shop. MARIS
- $277,9953 bd2 ba1.5k sqft23568 Monroe Rd, Stoutsville, MO 65283For SaleMLS ID #132219, Aaron Boone. Heart Of Missouri BOR
- $349,9992 bd2 ba1.1k sqft0 Monroe Rd #633, Santa Fe, MO 65282New ConstructionMLS ID #26011852, Ashley Nichols, Agri Land Co.. MARIS
- $400,0003 bd2 ba1.3k sqft12746 Thornberry Rd, New London, MO 63459For SaleMLS ID #26028739, Soshia Tymchek, Century 21 Broughton Team. MARIS
- $325,9003 bd2 ba1.6k sqft402 Harry St, Palmyra, MO 63461For SaleMLS ID #26046104, Lisa D Arment, Christal Property Group, LLC. MARIS
- $400,0004 bd3 ba2.5k sqft10518 Highway O, Hannibal, MO 63401For Sale By Owner
- $515,0003 bd2 ba1.5k sqft57898 Flint Hill Rd, New London, MO 63459For SaleMLS ID #26030602, Teree Haynes, Hannibal Realty LLC. MARIS
- $289,9002 bd2 ba1k sqft17582 Monroe Rd #675, Perry, MO 63462For SaleMLS ID #26020689, Daniel O Miller, Missouri Real Estate. MARIS
