The Perfect Place at the Lake.
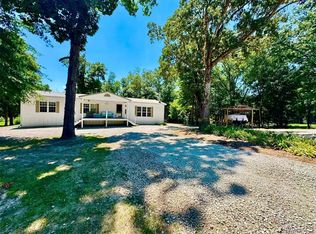
Discover a beautiful blend of comfort, functionality, and privacy with this artfully designed home situated on 3 serene acres along Highway J, Monroe City, at Mark Twain Lake in Ralls County, Missouri.
This spacious home offers a flexible 4-bedroom layout—or 3 bedrooms with a dedicated office—ideal for modern living.
The open great room floor plan is anchored by a media wall fireplace in the living area, a dedicated dining area, all wrapped into creating a warm and inviting atmosphere for both everyday living and entertaining. The bonus to the great room is the flow. Flowing through the french doors out onto your private outdoor living space, you will find the covered patio. This 30 foot patio is accented by beautiful cedar posts, providing the perfect outdoor living space to relax and enjoy the peaceful natural surroundings.
The kitchen is both stylish and functional, complete with a central island and an oversized walk-in pantry for ample storage. You'll never be left out of the gatherings thanks to the great room layout to this gorgeous home.
The thoughtfully designed split-bedroom layout ensures privacy, while the primary en-suite serves as a true retreat, featuring a massive walk-in closet with private access to the laundry room, and a luxurious bath with elegant onyx finishes.
Additional highlights include an insulated garage equipped with duct work and floor drains, adding versatility and practicality for year-round use. Not to mention some extremely unique garage doors!
If you're looking for space, privacy, and quality craftsmanship in a desirable location near Mark Twain Lake, this property is a must-own.
Mark Twain Lake is Northeast Missouri's answer to all things recreation. This property is minutes from Jellystone Park & the Water Zone, Clarence Cannon Dam and the Warren G. See Spillway, David C. Berti Shooting Range, Joanna Trail for the equestrian lovers, 45,000 acres of public hunting ground and for the water lovers, over 18,600 acres of water with 19 boat ramps for your convenience.
An Offering to See, to Love, to Own! Call today for your opportunity to change your address to 18805 Highway J, Monroe City, MO!
Active
Listed by: See Real Estate • Gerald Quinn
Price cut: $40K (6/19)
$499,000
18805 Highway J, Monroe City, MO 63456
4beds
2,200sqft
:
Get pre-qualified$3,143/mo
Single Family Residence
Built in 2026
3 Acres Lot
$-- Zestimate®
$227/sqft
$-- HOA
What's special
Peaceful natural surroundingsExtremely unique garage doorsBeautiful cedar postsGreat room layoutThoughtfully designed split-bedroom layoutArtfully designed homeDedicated office
- 110 days |
- 506 |
- 11 |
Zillow last checked:
Listing updated:
Listed by:
Gerald Quinn 573-406-8079,
See Real Estate,
Debbie M Kendrick 573-881-6188,
See Real Estate
Source: MARIS,MLS#: 26021676 Originating MLS: Mark Twain Association of REALTORS
Originating MLS: Mark Twain Association of REALTORSFacts & features
Interior
Bedrooms & bathrooms
- Bedrooms: 4
- Bathrooms: 3
- Full bathrooms: 2
- 1/2 bathrooms: 1
- Main level bathrooms: 3
- Main level bedrooms: 4
Primary bedroom
- Description: Split bedroom design
- Features: Floor Covering: Luxury Vinyl Plank
- Level: Main
- Area: 208
- Dimensions: 16x13
Bedroom 2
- Features: Floor Covering: Luxury Vinyl Plank
- Level: Main
- Area: 143
- Dimensions: 13x11
Bedroom 3
- Features: Floor Covering: Luxury Vinyl Plank
- Level: Main
- Area: 132
- Dimensions: 12x11
Bedroom 4
- Description: Also perfect for your home office!
- Features: Floor Covering: Luxury Vinyl Plank
- Level: Main
- Area: 121
- Dimensions: 11x11
Primary bathroom
- Description: Double sink, Onyx shower, seperate tub, a true escape!
- Features: Floor Covering: Luxury Vinyl Plank
- Level: Main
- Area: 144
- Dimensions: 12x12
Bathroom
- Features: Floor Covering: Luxury Vinyl Plank
- Level: Main
- Area: 108
- Dimensions: 12x9
Bathroom 3
- Features: Floor Covering: Luxury Vinyl Plank
- Level: Main
- Area: 36
- Dimensions: 6x6
Great room
- Description: Great Room accented by views to your covered patio
- Features: Floor Covering: Luxury Vinyl Plank
- Level: Main
- Area: 812
- Dimensions: 29x28
Laundry
- Features: Floor Covering: Luxury Vinyl Plank
- Level: Main
- Area: 63
- Dimensions: 9x7
Storage
- Description: Your Pantry!
- Features: Floor Covering: Luxury Vinyl Plank
- Level: Main
- Area: 42
- Dimensions: 6x7
Heating
- Electric, Forced Air, Heat Pump
Cooling
- Ceiling Fan(s), Central Air, Electric, Heat Pump
Appliances
- Included: Dishwasher, Free-Standing Electric Range, Free-Standing Refrigerator
- Laundry: Laundry Room
Features
- Breakfast Bar, Butler Pantry, Ceiling Fan(s), Dining/Living Room Combo, Eat-in Kitchen, High Ceilings, High Speed Internet, Kitchen Island, Open Floorplan, Solid Surface Countertop(s), Walk-In Closet(s)
- Flooring: Luxury Vinyl, Plank
- Doors: French Doors
- Windows: Insulated Windows
- Has basement: No
- Number of fireplaces: 1
- Fireplace features: Electric, Living Room
Interior area
- Total structure area: 2,200
- Total interior livable area: 2,200 sqft
- Finished area above ground: 2,200
- Finished area below ground: 0
Property
Parking
- Total spaces: 2
- Parking features: Additional Parking, Attached, Garage, Garage Door Opener, Garage Faces Side, Private
- Attached garage spaces: 2
Features
- Levels: One
- Patio & porch: Covered, Front Porch, Patio
- Exterior features: Lighting, No Step Entry, Private Yard, Rain Gutters
- Has view: Yes
- View description: Rural, Trees/Woods
Lot
- Size: 3 Acres
- Features: Adjoins Wooded Area, Back Yard, Corner Lot, Gently Rolling, Irregular Lot, Level, Native Plants, Natural Foliage, Some Trees
Details
- Parcel number: 061.2110000005.05000
- Special conditions: Standard
Construction
Type & style
- Home type: SingleFamily
- Architectural style: Ranch
- Property subtype: Single Family Residence
Materials
- Aluminum Siding, Frame, Stone
- Foundation: Slab
- Roof: Architectural Shingle
Condition
- New Construction
- New construction: Yes
- Year built: 2026
Details
- Builder name: Consumed Contractors
Utilities & green energy
- Electric: Single Phase, 220 Volts
- Sewer: Septic Tank
- Water: Public
- Utilities for property: Cable Available, Electricity Connected, Sewer Connected, Water Connected
Community & HOA
HOA
- Has HOA: No
Location
- Region: Monroe City
Financial & listing details
- Price per square foot: $227/sqft
- Date on market: 4/10/2026
- Cumulative days on market: 110 days
- Listing terms: Cash,Conventional,VA Loan
- Ownership: Private
- Electric utility on property: Yes
- Road surface type: Asphalt
Estimated market value
Not available
Estimated sales range
Not available
Not available
Price history
| Date | Event | Price |
|---|---|---|
| 6/19/2026 | Price change | $499,000-7.4%$227/sqft |
Source:  MARIS #26021676 Report a problem MARIS #26021676 Report a problem | ||
| 4/10/2026 | Listed for sale | $539,000$245/sqft |
Source: MARIS #26021676 Report a problem | ||
Public tax history
Tax history is unavailable.
Monthly payment
Est. payment
Payment breakdown
Explore the cost of this home by adjusting the details. Changes won't be saved.Climate risks
Neighborhood: 63456
Nearby schools
GreatSchools rating
- 7/10Monroe City Elementary SchoolGrades: PK-4Distance: 8 mi
- 5/10Monroe City Middle SchoolGrades: 5-8Distance: 8 mi
- 10/10Monroe City R-I High SchoolGrades: 9-12Distance: 8 mi
Schools provided by the listing agent
- Elementary: Monroe City Elem.
- Middle: Monroe City Middle
- High: Monroe City R-I High
Source: MARIS. This data may not be complete. We recommend contacting the local school district to confirm school assignments for this home.
- $--3 bd3 ba2.6k sqft18809 Highway J, Monroe City, MO 63456Sold
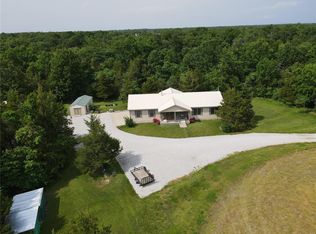
- $260,0002 bd2 ba1.6k sqft18899 Harbortown Rd, Monroe City, MO 63456Off Market
- $84,9003 Acres4 Harbortown Rd, Monroe City, MO 63456Lot/Land
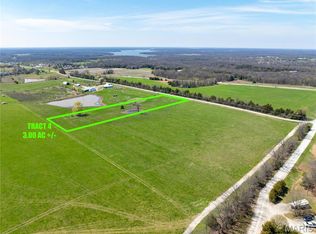
- $109,0003.8 Acres1 Appaloosa Trl, Monroe City, MO 63456Lot/Land
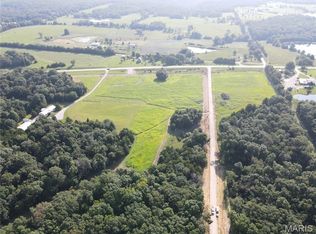
- $--3.1 Acres6 Appaloosa Trl, Monroe City, MO 63456Sold
- $--5.1 Acres15 Walker Way, Monroe City, MO 63456Sold
- $--3.1 Acres4 Walker Way, Monroe City, MO 63456Sold
- $79,9994.1 Acres10 Appaloosa Trl, Monroe City, MO 63456Lot/Land
A local agent can set up tours, give advice and negotiate with sellers.
Similar homes
- $349,9004 bd1 ba1.9k sqft15394 Villa Dr, Monroe City, MO 63456For Sale
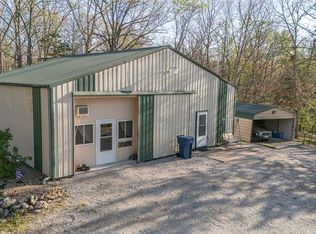
 MLS ID #26007989, Lucas Mitchell, Trophy Properties & Auction. MARIS
 - $338,9003 bd2 ba1.8k sqft44513 Willow Ln, Monroe City, MO 63456For Sale
 MLS ID #26044098, Aaron T Peters, Century 21 Broughton Team. MARIS
 - $515,0003 bd2 ba1.5k sqft57898 Flint Hill Rd, New London, MO 63459For Sale
 MLS ID #26030602, Teree Haynes, Hannibal Realty LLC. MARIS
 - $499,5003 bd2 ba2.5k sqft1 Meadowbrook Hts, Hannibal, MO 63401For Sale
 MLS ID #26044951, Sue A Giroux, Century 21 Broughton Team. MARIS
 - $364,5003 bd2 ba1.5k sqft44610 Pleasant Trl, Center, MO 63436New ConstructionMLS ID #26040223, Mark O Long, RE/MAX Realty Shop. MARIS
- $599,0003 bd1 ba1.2k sqft18133 Cincinnati Rd, Center, MO 63436For SaleMLS ID #26026349, Jacob S Buckman, Century 21 Broughton Team. MARIS
- $525,0004 bd2 ba2.8k sqft2601 Pike #25, Vandalia, MO 63382For SaleMLS ID #26020071, Brittany Wasson, Christal Property Group, LLC. MARIS
- $400,0004 bd3 ba2.5k sqft10518 Highway O, Hannibal, MO 63401For Sale By Owner
- $433,0003 bd2 ba2.3k sqft11120 W Lakeshore Dr, Hannibal, MO 63401For SaleMLS ID #26036705, Sue-ann Westhoff, Prestige Realty, Inc. MARIS
- $650,0004 bd3 ba1.7k sqft0 Monroe Trl #649, Perry, MO 63462For SaleMLS ID #26047264, Lucas Mitchell, Trophy Properties & Auction. MARIS
- $625,0004 bd3 ba3.2k sqft13833 New London Gravel Rd, New London, MO 63459For SaleMLS ID #26036017, Kassondra Terrill, EXP Realty, LLC. MARIS
- $469,0003 bd2 ba2.5k sqft177 Kitlaw Trl, Hannibal, MO 63401New ConstructionMLS ID #26004412, Lisa J Kairy, Prestige Realty, Inc. MARIS
- $277,9953 bd2 ba1.5k sqft23568 Monroe Rd #577, Stoutsville, MO 65283For SaleMLS ID #26022198, Aaron T Boone, Juncture Real Estate, LLC. MARIS
- $565,0004 bd3 ba3k sqft28166 Highway 154, Paris, MO 65275For SaleMLS ID #430688, BETTY JO SYDENSTRICKER, REMAX On The Move. CBORMLS
- $400,0003 bd2 ba1.3k sqft12746 Thornberry Rd, New London, MO 63459For SaleMLS ID #26028739, Soshia Tymchek, Century 21 Broughton Team. MARIS
- $369,9003 bd2 ba2.4k sqft25665 Leo Ln, Perry, MO 63462New ConstructionMLS ID #26032820, Lucas Mitchell, Trophy Properties & Auction. MARIS
- $295,0003 bd2 ba1.4k sqft21667 Kirtley Trl, Center, MO 63436New ConstructionMLS ID #26020952, Lucas Mitchell, Trophy Properties & Auction. MARIS
- $360,0003 bd2 ba1.7k sqft11581 Highway 61, Hannibal, MO 63401For SaleMLS ID #26035249, Soshia Tymchek, Century 21 Broughton Team. MARIS
- $324,9003 bd2 ba1.5k sqft53354 Highway Hh, Hannibal, MO 63401New ConstructionMLS ID #26017776, Daniel O Miller, Missouri Real Estate. MARIS
- $324,9003 bd2 ba1.5k sqft53414 Highway Hh, Hannibal, MO 63401New ConstructionMLS ID #26017770, Daniel O Miller, Missouri Real Estate. MARIS
