Welcome to your secluded 5+ acres of country/lake life paradise! If the location itself isn't enough, tack on a beautiful 3-bed, 2-bath, 1,800sqft home, 60x40 shop, & an RV hookup area to boot. To further enhance this deal of the year, seller is willing to sell the property turn-key & allow appliances plus nearly all furniture stay if new owner so wishes! Additional property features include: a massive primary bathroom suite you have to see to believe, real wood-burning living room fireplace, tall ceilings, private fire pit, boat storage, & cleared trails to a relaxing creek on the premises. Your metal shop is insulated, concrete floor, oversized entrance/exit doors, plus has a 200amp service & wood burning stove. Schedule the appointment to see it & you'll know its home
Active
Listed by: Century 21 Broughton Team • Aaron T Peters
$338,900
44513 Willow Ln, Monroe City, MO 63456
3beds
1,830sqft
Manufactured Home, Single Family Residence
Built in 2010
5.56 Acres Lot
$-- Zestimate®
$185/sqft
$-- HOA
What's special
- 23 days |
- 571 |
- 31 |
Zillow last checked:
Listing updated:
Listed by:
Aaron T Peters 573-822-7383,
Century 21 Broughton Team
Source: MARIS,MLS#: 26044098 Originating MLS: Mark Twain Association of REALTORS
Originating MLS: Mark Twain Association of REALTORSFacts & features
Interior
Bedrooms & bathrooms
- Bedrooms: 3
- Bathrooms: 2
- Full bathrooms: 2
- Main level bathrooms: 2
- Main level bedrooms: 3
Bedroom
- Features: Floor Covering: Carpeting
- Level: Main
Bedroom 2
- Features: Floor Covering: Carpeting
- Level: Main
Bedroom 3
- Features: Floor Covering: Carpeting
- Level: Main
Primary bathroom
- Features: Floor Covering: Vinyl
- Level: Main
Bathroom 2
- Features: Floor Covering: Vinyl
- Level: Main
Kitchen
- Features: Floor Covering: Luxury Vinyl Plank
- Level: Main
Laundry
- Features: Floor Covering: Vinyl
- Level: Main
Living room
- Features: Floor Covering: Luxury Vinyl Plank
- Level: Main
Heating
- Electric, Forced Air
Cooling
- Central Air
Appliances
- Included: Electric Cooktop, Dishwasher, Dryer, Microwave, Built-In Electric Oven, Range Hood, Refrigerator, Washer, Water Heater
- Laundry: Main Level
Features
- Ceiling Fan(s), Kitchen/Dining Room Combo, Open Floorplan, Storage, Walk-In Closet(s)
- Flooring: Carpet, Ceramic Tile, Luxury Vinyl
- Doors: Panel Door(s)
- Windows: Window Treatments
- Has basement: No
- Number of fireplaces: 2
- Fireplace features: Living Room, Wood Burning, Wood Burning Stove
Interior area
- Total structure area: 1,830
- Total interior livable area: 1,830 sqft
- Finished area above ground: 1,830
Property
Parking
- Total spaces: 2
- Parking features: Additional Parking, Driveway
- Garage spaces: 2
- Has uncovered spaces: Yes
Features
- Levels: One
- Patio & porch: Front Porch
- Exterior features: Fire Pit, Lighting, Private Yard, RV Hookup, Storage
- Fencing: None
Lot
- Size: 5.56 Acres
- Features: Front Yard, Many Trees, Private, Scattered Woods
Details
- Additional structures: Metal Building
- Parcel number: 060.6240000004.01000
- Special conditions: Standard
Construction
Type & style
- Home type: MobileManufactured
- Architectural style: Other
- Property subtype: Manufactured Home, Single Family Residence
Materials
- Vinyl Siding
- Foundation: Other
- Roof: Metal
Condition
- Year built: 2010
Utilities & green energy
- Electric: Other
- Sewer: Lagoon
- Water: Public
- Utilities for property: Electricity Connected, Sewer Available, Water Available
Community & HOA
Community
- Features: Airport/Runway, Fishing, Fitness Center, Golf, Lake, Park, Playground, Pool, Restaurant, Sidewalks
- Subdivision: Willow Lane
HOA
- Has HOA: No
Location
- Region: Monroe City
Financial & listing details
- Price per square foot: $185/sqft
- Tax assessed value: $127,900
- Annual tax amount: $1,430
- Date on market: 7/10/2026
- Listing terms: Cash,Conventional,FHA,USDA Loan,VA Loan
- Electric utility on property: Yes
- Road surface type: Gravel
Estimated market value
Not available
Estimated sales range
Not available
Not available
Price history
| Date | Event | Price |
|---|---|---|
| 7/10/2026 | Listed for sale | $338,900-3.1%$185/sqft |
Source:  MARIS #26044098 Report a problem MARIS #26044098 Report a problem | ||
| 7/7/2026 | Listing removed | $349,900$191/sqft |
Source: MARIS #26020957 Report a problem | ||
| 4/8/2026 | Listed for sale | $349,900+141.5%$191/sqft |
Source: MARIS #26020957 Report a problem | ||
| 10/1/2017 | Listing removed | $144,900$79/sqft |
Source: Ravenscraft Realty #17052034 Report a problem | ||
| 9/22/2017 | Listed for sale | $144,900$79/sqft |
Source: Ravenscraft Realty #17052034 Report a problem | ||
| 9/18/2017 | Pending sale | $144,900$79/sqft |
Source: Ravenscraft Realty #17052034 Report a problem | ||
| 6/27/2017 | Listed for sale | $144,900$79/sqft |
Source: Ravenscraft Realty #17052034 Report a problem | ||
Public tax history
| Year | Property taxes | Tax assessment |
|---|---|---|
| 2025 | $1,430 +11.2% | $24,310 +14.5% |
| 2024 | $1,285 +8.4% | $21,230 |
| 2023 | $1,186 +1.3% | $21,230 +1% |
| 2022 | $1,172 -0.4% | $21,010 |
| 2021 | $1,176 +30.6% | $21,010 +32.1% |
| 2020 | $901 | $15,900 |
| 2019 | -- | $15,900 +1% |
| 2018 | -- | $15,750 |
| 2017 | -- | $15,750 -3.1% |
| 2016 | -- | $16,260 |
| 2015 | -- | $16,260 -7.8% |
| 2014 | -- | $17,640 +1.7% |
| 2013 | -- | $17,340 |
Find assessor info on the county website
Monthly payment
Climate risks
Neighborhood: 63456
Nearby schools
GreatSchools rating
- 7/10Monroe City Elementary SchoolGrades: PK-4Distance: 9.8 mi
- 5/10Monroe City Middle SchoolGrades: 5-8Distance: 9.8 mi
- 10/10Monroe City R-I High SchoolGrades: 9-12Distance: 9.8 mi
Schools provided by the listing agent
- Elementary: Monroe City Elem.
- Middle: Monroe City Middle
- High: Monroe City R-I High
Source: MARIS. This data may not be complete. We recommend contacting the local school district to confirm school assignments for this home.
- $353,1003 bd2 ba2k sqft44487 Willow Ln, Monroe City, MO 63456Off Market
- $276,800-- bd-- ba-- sqft44539 Willow Ln, Perry, MO 63462Off Market
- $660,3004 bd3 ba2.5k sqft44155 Willow Ln, Monroe City, MO 63456Off Market
- $--7 Acres44705 Willow Ln, Monroe City, MO 63456Sold

- $277,0001 bd1 ba1.8k sqft20046 Willow Estates Pl, Monroe City, MO 63456Off Market
- $526,100-- bd-- ba-- sqft67 Willow Ln, Monroe City, MO 63456Off Market
- $437,900-- bd-- ba-- sqft20196 Willow Estates Pl, Monroe City, MO 63456Off Market
- $148,0306.3 Acres20254 Willow Estates Pl, Monroe City, MO 63456Off Market
A local agent can set up tours, give advice and negotiate with sellers.
Similar homes
- $349,9004 bd1 ba1.9k sqft15394 Villa Dr, Monroe City, MO 63456For Sale
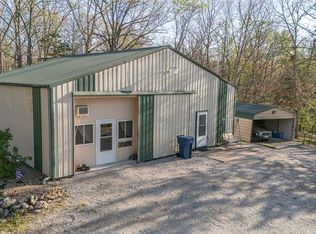
 MLS ID #26007989, Lucas Mitchell, Trophy Properties & Auction. MARIS
 - $225,0003 bd2 ba1.2k sqft43571 Blue Lagoon Dr, Monroe City, MO 63456For Sale
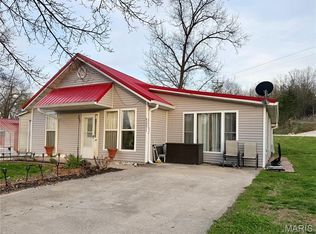 MLS ID #26021688, Teree Haynes, Hannibal Realty LLC. MARIS
 - $277,9953 bd2 ba1.5k sqft23568 Monroe Rd #577, Stoutsville, MO 65283For Sale
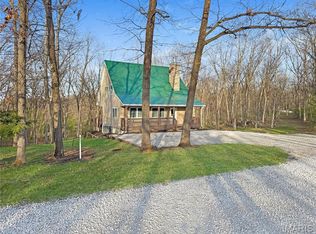 MLS ID #26022198, Aaron T Boone, Juncture Real Estate, LLC. MARIS
 - $364,5003 bd2 ba1.5k sqft44610 Pleasant Trl, Center, MO 63436New Construction
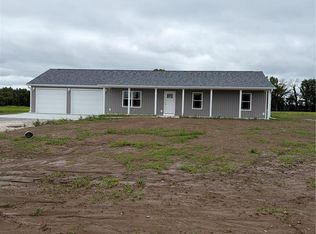 MLS ID #26040223, Mark O Long, RE/MAX Realty Shop. MARIS
 - $474,9003 bd2 ba1.4k sqft22981 Lick Creek Estates Pl, Perry, MO 63462For SaleMLS ID #26048650, Aaron T Peters, Century 21 Broughton Team. MARIS
- $260,0003 bd1 ba1k sqft42171 Cedar Crest Pl, Perry, MO 63462For SaleMLS ID #26048437, Michele L Keil, Salt River Realty Co.. MARIS
- $360,0003 bd2 ba1.7k sqft11581 Highway 61, Hannibal, MO 63401For SaleMLS ID #26035249, Soshia Tymchek, Century 21 Broughton Team. MARIS
- $499,0004 bd3 ba2.2k sqft18805 Highway J, Monroe City, MO 63456New ConstructionMLS ID #26021676, Gerald Quinn, See Real Estate. MARIS
- $324,9003 bd2 ba1.5k sqft53354 Highway Hh, Hannibal, MO 63401New ConstructionMLS ID #26017776, Daniel O Miller, Missouri Real Estate. MARIS
- $295,0003 bd2 ba1.4k sqft21667 Kirtley Trl, Center, MO 63436New ConstructionMLS ID #26020952, Lucas Mitchell, Trophy Properties & Auction. MARIS
- $324,9003 bd2 ba1.5k sqft53414 Highway Hh, Hannibal, MO 63401New ConstructionMLS ID #26017770, Daniel O Miller, Missouri Real Estate. MARIS
- $225,0005 bd2 ba1.4k sqft6195 County Road 229, Monroe City, MO 63456For SaleMLS ID #26030474, Jennifer L Salerno, Century 21 Broughton Team. MARIS
- $277,9953 bd2 ba1.5k sqft23568 Monroe Rd, Stoutsville, MO 65283For SaleMLS ID #132219, Aaron Boone. Heart Of Missouri BOR
- $400,0003 bd2 ba1.3k sqft12746 Thornberry Rd, New London, MO 63459For SaleMLS ID #26028739, Soshia Tymchek, Century 21 Broughton Team. MARIS
- $369,9003 bd2 ba2.4k sqft25665 Leo Ln, Perry, MO 63462New ConstructionMLS ID #26032820, Lucas Mitchell, Trophy Properties & Auction. MARIS
- $289,0003 bd2 ba1.4k sqft210 Stone Ridge Dr, Hannibal, MO 63401For SaleMLS ID #26047816, Teree Haynes, Hannibal Realty LLC. MARIS
- $344,9003 bd2 ba1.9k sqft111 Westview St, Palmyra, MO 63461For SaleMLS ID #26035393, Larry T Job, EXP Realty, LLC. MARIS
- $379,8503 bd2 ba1.6k sqft44735 Pleasant Trl, Center, MO 63436New ConstructionMLS ID #26042156, Mark O Long, RE/MAX Realty Shop. MARIS
- $327,9004 bd4 ba2.5k sqft2610 Marsh Ave, Hannibal, MO 63401For SaleMLS ID #26033029, Aaron T Peters, Century 21 Broughton Team. MARIS
- $349,9992 bd2 ba1.1k sqft0 Monroe Rd #633, Santa Fe, MO 65282New ConstructionMLS ID #26011852, Ashley Nichols, Agri Land Co.. MARIS
