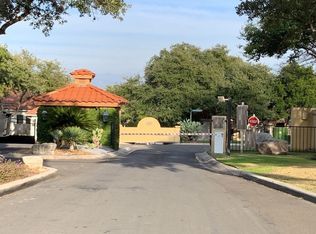
Beautiful Cotemporary Ready for Move In. Discover this exquisite 2430 sq.ft. home nestled in a desirable north central gated community. Enjoy unparalleled convenience to and walkable to an offering diverse dining, shopping, retail and recreation...top-tier area hospitals, and the highly acclaimed NEISD schools. The low maintenance beautifully landscaped exterior boasts a sparkling in-ground Keith Zars pool (installed 2017 during home makeover) is complemented by a serene 8' high wall-style waterfall, creating a private oasis. Inside, the open-concept floor plan is designed for modern living, featuring soaring high ceilings and a dramatic wood-burning fireplace that anchors the living space. The main level hosts the luxurious primary bedroom, a convenient half bathroom, and a dedicated laundry room. A separate, elegant dining room, with custom wine rack, provides an ideal setting for entertaining. Experience true luxury with an array of high-end finishes throughout, including designer chandeliers, upgraded light and plumbing fixtures, and built-in surround sound. Gleaming hardwood floors extend through all common areas and bedrooms, while both full bathrooms showcase exquisite 360 tile work floors, walls and ceilings. The chef-style kitchen is a culinary dream, equipped with custom built-in cabinetry, featuring Soft Touch drawers, a gas stovetop, and an elegant 11' long Quartzsite countertops. JennAir appliances, including the refrigerator, and a 6'x30" wine cabinet. Maytag washer, and dryer, also convey with the home. Further enhancements include a contemporary glass staircase with clear acrylic handrails, open loft and remote-controlled Hunter Douglas blinds (installed on the west side for optimal comfort). An impressive 8' double black iron front door welcomes you, while 12' wide bi-fold iron doors seamlessly connect the interior to the inviting pool and patio, perfect for indoor-outdoor living. Peak into the 38 sqft. of additional custom storage / creature corner under the stairs, accessible from the powder room! "Soros" surround sound system and 4 camera security system. The oversized, courtyard-entry garage features durable epoxy-coated floors and a new 50-gallon electric water heater. For golf enthusiasts, a private golf cart path provides direct access to the prestigious Sonterra Clubhouse and golf course. Furniture used in staging is negotiable. This exceptional home is easy to show and represents a rare opportunity. Updated and all Maintenace and repairs from pre-listing inspection completed. Tile roof power washed, HVAC, electrical, pool and security equip all current. Staged furniture is available. Schedule your private tour today!
Sold
Price Unknown
18946 N Calle Cierra, San Antonio, TX 78258
3beds
2,430sqft
Single Family Residence
Built in 2003
8,058 Square Feet Lot
$676,600 Zestimate®
$--/sqft
$2,792 Estimated rent
Home value
$676,600
$629,000 - $731,000
$2,792/mo
Zestimate® history
Owner options
List your home for rent
$2,792/mo
Rent Zestimate®
Find your next renter with Zillow Rental Manager. Plus, with online applications, you can quickly screen prospective tenants – for free.
$2,792/mo
Rent Zestimate®
Refinance and save
$1,310/mo
Est. payment
Refinancing to a lower rate could help reduce your monthly payments and save thousands over the life of the loan.
$1,310/mo
Est. payment
Explore your selling options
Work with a Zillow partner agent
Leverage their expertise and Zillow's premium Showcase listings to get your home seen by more buyers.
Get startedList with your own agent
Get your home in front of millions of buyers by listing it on Zillow.
Learn how to do itSell it yourself
Take full control of how buyers see your home on Zillow by listing For Sale by Owner (FSBO).
List your homeWhat's special
Dramatic wood-burning fireplaceOpen loftGas stovetopGleaming hardwood floorsSoaring high ceilingsOpen-concept floor planHigh-end finishes
Zillow last checked:
Listing updated:
Listed by:
Greg Asvestas TREC #399648 (210) 274-5959,
Gregory James & Associates
Source: LERA MLS,MLS#: 1887464
Facts & features
Interior
Bedrooms & bathrooms
- Bedrooms: 3
- Bathrooms: 3
- Full bathrooms: 2
- 1/2 bathrooms: 1
Primary bedroom
- Features: Walk-In Closet(s), Full Bath
- Area: 240
- Dimensions: 16 x 15
Bedroom 2
- Area: 132
- Dimensions: 11 x 12
Bedroom 3
- Area: 110
- Dimensions: 11 x 10
Primary bathroom
- Features: Shower Only, Double Vanity
- Area: 132
- Dimensions: 11 x 12
Dining room
- Area: 144
- Dimensions: 12 x 12
Family room
- Area: 600
- Dimensions: 30 x 20
Kitchen
- Area: 192
- Dimensions: 16 x 12
Living room
- Area: 110
- Dimensions: 11 x 10
Heating
- Central, Natural Gas
Cooling
- Two Central
Appliances
- Included: Washer, Dryer, Microwave, Gas Cooktop, Refrigerator, Disposal, Dishwasher, Plumbed For Ice Maker, Water Softener Owned, Gas Water Heater
- Laundry: Washer Hookup, Dryer Connection
Features
- One Living Area, Separate Dining Room, Eat-in Kitchen, Two Eating Areas, Kitchen Island, Loft, Utility Room Inside, High Ceilings, Open Floorplan, High Speed Internet, Walk-In Closet(s), Master Downstairs, Ceiling Fan(s), Chandelier, Solid Counter Tops
- Flooring: Ceramic Tile, Wood
- Windows: Double Pane Windows, Window Coverings
- Has basement: No
- Number of fireplaces: 1
- Fireplace features: One, Living Room, Wood Burning
Interior area
- Total structure area: 2,430
- Total interior livable area: 2,430 sqft
Property
Parking
- Total spaces: 2
- Parking features: Two Car Garage, Attached, Oversized, Garage Door Opener
- Attached garage spaces: 2
Features
- Levels: Two
- Stories: 2
- Patio & porch: Patio
- Exterior features: Sprinkler System, Rain Gutters, Lighting
- Has private pool: Yes
- Pool features: In Ground, Fenced, Community
Lot
- Size: 8,058 Square Feet
- Dimensions: 60 x 133
- Features: Level, Street Gutters, Streetlights
- Residential vegetation: Mature Trees, Mature Trees (ext feat)
Details
- Additional structures: Gazebo
- Parcel number: 163300010020
Construction
Type & style
- Home type: SingleFamily
- Property subtype: Single Family Residence
Materials
- 3 Sides Masonry, Stucco
- Foundation: Slab
- Roof: Tile
Condition
- Pre-Owned
- New construction: No
- Year built: 2003
Details
- Builder name: D & E Builders
Utilities & green energy
- Electric: CPS
- Gas: CPS
- Sewer: CITY
- Water: SAWS, Water System
- Utilities for property: Cable Available, Private Garbage Service
Community & HOA
Community
- Features: Tennis Court(s), Golf, Clubhouse, Playground, Jogging Trails, Sports Court, Basketball Court
- Security: Smoke Detector(s), Security System Owned, Controlled Access
- Subdivision: La Cierra At Sonterra
HOA
- Has HOA: Yes
- HOA fee: $1,310 quarterly
- HOA name: SONTERRA
- Second HOA name: Stone Oak
- Additional fee info: HOA Fee 2: $200.00 Annually
Location
- Region: San Antonio
Financial & listing details
- Annual tax amount: $10,399
- Date on market: 7/26/2025
- Cumulative days on market: 39 days
- Listing terms: Conventional,FHA,VA Loan,Cash
- Road surface type: Paved
Price history
| Date | Event | Price |
|---|---|---|
| 9/5/2025 | Sold | -- |
Source:  LERA MLS #1887464 Report a problem LERA MLS #1887464 Report a problem | ||
| 9/3/2025 | Pending sale | $685,000$282/sqft |
Source: LERA MLS #1887464 Report a problem | ||
| 8/2/2025 | Contingent | $685,000$282/sqft |
Source: LERA MLS #1887464 Report a problem | ||
| 7/26/2025 | Listed for sale | $685,000$282/sqft |
Source: LERA MLS #1887464 Report a problem | ||
Public tax history
Tax history is unavailable.
Neighborhood: Sonterra-Stone Oak
Nearby homes
- $522,6003 bd2 ba2.2k sqft18946 Calle Cierra, San Antonio, TX 78258Off Market

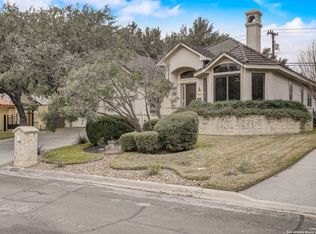
- $662,6003 bd3 ba3.5k sqft18942 Calle Cierra, San Antonio, TX 78258Off Market
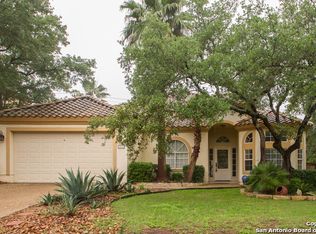
- $--3 bd2 ba2.3k sqft18950 Calle Cierra, San Antonio, TX 78258Sold
- $470,3003 bd2 ba2.3k sqft18938 Calle Cierra, San Antonio, TX 78258Off Market
- $100-- bd-- ba-- sqftGlade Xing, San Antonio, TX 78258Off Market
- $--3 bd4 ba2.5k sqft18934 Calle Cierra, San Antonio, TX 78258Sold
- $511,4004 bd3 ba2.4k sqft18947 Calle Cierra, San Antonio, TX 78258Off Market
- $518,1004 bd2 ba2.6k sqft18943 Calle Cierra, San Antonio, TX 78258Off Market
- $590,5004 bd3 ba3.1k sqft18706 Calle Cierra, San Antonio, TX 78258Off Market
Nearby schools
GreatSchools rating
- 10/10Stone Oak Elementary SchoolGrades: PK-5Distance: 1.4 mi
- 9/10Bush Middle SchoolGrades: 6-8Distance: 2.9 mi
- 8/10Reagan High SchoolGrades: 9-12Distance: 1.4 mi
Schools provided by the listing agent
- District: North East I.S.D.
Source: LERA MLS. This data may not be complete. We recommend contacting the local school district to confirm school assignments for this home.
Get a cash offer in 3 minutes
Find out how much your home could sell for in as little as 3 minutes with a no-obligation cash offer.
Estimated market value
$676,600
Get a cash offer in 3 minutes
Find out how much your home could sell for in as little as 3 minutes with a no-obligation cash offer.
Estimated market value
$676,600
- Texas
- Bexar County
- San Antonio
- 78258
- Sonterra-Stone Oak
- 18946 N Calle Cierra
