City Lights & Catalina Island Views from a Luxury San Lorenzo Home! Welcome to San Lorenzo at Vista Del Verde, one of Yorba Linda’s most sought-after communities, perfectly situated on the award-winning Black Gold Golf Course. This upgraded 2,600+ sq ft Plan Four (the largest model in the neighborhood) combines style, convenience, and breathtaking views — with the bonus of single-level living above your garage and a private in-home elevator.
Inside, the home offers 3 spacious bedrooms (one currently an office) and 2.5 bathrooms, along with thoughtful upgrades like brand new carpet, hardwood floors, new interior paint, and custom built-ins. The floor plan is designed for both entertaining and everyday living: Formal living and dining rooms for hosting gatherings. A chef’s kitchen with granite countertops, center island seating, stainless steel appliances, and breakfast nook with built-in desk area. Large great room with cozy fireplace, surround sound, and custom built-ins. Primary suite retreat with walk-in closet, and spa-like ensuite featuring dual vanities, a soaking tub, and walk-in shower. Enjoy two covered outdoor decks where you can take in sweeping city light views that stretch to Catalina Island — perfect for evening sunsets or weekend hangouts.
Additional highlights include: Convenient inside laundry room with sink Finished 2-car garage with plenty of storage cabinetry.
Community amenities: resort-style pool, spa, BBQ area, and clubhouse HOA covers exterior maintenance including roof, paint, and fire insurance Set within the top-rated Placentia-Yorba Linda School District, and surrounded by miles of scenic trails for biking, hiking, and horseback riding, this home offers the best of Yorba Linda living — luxury, low-maintenance, and unforgettable views.
Sold for $1,190,000
Listed by: Compass Newport Beach • Aaron Mills • Contact: 949-438-4340
Bought with: Arbor Real Estate
$1,190,000
18948 Spectacular Bid Ln, Yorba Linda, CA 92886
3beds
2,600sqft
Condominium
Built in 2008
-- sqft lot
$1,206,600 Zestimate®
$458/sqft
$5,357 Estimated rent
Home value
$1,206,600
$1.11M - $1.30M
$5,357/mo
Zestimate® history
Owner options
List your home for rent
$5,357/mo
Rent Zestimate®
Find your next renter with Zillow Rental Manager. Plus, with online applications, you can quickly screen prospective tenants – for free.
$5,357/mo
Rent Zestimate®
Refinance and save
$8,149/mo
Est. payment
Refinancing to a lower rate could help reduce your monthly payments and save thousands over the life of the loan.
$8,149/mo
Est. payment
Explore your selling options
Work with a Zillow partner agent
Leverage their expertise and Zillow's premium Showcase listings to get your home seen by more buyers.
Get startedList with your own agent
Get your home in front of millions of buyers by listing it on Zillow.
Learn how to do itSell it yourself
Take full control of how buyers see your home on Zillow by listing For Sale by Owner (FSBO).
List your homeWhat's special
Surround soundSpa-like ensuiteBrand new carpetNew interior paintPrimary suite retreatPrivate in-home elevatorStainless steel appliances
Zillow last checked:
Listing updated:
Listed by:
Aaron Mills DRE #01294828 714-270-2424,
Compass Newport Beach,
Heather Gapik DRE #02071213,
Compass Newport Beach
Bought with:
Anthony Haslam, DRE #02043686
Arbor Real Estate
Jeff Carlson, DRE #02207063
Arbor Real Estate
Source: CRMLS,MLS#: PW25214904 Originating MLS: California Regional MLS
Originating MLS: California Regional MLSFacts & features
Interior
Bedrooms & bathrooms
- Bedrooms: 3
- Bathrooms: 3
- Full bathrooms: 2
- 1/2 bathrooms: 1
- Main level bathrooms: 2
- Main level bedrooms: 3
Rooms
- Room types: Bedroom, Den, Entry/Foyer, Family Room, Kitchen, Laundry, Living Room, Primary Bathroom, Primary Bedroom, Dining Room
Primary bedroom
- Features: Main Level Primary
Bedroom
- Features: All Bedrooms Up
Bedroom
- Features: Bedroom on Main Level
Bathroom
- Features: Bathtub, Dual Sinks, Full Bath on Main Level, Separate Shower
Kitchen
- Features: Granite Counters, Kitchen Island, Kitchen/Family Room Combo
Heating
- Central
Cooling
- Central Air
Appliances
- Included: 6 Burner Stove, Built-In Range, Double Oven, Dishwasher, Electric Range, Disposal, Gas Oven, Gas Range, Refrigerator
- Laundry: Inside, Laundry Room
Features
- Balcony, Breakfast Area, Separate/Formal Dining Room, Elevator, Granite Counters, High Ceilings, Open Floorplan, Pantry, Recessed Lighting, Wired for Sound, All Bedrooms Up, Bedroom on Main Level, Main Level Primary
- Flooring: Carpet, Tile, Wood
- Doors: Sliding Doors
- Windows: ENERGY STAR Qualified Windows, Screens
- Has fireplace: Yes
- Fireplace features: Family Room, Gas
- Common walls with other units/homes: 1 Common Wall,No One Above
Interior area
- Total interior livable area: 2,600 sqft
Property
Parking
- Total spaces: 4
- Parking features: Concrete, Direct Access, Driveway Level, Driveway, Garage Faces Front, Garage, Off Street, Private
- Attached garage spaces: 2
- Uncovered spaces: 2
Accessibility
- Accessibility features: Accessible Elevator Installed
Features
- Levels: Two
- Stories: 2
- Entry location: 1
- Patio & porch: Patio
- Exterior features: Lighting
- Pool features: In Ground, Association
- Has spa: Yes
- Spa features: Association
- Fencing: None
- Has view: Yes
- View description: Catalina, City Lights, Hills
Lot
- Size: 0.79 Acres
- Features: On Golf Course
Details
- Additional parcels included: 32352148
- Parcel number: 93182142
- Special conditions: Standard
Construction
Type & style
- Home type: Condo
- Architectural style: Contemporary
- Property subtype: Condominium
- Attached to another structure: Yes
Materials
- Drywall, Stucco, Copper Plumbing
- Foundation: Raised
- Roof: Tile
Condition
- Turnkey
- New construction: No
- Year built: 2008
Details
- Builder model: 2
- Builder name: Shea Homes
Utilities & green energy
- Electric: 220 Volts in Garage
- Sewer: Public Sewer
- Water: Public
- Utilities for property: Electricity Connected, Natural Gas Connected, Sewer Connected, Water Connected
Community & HOA
Community
- Features: Golf, Sidewalks
- Security: Fire Sprinkler System, Smoke Detector(s)
- Subdivision: San Lorenzo
HOA
- Has HOA: Yes
- Amenities included: Golf Course, Insurance, Pool, Spa/Hot Tub
- HOA fee: $592 monthly
- HOA name: San Lorenzo
- HOA phone: 714-395-5245
Location
- Region: Yorba Linda
Financial & listing details
- Price per square foot: $458/sqft
- Tax assessed value: $804,847
- Annual tax amount: $9,456
- Date on market: 9/11/2025
- Cumulative days on market: 43 days
- Listing terms: Cash,Cash to New Loan,Conventional,FHA,Submit,VA Loan
Price history
| Date | Event | Price |
|---|---|---|
| 1/29/2026 | Sold | $1,190,000-0.8%$458/sqft |
Source:  CRMLS #PW25214904 Report a problem CRMLS #PW25214904 Report a problem | ||
| 1/23/2026 | Pending sale | $1,200,000$462/sqft |
Source: CRMLS #PW25214904 Report a problem | ||
| 10/27/2025 | Contingent | $1,200,000$462/sqft |
Source: CRMLS #PW25214904 Report a problem | ||
| 9/12/2025 | Listed for sale | $1,200,000+92%$462/sqft |
Source: CRMLS #PW25214904 Report a problem | ||
| 2/24/2009 | Sold | $625,000$240/sqft |
Source: Public Record Report a problem | ||
Public tax history
| Year | Property taxes | Tax assessment |
|---|---|---|
| 2025 | $9,456 +2.3% | $804,847 +2% |
| 2024 | $9,240 +1.8% | $789,066 +2% |
| 2023 | $9,076 +1.1% | $773,595 +2% |
| 2022 | $8,977 +1.9% | $758,427 +2% |
| 2021 | $8,810 +1% | $743,556 +1% |
| 2020 | $8,725 | $735,932 +2% |
| 2019 | $8,725 +3.8% | $721,502 +2% |
| 2018 | $8,406 +2.6% | $707,355 +2% |
| 2017 | $8,195 | $693,486 +2% |
| 2016 | $8,195 +2.5% | $679,889 +1.5% |
| 2015 | $7,995 +3.8% | $669,677 +2% |
| 2014 | $7,702 | $656,559 +4.5% |
| 2013 | -- | $628,213 |
| 2012 | -- | $628,213 |
| 2011 | -- | $628,213 +12.4% |
| 2010 | -- | $559,000 |
Find assessor info on the county website
Neighborhood: 92886
Nearby homes
- $1,090,8002 bd2 ba2.2k sqft18952 Spectacular Bid Ln, Yorba Linda, CA 92886Off Market
- $1,277,2003 bd2 ba2.6k sqft18954 Spectacular Bid Ln, Yorba Linda, CA 92886Off Market
- $963,2003 bd3 ba1.7k sqft18956 Spectacular Bid Ln, Yorba Linda, CA 92886Off Market

- $1,353,6003 bd2 ba2.6k sqft18958 Spectacular Bid Ln, Yorba Linda, CA 92886Off Market
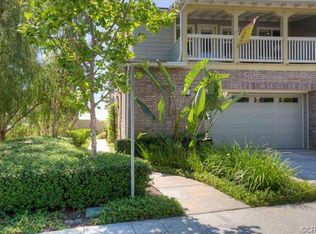
- $1,322,3003 bd3 ba2.6k sqft18942 Spectacular Bid Ln, Yorba Linda, CA 92886Off Market
- $1,125,0003 bd3 ba1.7k sqft18946 Spectacular Bid Ln, Yorba Linda, CA 92886Sold
- $1,026,6002 bd2 ba2.2k sqft18932 Spectacular Bid Ln, Yorba Linda, CA 92886Off Market
- $1,269,1003 bd3 ba2.6k sqft18934 Spectacular Bid Ln, Yorba Linda, CA 92886Off Market
Nearby schools
GreatSchools rating
- 8/10Mabel M. Paine Elementary SchoolGrades: K-5Distance: 0.7 mi
- 9/10Yorba Linda Middle SchoolGrades: 6-8Distance: 1.5 mi
- 10/10Yorba Linda High SchoolGrades: 9-12Distance: 0.8 mi
Schools provided by the listing agent
- Elementary: Mabel Paine
- Middle: Yorba Linda
- High: Yorba Linda
Source: CRMLS. This data may not be complete. We recommend contacting the local school district to confirm school assignments for this home.
Get a cash offer in 3 minutes
Find out how much your home could sell for in as little as 3 minutes with a no-obligation cash offer.
Estimated market value
$1,206,600
Get a cash offer in 3 minutes
Find out how much your home could sell for in as little as 3 minutes with a no-obligation cash offer.
Estimated market value
$1,206,600
- California
- Orange County
- Yorba Linda
- 92886
- 18948 Spectacular Bid Ln
Nearby cities
Nearby zip codes
Other Yorba Linda Topics
