Located in the highly desirable Vista del Verde community of Yorba Linda, this beautifully upgraded corner residence offers access to the award-winning Yorba Linda High School, rated 10/10.
Offering approximately 2,615 square feet, this elegant 3-bedroom, 2.5-bathroom home features a rare and convenient floor plan with most of the living space located on one level. From the moment you enter, the home impresses with a private wood-accented elevator, high ceilings, crown molding, elegant window coverings, multiple chandeliers, and stunning Schonbek crystal fixtures throughout.
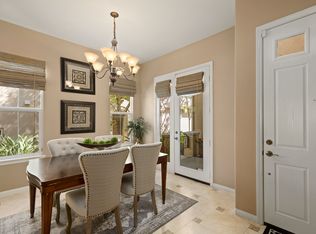
The spacious living and music room opens to a front balcony where you can enjoy peaceful hillside and sunset views. The formal dining room is highlighted by a beautiful chandelier, creating an inviting space for gatherings.
The family room offers warmth and sophistication with a gas fireplace, mantle, crown molding, and a stylish dry bar complete with granite countertops, built-in cabinetry, in-cabinet lighting, stainless steel appliances, and a wine refrigerator. The gourmet kitchen is designed for both daily living and entertaining, featuring high-end stainless steel GE appliances, granite countertops and backsplash, tile flooring, table and bar seating, and direct access through retractable screen doors to a large rear balcony overlooking the greenbelt.
The primary suite feels like a private retreat with crown molding, ceiling fan, sconce lighting, window coverings, and its own gas fireplace. The spa-inspired primary bathroom features dual sinks, granite countertops, tile flooring, Schonbek crystal accents, a large soaking tub, spacious shower with bench seating, and a beautifully finished walk-in closet with built-in organizers and a chandelier.
The secondary bedrooms offer ceiling fans, mirrored wardrobe doors, and generous closet space. The recently remodeled Jack and Jill bathroom includes dual sinks, granite countertops, tile flooring, and a custom shower with tile and mosaic accents, rain shower, body sprayers, handheld shower, and traditional spout.
Additional highlights include an in-unit laundry room with utility sink, an attached two-car garage with epoxy flooring, water softener, overhead and built-in storage, plus access to the San Lorenzo gated pool, spa, and clubhouse. Conveniently near shopping, dining, parks, Trader Joe’s, Stater Bros., and Vons, this home offers elegant upgrades, scenic views, top-rated school access, and everyday convenience.
Sold for $1,275,000
Listed by: RE/MAX Galaxy • Michael Chen • Contact: 909-860-8668
Bought with: Realty Plus
$1,275,000
18949 Pelham Way, Yorba Linda, CA 92886
3beds
2,615sqft
Condominium
Built in 2005
-- sqft lot
$1,311,000 Zestimate®
$488/sqft
$5,328 Estimated rent
Home value
$1,311,000
$1.25M - $1.38M
$5,328/mo
Zestimate® history
Owner options
List your home for rent
$5,328/mo
Rent Zestimate®
Find your next renter with Zillow Rental Manager. Plus, with online applications, you can quickly screen prospective tenants – for free.
$5,328/mo
Rent Zestimate®
Refinance and save
$8,855/mo
Est. payment
Refinancing to a lower rate could help reduce your monthly payments and save thousands over the life of the loan.
$8,855/mo
Est. payment
Explore your selling options
Work with a Zillow partner agent
Leverage their expertise and Zillow's premium Showcase listings to get your home seen by more buyers.
Get startedList with your own agent
Get your home in front of millions of buyers by listing it on Zillow.
Learn how to do itSell it yourself
Take full control of how buyers see your home on Zillow by listing For Sale by Owner (FSBO).
List your homeWhat's special
Corner residencePrivate wood-accented elevatorHigh ceilingsCrown moldingMultiple chandeliersElegant window coverings
Zillow last checked:
Listing updated:
Listed by:
Michael Chen DRE #01913609 626-818-5808,
RE/MAX Galaxy,
Tasha Huang DRE #02089252,
RE/MAX Galaxy
Bought with:
Aleem Bilwani, DRE #00988766
Realty Plus
Source: CRMLS,MLS#: TR26098811 Originating MLS: California Regional MLS
Originating MLS: California Regional MLSFacts & features
Interior
Bedrooms & bathrooms
- Bedrooms: 3
- Bathrooms: 3
- Full bathrooms: 2
- 1/2 bathrooms: 1
Rooms
- Room types: Bathroom, Bedroom, Den, Entry/Foyer, Exercise Room, Family Room, Kitchen, Laundry, Library, Loft, Living Room, Primary Bathroom, Primary Bedroom, Office, Other, Dining Room
Primary bedroom
- Features: Primary Suite
Cooling
- Central Air
Appliances
- Included: Built-In Range, Dishwasher, Microwave
- Laundry: Laundry Room, Upper Level
Features
- Wet Bar, Built-in Features, Balcony, Ceiling Fan(s), Dry Bar, Separate/Formal Dining Room, Eat-in Kitchen, Elevator, High Ceilings, Living Room Deck Attached, Open Floorplan, Bar, All Bedrooms Up, Jack and Jill Bath, Loft, Primary Suite, Walk-In Closet(s)
- Flooring: Carpet, Tile
- Has fireplace: Yes
- Fireplace features: Family Room, Primary Bedroom
- Common walls with other units/homes: 1 Common Wall
Interior area
- Total interior livable area: 2,615 sqft
Property
Parking
- Total spaces: 2
- Parking features: Garage - Attached
- Attached garage spaces: 2
Features
- Levels: Two
- Stories: 2
- Entry location: Side
- Patio & porch: Patio
- Pool features: Community, Association
- Has spa: Yes
- Spa features: Association, Community
- Has view: Yes
- View description: Peek-A-Boo
Lot
- Size: 1.35 Acres
Details
- Parcel number: 93182236
- Special conditions: Standard
Construction
Type & style
- Home type: Condo
- Property subtype: Condominium
- Attached to another structure: Yes
Condition
- Turnkey
- New construction: No
- Year built: 2005
Utilities & green energy
- Sewer: Public Sewer
- Water: Public
Community & HOA
Community
- Features: Sidewalks, Pool
HOA
- Has HOA: Yes
- Amenities included: Outdoor Cooking Area, Barbecue, Pool, Spa/Hot Tub
- HOA fee: $711 monthly
- HOA name: San Lorenzo
- HOA phone: 714-395-5245
Location
- Region: Yorba Linda
Financial & listing details
- Price per square foot: $488/sqft
- Tax assessed value: $858,249
- Annual tax amount: $10,161
- Date on market: 5/7/2026
- Cumulative days on market: 2 days
- Listing terms: Cash,Conventional,1031 Exchange
- Exclusions: Staging furnitures
Price history
| Date | Event | Price |
|---|---|---|
| 6/11/2026 | Sold | $1,275,000-3.3%$488/sqft |
Source:  CRMLS #TR26098811 Report a problem CRMLS #TR26098811 Report a problem | ||
| 5/26/2026 | Pending sale | $1,318,000$504/sqft |
Source: CRMLS #TR26098811 Report a problem | ||
| 5/7/2026 | Listed for sale | $1,318,000$504/sqft |
Source: CRMLS #TR26098811 Report a problem | ||
| 2/6/2025 | Sold | $1,318,000-1.4%$504/sqft |
Source: CRMLS #PW24242633 Report a problem | ||
| 2/5/2025 | Pending sale | $1,337,000$511/sqft |
Source: CRMLS #PW24242633 Report a problem | ||
| 1/2/2025 | Contingent | $1,337,000$511/sqft |
Source: CRMLS #PW24242633 Report a problem | ||
| 12/2/2024 | Listed for sale | $1,337,000+0.9%$511/sqft |
Source: CRMLS #PW24242633 Report a problem | ||
| 9/9/2022 | Listing removed | -- |
Source:  RE/MAX International Report a problem RE/MAX International Report a problem | ||
| 8/4/2022 | Listed for sale | $1,325,000$507/sqft |
Source: RE/MAX International #PW22147614 Report a problem | ||
| 7/22/2022 | Listing removed | -- |
Source: RE/MAX International Report a problem | ||
| 7/7/2022 | Listed for sale | $1,325,000+82.8%$507/sqft |
Source: RE/MAX International #PW22147614 Report a problem | ||
| 7/16/2015 | Sold | $725,000-6.5%$277/sqft |
Source: Public Record Report a problem | ||
| 7/15/2015 | Pending sale | $775,000$296/sqft |
Source: ReMax Realty Centre #PW15044745 Report a problem | ||
| 3/1/2015 | Listed for sale | $775,000+26%$296/sqft |
Source: RE/MAX Realty Centre #PW15044745 Report a problem | ||
| 3/11/2013 | Sold | $615,000-3.8%$235/sqft |
Source: Public Record Report a problem | ||
| 8/17/2012 | Listed for sale | $639,000-22.2%$244/sqft |
Source: RE/MAX College Park Realty #P831703 Report a problem | ||
| 6/26/2006 | Sold | $821,500$314/sqft |
Source: Public Record Report a problem | ||
Public tax history
| Year | Property taxes | Tax assessment |
|---|---|---|
| 2025 | $10,161 +3% | $858,249 +2% |
| 2024 | $9,868 +1.8% | $841,421 +2% |
| 2023 | $9,696 +1.1% | $824,923 +2% |
| 2022 | $9,595 +1.9% | $808,749 +2% |
| 2021 | $9,418 +0.9% | $792,892 +1% |
| 2020 | $9,337 | $784,762 +2% |
| 2019 | $9,337 +3.8% | $769,375 +2% |
| 2018 | $8,997 +2.6% | $754,290 +2% |
| 2017 | $8,772 | $739,500 +2% |
| 2016 | $8,772 +2.5% | $725,000 +15.1% |
| 2015 | $8,562 +17.6% | $630,135 +2% |
| 2014 | $7,284 | $617,792 +3.8% |
| 2013 | -- | $595,020 |
| 2012 | -- | $595,020 -6% |
| 2011 | -- | $633,000 +13.2% |
| 2010 | -- | $559,000 -13.3% |
| 2009 | -- | $645,000 |
Find assessor info on the county website
Neighborhood: 92886
Nearby homes
- $1,190,0003 bd3 ba1.7k sqft18955 Pelham Way, Yorba Linda, CA 92886Sold

- $1,218,1003 bd2 ba2.6k sqft18953 Pelham Way, Yorba Linda, CA 92886Off Market
- $944,5003 bd3 ba1.7k sqft18957 Pelham Way, Yorba Linda, CA 92886Off Market
- $1,162,0003 bd3 ba2.6k sqft18959 Pelham Way, Yorba Linda, CA 92886Off Market
- $1,118,9003 bd3 ba2.2k sqft18963 Pelham Way, Yorba Linda, CA 92886Off Market
- $1,276,7003 bd3 ba2.6k sqft18965 Pelham Way, Yorba Linda, CA 92886Off Market
- $1,022,4003 bd3 ba1.7k sqft18967 Pelham Way, Yorba Linda, CA 92886Off Market
- $1,271,4003 bd2 ba2.6k sqft18969 Pelham Way, Yorba Linda, CA 92886Off Market
- $1,129,2003 bd4 ba2.2k sqft18973 Pelham Way, Yorba Linda, CA 92886Off Market
Nearby schools
GreatSchools rating
- 8/10Mabel M. Paine Elementary SchoolGrades: K-5Distance: 0.8 mi
- 9/10Yorba Linda Middle SchoolGrades: 6-8Distance: 1.6 mi
- 10/10Yorba Linda High SchoolGrades: 9-12Distance: 0.9 mi
Schools provided by the listing agent
- Elementary: Mabel Paine
- Middle: Yorba Linda
- High: Yorba Linda
Source: CRMLS. This data may not be complete. We recommend contacting the local school district to confirm school assignments for this home.
Get a cash offer in 3 minutes
Find out how much your home could sell for in as little as 3 minutes with a no-obligation cash offer.
Estimated market value
$1,311,000
Get a cash offer in 3 minutes
Find out how much your home could sell for in as little as 3 minutes with a no-obligation cash offer.
Estimated market value
$1,311,000
- California
- Orange County
- Yorba Linda
- 92886
- 18949 Pelham Way
Nearby cities
Nearby zip codes
Other Yorba Linda Topics
