Skip main navigation
Sold for $759,000
  • $759,000

    1895 York Street, Denver, CO 80206

    3beds
    1,584sqft
    Townhouse
    Built in 2016
    1,734 Square Feet Lot
    $-- Zestimate®
    $479/sqft
    $3,674 Estimated rent

    Home value

    Not available

    Estimated sales range

    Not available

    $3,674/mo

    Zestimate® history
    Loading
    Loading...

    Owner options

    List your home for rent

    $3,674/mo

    Rent Zestimate®

    Find your next renter with Zillow Rental Manager. Plus, with online applications, you can quickly screen prospective tenants – for free.

    Learn more

    $3,674/mo

    Rent Zestimate®

    Refinance and save

    $4,332/mo

    Est. payment

    Refinancing to a lower rate could help reduce your monthly payments and save thousands over the life of the loan.

    See today's rates

    $4,332/mo

    Est. payment

    Explore your selling options

    Work with a Zillow partner agent

    Leverage their expertise and Zillow's premium Showcase listings to get your home seen by more buyers.

    Get started

    List with your own agent

    Get your home in front of millions of buyers by listing it on Zillow.

    Learn how to do it

    Sell it yourself

    Take full control of how buyers see your home on Zillow by listing For Sale by Owner (FSBO).

    List your home

    What's special

    Gas fireplaceElectric blindsSpacious primary suiteQuartz waterfall countertopsStainless appliancesFloor-to-ceiling windowsSpa-like five-piece bathroom
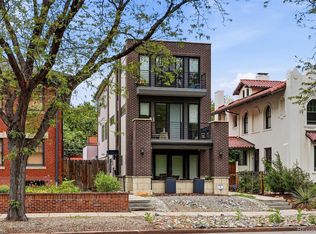
    Wow!! Truly a one-of-a-kind property located directly across from City Park on one of Denver’s most historic blocks. This modern, yet classic, brick home offers the best in Denver luxury living. All three levels feature outdoor living spaces as well as floor-to-ceiling windows, making the canopy of trees and grounds of City Park the focal point throughout the residence. Retreat to the top floor for a spacious primary suite, including a spa-like five-piece bathroom with a large soaking tub. Other features include brand new carpet and paint, electric blinds, stainless appliances, quartz waterfall countertops, solid hardwood floors, gas fireplace, tankless water heater, smart home features and more. Ideally located just steps away from the Denver Zoo, the Denver Museum of Nature & Science, Saint Joseph Hospital, Presbyterian St. Luke’s Medical Center, and many local eateries, breweries, and hot spots. Third bedroom is currently non-conforming and set up as a home office. A seller concession is available upon request to easily convert to conforming bedroom and/or Airbnb lock-off. Favorable zoning allows for live/work use. Don’t miss your opportunity to call this rare gem your new move-in ready home!!

    Zillow last checked:

    Listing updated:

    Listed by:

    Zach Florence zach@zachflorence.com,

    Florence Realty Co.

    Bought with:

    Sallie Simmons, 100052618

    Compass - Denver

    Source: REcolorado as distributed by MLS GRID,MLS#: 9112060MLS Logo

    Facts & features

    Interior

    Bedrooms & bathrooms
    • Bedrooms: 3
    • Bathrooms: 3
    • Full bathrooms: 2
    • 1/2 bathrooms: 1
    • Main level bathrooms: 1
    • Main level bedrooms: 2
    Bedroom
    • Level: Upper
    Bedroom
    • Level: Main
    Bedroom
    • Level: Main
    Bathroom
    • Level: Upper
    Bathroom
    • Level: Upper
    Bathroom
    • Level: Main
    Heating
    • Forced Air, Natural Gas
    Cooling
    • Central Air
    Appliances
    • Included: Dishwasher, Disposal, Electric Water Heater, Microwave, Oven, Refrigerator
    • Laundry: In Unit
    Features
    • Eat-in Kitchen, Five Piece Bath, Jack & Jill Bathroom, Kitchen Island, Open Floorplan, Pantry, Primary Suite, Quartz Counters, Radon Mitigation System, Smart Thermostat, Smoke Free, Solid Surface Counters, Walk-In Closet(s), Wired for Data
    • Flooring: Carpet, Tile, Wood
    • Windows: Double Pane Windows, Skylight(s)
    • Basement: Crawl Space
    • Number of fireplaces: 1
    • Fireplace features: Family Room, Gas, Gas Log
    • Common walls with other units/homes: End Unit,1 Common Wall
    Interior area
    • Total structure area: 1,584
    • Total interior livable area: 1,584 sqft
    • Finished area above ground: 1,584

    Property

    Parking
    • Total spaces: 2
    • Parking features: Garage
    • Garage spaces: 1
    • Details: Off Street Spaces: 1
    Features
    • Levels: Three Or More
    • Entry location: Exterior Access
    • Patio & porch: Covered, Deck, Front Porch, Patio
    • Exterior features: Balcony
    • Has view: Yes
    • View description: Meadow
    Lot
    • Size: 1,734 Square Feet
    • Features: Borders Public Land, Landscaped, Open Space
    Details
    • Parcel number: 235513042
    • Zoning: G-RO-3
    • Special conditions: Standard

    Construction

    Type & style
    • Home type: Townhouse
    • Architectural style: Urban Contemporary
    • Property subtype: Townhouse
    • Attached to another structure: Yes
    Materials
    • Brick, Frame, Stone, Stucco
    • Foundation: Concrete Perimeter
    • Roof: Rolled/Hot Mop
    Condition
    • New Construction
    • New construction: Yes
    • Year built: 2016

    Utilities & green energy

    • Electric: 110V, 220 Volts
    • Sewer: Public Sewer
    • Water: Public
    • Utilities for property: Cable Available, Electricity Connected, Internet Access (Wired), Natural Gas Connected

    Community & HOA

    Community
    • Security: Smoke Detector(s), Video Doorbell
    • Subdivision: City Park West
    HOA
    • Has HOA: No
    Location
    • Region: Denver

    Financial & listing details

    • Price per square foot: $479/sqft
    • Tax assessed value: $131,800
    • Annual tax amount: $4,039
    • Date on market: 6/18/2025
    • Listing terms: Cash,Conventional,FHA,VA Loan
    • Exclusions: Staging Items And Seller's Personal Property
    • Ownership: Individual
    • Electric utility on property: Yes
    • Road surface type: Paved

    Price history

    DateEventPrice
    7/10/2025Sold$759,000+2.6%$479/sqft
    Source: REcolorado as distributed by MLS GRID #9112060 Report a problem
    6/24/2025Pending sale$740,000$467/sqft
    Source: REcolorado as distributed by MLS GRID #9112060 Report a problem
    6/18/2025Listed for sale$740,000+5.7%$467/sqft
    Source: REcolorado as distributed by MLS GRID #9112060 Report a problem
    4/24/2018Listing removed$700,000$442/sqft
    Source: Florence Realty Co. #5531461 Report a problem
    4/2/2018Pending sale$700,000$442/sqft
    Source: Florence Realty Co. #5531461 Report a problem
    3/19/2018Listed for sale$700,000+259%$442/sqft
    Source: Florence Realty Co. #5531461 Report a problem
    9/29/2015Sold$195,000$123/sqft
    Source: YOUR CASTLE REAL ESTATE solds #3352048_80205 Report a problem

    Public tax history

    YearProperty taxesTax assessment
    2016$702 $10,490
    Find assessor info on the county website

    Neighborhood: City Park West

    Nearby schools

    GreatSchools rating
    Schools provided by the listing agent
    • Elementary: Cole Arts And Science Academy
    • Middle: Cole Arts And Science Academy
    • High: East
    • District: Denver 1

    Source: REcolorado as distributed by MLS GRID. This data may not be complete. We recommend contacting the local school district to confirm school assignments for this home.

    Get pre-qualified for a loan
    At Zillow Home Loans, we can pre-qualify you in as little as 5 minutes with no impact to your credit score.

    An equal housing lender. NMLS #10287.