Skip main navigation
Sold for $817,500
  • $817,500

    1897 York Street, Denver, CO 80206

    4beds
    1,689sqft
    Townhouse
    Built in 2017
    1,367 Square Feet Lot
    $817,300 Zestimate®
    $484/sqft
    $3,790 Estimated rent

    Home value

    $817,300

    $776,000 - $858,000

    $3,790/mo

    Zestimate® history
    Loading
    Loading...

    Owner options

    List your home for rent

    $3,790/mo

    Rent Zestimate®

    Find your next renter with Zillow Rental Manager. Plus, with online applications, you can quickly screen prospective tenants – for free.

    Learn more

    $3,790/mo

    Rent Zestimate®

    Refinance and save

    $3,790/mo

    Est. payment

    Refinancing to a lower rate could help reduce your monthly payments and save thousands over the life of the loan.

    See today's rates

    $3,790/mo

    Est. payment

    Explore your selling options

    Work with a Zillow partner agent

    Leverage their expertise and Zillow's premium Showcase listings to get your home seen by more buyers.

    Get started

    List with your own agent

    Get your home in front of millions of buyers by listing it on Zillow.

    Learn how to do it

    Sell it yourself

    Take full control of how buyers see your home on Zillow by listing For Sale by Owner (FSBO).

    List your home

    What's special

    Gas fireplaceGorgeous primary suiteExpansive main floor deckFour bedroomsJack and jill bathroomHoned granite countertopsConveniently located laundry area
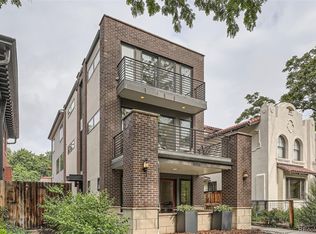
    Welcome to this incredible custom property directly across from City Park. Featuring four bedrooms and 2.5 bathrooms, this home is modern, beautiful, and truly one of a kind. The expansive main floor deck offers exceptional indoor outdoor living, perfect for enjoying Colorado’s sunshine and fresh air. The main level showcases an open concept layout with high ceilings, seamlessly connecting the kitchen, dining, and living areas. The kitchen is appointed with high end finishes, including honed granite countertops. The lower level includes spacious two bedrooms, a Jack and Jill bathroom, and a conveniently located laundry area. The upper level includes a gorgeous primary suite, complete with an en suite bathroom, walk-in closets, and an additional bedroom perfect for an office, nursery, or exercise room. The crown jewel of this property is its serene setting - while the address is on York, the home truly lives like it’s on Gaylord. Tucked privately toward the back of the lot and secluded from traffic noise, it offers a peaceful oasis directly across from City Park. Additional highlights include a tankless water heater, a garage + extra parking behind it, electronic sun shade, integrated whole-home audio with wiring throughout the interior and deck, a gas fireplace, and real hardwood floors. Ideally located near City Park, the Denver Zoo, and the Denver Museum of Nature and Science, and just blocks from some of Denver’s best dining options.

    Zillow last checked:

    Listing updated:

    Listed by:

    Sarah Nolan 734-476-7533 Sarah.Nolan@compass.com,

    Compass - Denver

    Bought with:

    Michelle Barber - Saxton, 40021997

    Madison & Company Properties

    Source: REcolorado as distributed by MLS GRID,MLS#: 3498380MLS Logo

    Facts & features

    Interior

    Bedrooms & bathrooms
    • Bedrooms: 4
    • Bathrooms: 3
    • Full bathrooms: 2
    • 1/2 bathrooms: 1
    • Main level bathrooms: 2
    • Main level bedrooms: 2
    Bedroom
    • Description: Spacious Primary Suite With En Suite Walk-In Closets And An En Suite 5 Piece Bathroom
    • Features: Primary Suite
    • Level: Upper
    Bedroom
    • Description: Lower Level
    • Level: Main
    Bedroom
    • Description: Lower Level
    • Level: Main
    Bedroom
    • Description: Gorgeous Glass Door, Perfect Space For An Office, Nursery, Exercise Room, Etc.
    • Level: Upper
    Bathroom
    • Description: Stunning Primary Bathroom - Double Sinks, Double Shower, Large Soaking Tub
    • Features: Primary Suite
    • Level: Upper
    Bathroom
    • Description: Lower Level
    • Level: Main
    Bathroom
    • Description: Charming Powder Room
    • Level: Main
    Dining room
    • Level: Main
    Kitchen
    • Description: Elevated Finishes And Open Concept
    • Level: Main
    Laundry
    • Description: Lower Level
    • Level: Main
    Living room
    • Description: Opens To The Deck For Perfect Indoor/Outdoor Entertaining
    • Level: Main
    Heating
    • Forced Air
    Cooling
    • Central Air
    Appliances
    • Included: Dishwasher, Disposal, Dryer, Microwave, Oven, Range Hood, Refrigerator, Tankless Water Heater, Washer
    • Laundry: In Unit
    Features
    • Built-in Features, Five Piece Bath, Granite Counters, High Speed Internet, Jack & Jill Bathroom, Kitchen Island, Open Floorplan, Pantry, Primary Suite, Radon Mitigation System, Smart Thermostat
    • Flooring: Carpet, Tile, Wood
    • Windows: Double Pane Windows, Window Coverings
    • Has basement: No
    • Number of fireplaces: 1
    • Fireplace features: Gas, Living Room
    • Common walls with other units/homes: End Unit,1 Common Wall
    Interior area
    • Total structure area: 1,689
    • Total interior livable area: 1,689 sqft
    • Finished area above ground: 1,689

    Property

    Parking
    • Total spaces: 2
    • Parking features: Concrete, Dry Walled, Exterior Access Door, Insulated Garage
    • Attached garage spaces: 1
    • Details: Off Street Spaces: 1
    Features
    • Levels: Three Or More
    • Entry location: Ground
    • Patio & porch: Covered, Deck, Patio, Rooftop
    Lot
    • Size: 1,367 sqft
    • Features: Borders Public Land, Near Public Transit
    Details
    • Parcel number: 235513043
    • Zoning: G-RO-3
    • Special conditions: Standard

    Construction

    Type & style
    • Home type: Townhouse
    • Architectural style: Urban Contemporary
    • Property subtype: Townhouse
    • Attached to another structure: Yes
    Materials
    • Brick, Cement Siding, Stone
    • Foundation: Concrete Perimeter
    • Roof: Membrane
    Condition
    • Year built: 2017

    Utilities & green energy

    • Electric: 110V, 220 Volts
    • Sewer: Public Sewer
    • Water: Public
    • Utilities for property: Cable Available, Electricity Connected, Internet Access (Wired), Natural Gas Connected, Phone Connected

    Community & neighborhood

    Security
    • Security features: Carbon Monoxide Detector(s), Smoke Detector(s)
    Location
    • Region: Denver
    • Subdivision: City Park West

    Other

    Other facts
    • Listing terms: Cash,Conventional,FHA,VA Loan
    • Ownership: Individual
    • Road surface type: Paved

    Price history

    DateEventPrice
    6/5/2026Sold$817,500-0.9%$484/sqft
    Source: REcolorado as distributed by MLS GRID #3498380 Report a problem
    5/28/2026Pending sale$825,000$488/sqft
    Source: REcolorado as distributed by MLS GRID #3498380 Report a problem
    5/20/2026Listed for sale$825,000+5.8%$488/sqft
    Source: REcolorado as distributed by MLS GRID #3498380 Report a problem
    3/9/2021Sold$780,000+50%$462/sqft
    Source: Public Record Report a problem
    2/28/2021Listing removed--
    Source: Owner Report a problem
    6/29/2020Listing removed$3,600$2/sqft
    Source: Owner Report a problem
    6/23/2020Listed for rent$3,600$2/sqft
    Source: Owner Report a problem
    12/14/2017Sold$520,000$308/sqft
    Source: Public Record Report a problem

    Public tax history

    YearProperty taxesTax assessment
    2024$3,889 +32.2%$50,190 -6%
    2023$2,942 +3.6%$53,370 +44.2%
    2022$2,840 +1.1%$37,000 -2.8%
    2021$2,810 +2.9%$38,060 +0.5%
    2020$2,731 -1.3%$37,866 -0.7%
    2019$2,766 $38,131 +6.7%
    2018$2,766 +106.8%$35,750 +106.2%
    2017$1,338 $17,340

    Find assessor info on the county website

    Neighborhood: City Park West

    Nearby schools

    GreatSchools rating
    Schools provided by the listing agent
    • Elementary: Whittier E-8
    • Middle: Whittier E-8
    • High: East
    • District: Denver 1

    Source: REcolorado as distributed by MLS GRID. This data may not be complete. We recommend contacting the local school district to confirm school assignments for this home.

    Get a cash offer in 3 minutes
    Find out how much your home could sell for in as little as 3 minutes with a no-obligation cash offer.
    Estimated market value
    $817,300
    Get a cash offer in 3 minutes
    Find out how much your home could sell for in as little as 3 minutes with a no-obligation cash offer.
    Estimated market value
    $817,300