Resort-Style Living in Heritage Pines–Premier 55+ Golf Community! Welcome to Heritage Pines, a GATED community on Florida’s scenic Nature Coast! Nestled on a sprawling CORNER LOT along the 14th Tee, this 3-bedroom, 2-bath, 3-car garage home is a dream for golf enthusiasts and those seeking resort-style luxury in an active 55+ community. From the moment you arrive, the portico entrance with brick pavers, stately columns, and front door with side windows and storm door sets the stage. Inside, soaring 10’ ceilings, arched entryways, rounded corners, and Plantation Shutters create a spacious yet inviting atmosphere. The open-concept kitchen is designed for entertaining! Granite countertops, a high-top breakfast bar, stainless appliances, double granite sink, abundant cabinetry with crown molding and under-cabinet lighting, and pantry make up this space. It flows seamlessly into the family room, where sliding glass doors lead to the enclosed “all-seasons” Florida room—the perfect place to sip your morning coffee while enjoying lush backyard views and Florida’s year-round sunshine. Your Private Owner’s Retreat! Relax and unwind in the expansive primary suite, featuring a tray ceiling, Plantation shutters, and direct access to the Florida room. A private hallway with two walk-in closets (with built-ins!) leads to the ensuite bath, complete with a double vanity, soaking tub, separate tiled shower, and private water closet—conveniently tucked behind a pocket door for added privacy. Two additional generously sized bedrooms offers ample closet space and share a remodeled second bath (2016), featuring a tiled shower with a sliding glass door enclosure. The laundry room is fully equipped with a utility sink, storage cabinets, a linen closet, and an included washer and dryer. MOVE-IN READY! NEW Roof (2022), A/C (2018, serviced 2024), and NEW bedroom carpet (2023)! The Ultimate Florida Lifestyle Awaits! Heritage Pines isn’t just a community—it’s a lifestyle! Whether you’re hitting the golf course, lounging by the heated pool and spa, or staying active in the fitness center, there’s something for everyone! Enjoy tennis, bocce ball, a woodworking shop, craft rooms with two kilns, a library, computer room, billiards, card and game rooms, and an on-site restaurant. With a calendar full of engaging activities, you’ll love every moment living in this vibrant, nature-filled oasis. Your Dream Home Awaits! Don’t miss out on this opportunity to live in one of Hudson’s premier 55+ golf communities. Schedule your private tour today!
Sold for $375,000
$375,000
18951 GRAND CLUB DRIVE, HUDSON, FL 34667
3beds
2,396sqft
Single Family Residence
Built in 2005
0.27 Acres Lot
$367,400 Zestimate®
$157/sqft
$2,533 Estimated rent
Home value
$367,400
$331,000 - $408,000
$2,533/mo
Zestimate® history
Owner options
List your home for rent
$2,533/mo
Rent Zestimate®
Find your next renter with Zillow Rental Manager. Plus, with online applications, you can quickly screen prospective tenants – for free.
$2,533/mo
Rent Zestimate®
Refinance and save
$3,036/mo
Est. payment
Refinancing to a lower rate could help reduce your monthly payments and save thousands over the life of the loan.
$3,036/mo
Est. payment
Explore your selling options
Work with a Zillow partner agent
Leverage their expertise and Zillow's premium Showcase listings to get your home seen by more buyers.
Get startedList with your own agent
Get your home in front of millions of buyers by listing it on Zillow.
Learn how to do itSell it yourself
Take full control of how buyers see your home on Zillow by listing For Sale by Owner (FSBO).
List your homeWhat's special
Heated pool and spaHigh-top breakfast barGranite countertopsRemodeled second bathLush backyard viewsArched entrywaysSoaking tub
Zillow last checked:
Listing updated:
Listed by:
Jennifer Dobbs 813-389-2074,
MIHARA & ASSOCIATES INC. 813-960-2300
Bought with:
Karla Folstad, 3346059
EXP REALTY LLC
Source: Stellar MLS,MLS#: TB8354826 Originating MLS: Suncoast Tampa
Originating MLS: Suncoast Tampa
Facts & features
Interior
Bedrooms & bathrooms
- Bedrooms: 3
- Bathrooms: 2
- Full bathrooms: 2
Primary bedroom
- Features: Walk-In Closet(s)
- Level: First
- Area: 297 Square Feet
- Dimensions: 11x27
Bedroom 2
- Features: Built-in Closet
- Level: First
- Area: 176 Square Feet
- Dimensions: 11x16
Bedroom 3
- Features: Built-in Closet
- Level: First
- Area: 176 Square Feet
- Dimensions: 11x16
Dining room
- Level: First
- Area: 121 Square Feet
- Dimensions: 11x11
Family room
- Level: First
- Area: 224 Square Feet
- Dimensions: 14x16
Kitchen
- Level: First
- Area: 180 Square Feet
- Dimensions: 12x15
Living room
- Level: First
- Area: 306 Square Feet
- Dimensions: 17x18
Heating
- Central
Cooling
- Central Air
Appliances
- Included: Dishwasher, Dryer, Microwave, Range, Refrigerator, Washer, Water Softener
- Laundry: Inside, Laundry Room
Features
- Ceiling Fan(s), Eating Space In Kitchen, High Ceilings, Living Room/Dining Room Combo, Split Bedroom, Stone Counters, Thermostat, Walk-In Closet(s)
- Flooring: Carpet, Laminate, Tile
- Doors: Sliding Doors
- Windows: Shutters
- Has fireplace: No
Interior area
- Total structure area: 3,469
- Total interior livable area: 2,396 sqft
Property
Parking
- Total spaces: 3
- Parking features: Driveway
- Attached garage spaces: 3
- Has uncovered spaces: Yes
Features
- Levels: One
- Stories: 1
- Patio & porch: Enclosed, Rear Porch
- Exterior features: Sidewalk
- Has view: Yes
- View description: Golf Course
Lot
- Size: 0.27 Acres
- Features: Corner Lot, In County, On Golf Course, Sidewalk
- Residential vegetation: Trees/Landscaped
Details
- Parcel number: 1724050250000000010
- Zoning: MPUD
- Special conditions: None
Construction
Type & style
- Home type: SingleFamily
- Property subtype: Single Family Residence
Materials
- Block, Concrete
- Foundation: Slab
- Roof: Shingle
Condition
- New construction: No
- Year built: 2005
Utilities & green energy
- Sewer: Public Sewer
- Water: Public
- Utilities for property: Electricity Connected, Public, Sewer Connected, Street Lights, Water Connected
Community & HOA
Community
- Features: Clubhouse, Deed Restrictions, Fitness Center, Gated Community - Guard, Golf Carts OK, Golf, Park, Pool, Restaurant, Sidewalks, Tennis Court(s)
- Pet fee: $0 monthly
- Senior community: Yes
- Subdivision: HERITAGE PINES VILLAGE 31
HOA
- Has HOA: Yes
- Amenities included: Clubhouse, Fitness Center, Gated, Golf Course, Recreation Facilities, Tennis Court(s)
- Services included: 24-Hour Guard, Cable TV, Common Area Taxes, Community Pool, Reserve Fund, Internet, Maintenance Grounds, Pool Maintenance, Recreational Facilities
- HOA fee: $466 monthly
- HOA name: Heritage Pines/Kim Johnson
- HOA phone: 727-861-7784
Location
- Region: Hudson
Financial & listing details
- Price per square foot: $157/sqft
- Tax assessed value: $407,170
- Annual tax amount: $2,874
- Date on market: 2/27/2025
- Cumulative days on market: 116 days
- Listing terms: Cash,Conventional,FHA,VA Loan
- Ownership: Fee Simple
- Total actual rent: 0
- Electric utility on property: Yes
- Road surface type: Paved
Price history
| Date | Event | Price |
|---|---|---|
| 7/9/2025 | Sold | $375,000-1.3%$157/sqft |
Source:  Stellar MLS #TB8354826 Report a problem Stellar MLS #TB8354826 Report a problem | ||
| 6/23/2025 | Pending sale | $380,000$159/sqft |
Source: Stellar MLS #TB8354826 Report a problem | ||
| 6/22/2025 | Price change | $380,000-5%$159/sqft |
Source: Stellar MLS #TB8354826 Report a problem | ||
| 5/1/2025 | Price change | $399,900-5.9%$167/sqft |
Source: Stellar MLS #TB8354826 Report a problem | ||
| 4/21/2025 | Price change | $425,000-3.4%$177/sqft |
Source: Stellar MLS #TB8354826 Report a problem | ||
| 3/17/2025 | Price change | $439,900-2.2%$184/sqft |
Source: Stellar MLS #TB8354826 Report a problem | ||
| 2/27/2025 | Listed for sale | $449,900+57.7%$188/sqft |
Source: Stellar MLS #TB8354826 Report a problem | ||
| 4/6/2006 | Sold | $285,340$119/sqft |
Source: Public Record Report a problem | ||
Public tax history
| Year | Property taxes | Tax assessment |
|---|---|---|
| 2024 | $3,109 +4.7% | $203,420 |
| 2023 | $2,970 +7.9% | $203,420 +3% |
| 2022 | $2,751 +2% | $197,500 +6.1% |
| 2021 | $2,698 +0.2% | $186,170 +1.4% |
| 2020 | $2,694 -3% | $183,600 +2.3% |
| 2019 | $2,776 | $179,480 +1.9% |
| 2018 | $2,776 +0% | $176,138 |
| 2017 | $2,775 +0.5% | $176,138 +4.2% |
| 2016 | $2,763 -0.8% | $168,967 +0.7% |
| 2015 | $2,786 +2% | $167,792 -1.2% |
| 2014 | $2,731 | $169,747 +3.5% |
| 2013 | -- | $164,000 -12.8% |
| 2012 | -- | $187,976 -6.7% |
| 2011 | -- | $201,492 -1.9% |
| 2010 | -- | $205,332 -6.3% |
| 2009 | -- | $219,100 -14% |
| 2008 | -- | $254,670 -14.6% |
| 2007 | -- | $298,070 +1.3% |
| 2006 | -- | $294,130 +358.2% |
| 2005 | -- | $64,186 +623.1% |
| 2004 | -- | $8,876 -0.2% |
| 2003 | -- | $8,892 |
Find assessor info on the county website
Neighborhood: 34667
Nearby homes
- $331,6003 bd2 ba1.8k sqft18945 Grand Club Dr, Hudson, FL 34667Off Market

- $338,8003 bd2 ba1.8k sqft18941 Grand Club Dr, Hudson, FL 34667Off Market
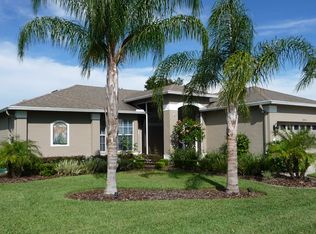
- $491,5003 bd2 ba2.7k sqft18653 Grand Club Dr, Hudson, FL 34667Off Market

- $329,800-- bd2 ba1.8k sqft18645 Grand Club Dr, Hudson, FL 34667Off Market
- $330,0003 bd2 ba1.8k sqft18704 Grand Club Dr, Hudson, FL 34667Off Market
- $366,1003 bd2 ba2.3k sqft18701 Grand Club Dr, Hudson, FL 34667Off Market
- $315,0003 bd2 ba2k sqft18937 Grand Club Dr, Hudson, FL 34667Sold
- $423,900-- bd2 ba2.3k sqft18709 Grand Club Dr, Hudson, FL 34667Off Market
Nearby schools
GreatSchools rating
- 5/10Shady Hills Elementary SchoolGrades: K-5Distance: 4.4 mi
- 4/10Crews Lake K-8 SchoolGrades: 6-8Distance: 5.7 mi
- 4/10Hudson High SchoolGrades: 6,9-12Distance: 4.6 mi
Get a cash offer in 3 minutes
Find out how much your home could sell for in as little as 3 minutes with a no-obligation cash offer.
Estimated market value
$367,400
Get a cash offer in 3 minutes
Find out how much your home could sell for in as little as 3 minutes with a no-obligation cash offer.
Estimated market value
$367,400
- Florida
- Pasco County
- Hudson
- 34667
- 18951 GRAND CLUB DRIVE
Nearby cities
Nearby zip codes
Other Hudson Topics
