Skip main navigation
Sold for $725,000
  • $725,000

    18958 E Clear Creek Drive, Parker, CO 80134

    5beds
    3,788sqft
    Single Family Residence
    Built in 1998
    6,621 Square Feet Lot
    $715,200 Zestimate®
    $191/sqft
    $3,722 Estimated rent

    Home value

    $715,200

    $679,000 - $751,000

    $3,722/mo

    Zestimate® history
    Loading
    Loading...

    Owner options

    List your home for rent

    $3,722/mo

    Rent Zestimate®

    Find your next renter with Zillow Rental Manager. Plus, with online applications, you can quickly screen prospective tenants – for free.

    Learn more

    $3,722/mo

    Rent Zestimate®

    Refinance and save

    $4,364/mo

    Est. payment

    Refinancing to a lower rate could help reduce your monthly payments and save thousands over the life of the loan.

    See today's rates

    $4,364/mo

    Est. payment

    Explore your selling options

    Work with a Zillow partner agent

    Leverage their expertise and Zillow's premium Showcase listings to get your home seen by more buyers.

    Get started

    List with your own agent

    Get your home in front of millions of buyers by listing it on Zillow.

    Learn how to do it

    Sell it yourself

    Take full control of how buyers see your home on Zillow by listing For Sale by Owner (FSBO).

    List your home

    What's special

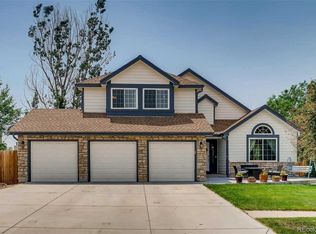
    Welcome to the coveted Stroh Ranch neighborhood. This exquisite 5-bed, 4-batH home offers a perfect blend of comfort, convenience, and community living. The original owners of this home are offering You, the next opportunity to make this your forever home as well! As you step inside, you'll be greeted by a warm and inviting atmosphere, with recent updates including fresh interior paint and new carpet, ensuring a modern yet timeless appeal. The heart of the home is the spacious kitchen. The center island with granite countertops is perfect for preparing gourmet meals or gathering with loved ones. The open floor plan allows you to engage with friends in the large family room with custom built in shelving. Retreat to the primary bedroom featuring a closet system, offering organization and convenience. The ensuite bathroom provides a serene escape and ample space for relaxation.3 additional bedrooms upstairs provide the necessary space for family and guests or the possibility of a flex office space. You will be amazed by the large, finished basement complete with a mini kitchen. Perfect for large gatherings or even a multi-generational home. The full bathroom and private bedroom check all the boxes. Venture outdoors and discover a private oasis, with a gas firepit for cozy evenings. Enjoy easy access to the Cherry Creek trail right out your front door, perfect for outdoor enthusiasts and nature lovers. Other highlights include a heated 3 car garage for added convenience. One of the hidden gems of the Stroh Ranch neighborhood is the access to excellent rec facilities, including indoor / outdoor pools, tennis and pickleball courts, volleyball courts, a fitness center with classes, and a dedicated workout room with weights and cardio equipment. Located in the vibrant Stroh Ranch neighborhood, this home offers easy access to top-rated schools, parks, shopping, and dining.

    Zillow last checked:

    Listing updated:

    Listed by:

    Michelle Orlandino 303-908-1871,

    Coldwell Banker Realty 44,

    THE ROWLEY GROUP 720-530-6749,

    Coldwell Banker Realty 44

    Bought with:

    Melanie Blaisdell, 40030829

    RE/MAX Professionals

    Source: REcolorado as distributed by MLS GRID,MLS#: 3809141MLS Logo

    Facts & features

    Interior

    Bedrooms & bathrooms
    • Bedrooms: 5
    • Bathrooms: 4
    • Full bathrooms: 2
    • 3/4 bathrooms: 1
    • 1/2 bathrooms: 1
    • Main level bathrooms: 1
    Primary bedroom
    • Description: Vaulted Ceilings And Custom Closet System
    • Level: Upper
    Bedroom
    • Level: Upper
    Bedroom
    • Level: Upper
    Bedroom
    • Level: Upper
    Bedroom
    • Description: 5th Bedroom With Walk-In Closet
    • Level: Basement
    Primary bathroom
    • Description: 5 Piece Bath With Large Tub
    • Level: Upper
    Bathroom
    • Description: Powder Bath
    • Level: Main
    Bathroom
    • Description: Double Vanity Full Bath
    • Level: Upper
    Bathroom
    • Description: Updated Bath In Basement With Walk-In Shower
    • Level: Basement
    Dining room
    • Description: Spacious With Room For Entertaining
    • Level: Main
    Family room
    • Description: Custom Built In Entertainment Shelving
    • Level: Main
    Great room
    • Description: Large Finished Basement With Kitchenette
    • Level: Basement
    Kitchen
    • Description: Granite Counters, Island And Eat-In Nook
    • Level: Main
    Laundry
    • Description: Updated With Tile Flooring
    • Level: Main
    Living room
    • Description: Light And Bright
    • Level: Main
    Heating
    • Forced Air
    Cooling
    • Attic Fan, Central Air
    Appliances
    • Included: Dishwasher, Disposal, Microwave, Oven, Refrigerator, Water Softener
    Features
    • Built-in Features, Ceiling Fan(s), Eat-in Kitchen, Entrance Foyer, Five Piece Bath, Granite Counters, High Ceilings, Kitchen Island, Open Floorplan, Radon Mitigation System, Smoke Free, Vaulted Ceiling(s), Walk-In Closet(s), Wet Bar
    • Flooring: Carpet, Tile, Wood
    • Basement: Daylight,Finished,Full
    • Number of fireplaces: 1
    • Fireplace features: Family Room, Gas
    Interior area
    • Total structure area: 3,788
    • Total interior livable area: 3,788 sqft
    • Finished area above ground: 2,504
    • Finished area below ground: 1,218

    Property

    Parking
    • Total spaces: 3
    • Parking features: Concrete, Heated Garage
    • Attached garage spaces: 3
    Features
    • Levels: Two
    • Stories: 2
    • Patio & porch: Front Porch, Patio
    • Exterior features: Fire Pit, Gas Valve, Rain Gutters
    • Fencing: Full
    • Has view: Yes
    • View description: Meadow, Valley
    Lot
    • Size: 6,621 Square Feet
    • Features: Sprinklers In Front, Sprinklers In Rear
    Details
    • Parcel number: R0358622
    • Special conditions: Standard

    Construction

    Type & style
    • Home type: SingleFamily
    • Architectural style: Traditional
    • Property subtype: Single Family Residence
    Materials
    • Frame, Stone
    • Roof: Composition
    Condition
    • Year built: 1998

    Utilities & green energy

    • Sewer: Public Sewer
    • Water: Public
    • Utilities for property: Electricity Connected, Natural Gas Connected

    Community & HOA

    Community
    • Security: Carbon Monoxide Detector(s), Smoke Detector(s), Video Doorbell
    • Subdivision: Stroh Ranch
    HOA
    • Has HOA: Yes
    • Amenities included: Clubhouse, Fitness Center, Park, Playground, Pool, Tennis Court(s), Trail(s)
    • Services included: Maintenance Grounds, Recycling, Trash
    • HOA fee: $110 semi-annually
    • HOA name: PCMS Stroh Ranch
    • HOA phone: 303-224-0004
    • Second HOA fee: $48 monthly
    • Second HOA name: CCMPI
    • Second HOA phone: 303-224-0004
    Location
    • Region: Parker

    Financial & listing details

    • Price per square foot: $191/sqft
    • Tax assessed value: $746,686
    • Annual tax amount: $3,863
    • Date on market: 4/18/2024
    • Listing terms: Cash,Conventional,FHA,VA Loan
    • Exclusions: Sellers Personal Property And Any Staging Items rock In The Front Yard, Light Kit In The Garage
    • Ownership: Individual
    • Electric utility on property: Yes
    • Road surface type: Paved

    Price history

    DateEventPrice
    7/11/2024Sold$725,000-3.3%$191/sqft
    Source: REcolorado as distributed by MLS GRID #3809141 Report a problem
    6/15/2024Pending sale$750,000$198/sqft
    Source: REcolorado as distributed by MLS GRID #3809141 Report a problem
    5/8/2024Listed for sale$750,000$198/sqft
    Source: REcolorado as distributed by MLS GRID #3809141 Report a problem
    5/7/2024Pending sale$750,000$198/sqft
    Source: REcolorado as distributed by MLS GRID #3809141 Report a problem
    5/6/2024Listed for sale$750,000$198/sqft
    Source: REcolorado as distributed by MLS GRID #3809141 Report a problem
    4/27/2024Pending sale$750,000$198/sqft
    Source: REcolorado as distributed by MLS GRID #3809141 Report a problem
    4/18/2024Listed for sale$750,000+282.8%$198/sqft
    Source: REcolorado as distributed by MLS GRID #3809141 Report a problem
    5/20/1998Sold$195,900$52/sqft
    Source: Public Record Report a problem

    Public tax history

    YearProperty taxesTax assessment
    2025$3,821 -1.1%$46,670 -6.2%
    2024$3,863 +34.9%$49,750 -1%
    2023$2,864 -4%$50,240 +41%
    2022$2,982 $35,640 -2.8%
    2021-- $36,660 +9%
    2020$2,749 -6.1%$33,640
    2019$2,927 $33,640 +14.5%
    2018$2,927 +6.7%$29,370
    2017$2,744 +3.2%$29,370 +7.5%
    2016$2,658 -2%$27,330
    2015$2,713 -0.2%$27,330 +11.5%
    2014$2,717 $24,510
    2013-- $24,510 +13.7%
    2012-- $21,560
    2011-- $21,560 -6.9%
    2010-- $23,170 -5.7%
    2009$1,338 $24,580
    2008-- $24,580 +7.9%
    2007-- $22,770
    2006$2,459 -7.9%$22,770 +8.8%
    2004$2,670 -33.7%$20,930 -2.8%
    2003$4,027 $21,530
    2002-- $21,530 +6.3%
    2001$2,543 -2.3%$20,250
    2000$2,602 $20,250
    Find assessor info on the county website

    Neighborhood: Stroh Ranch

    Nearby schools

    GreatSchools rating
    Schools provided by the listing agent
    • Elementary: Legacy Point
    • Middle: Sagewood
    • High: Ponderosa
    • District: Douglas RE-1

    Source: REcolorado as distributed by MLS GRID. This data may not be complete. We recommend contacting the local school district to confirm school assignments for this home.

    Get a cash offer in 3 minutes
    Find out how much your home could sell for in as little as 3 minutes with a no-obligation cash offer.
    Estimated market value
    $715,200
    Get a cash offer in 3 minutes
    Find out how much your home could sell for in as little as 3 minutes with a no-obligation cash offer.
    Estimated market value
    $715,200