Skip main navigation
Off market
  • $617,000

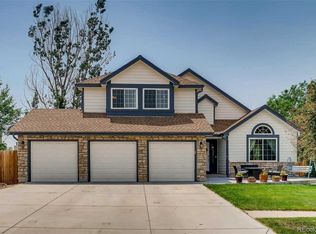
    18969 E Elk Creek Dr, Parker, CO 80134

    5beds
    2,674sqft
    SingleFamily
    Built in 1994
    6,969 Square Feet Lot
    $617,000 Zestimate®
    $231/sqft
    $3,423 Estimated rent

    Home value

    $617,000

    $586,000 - $648,000

    $3,423/mo

    Zestimate® history
    Loading
    Loading...

    Owner options

    List your home for rent

    $3,423/mo

    Rent Zestimate®

    Find your next renter with Zillow Rental Manager. Plus, with online applications, you can quickly screen prospective tenants – for free.

    Learn more

    $3,423/mo

    Rent Zestimate®

    Refinance and save

    $3,688/mo

    Est. payment

    Refinancing to a lower rate could help reduce your monthly payments and save thousands over the life of the loan.

    See today's rates

    $3,688/mo

    Est. payment

    Explore your selling options

    Work with a Zillow partner agent

    Leverage their expertise and Zillow's premium Showcase listings to get your home seen by more buyers.

    Get started

    List with your own agent

    Get your home in front of millions of buyers by listing it on Zillow.

    Learn how to do it

    Sell it yourself

    Take full control of how buyers see your home on Zillow by listing For Sale by Owner (FSBO).

    List your home

    What's special

    LOCATION, LOCATION, LOCATION!!!... Huge OPEN SPACE across the street!!!! Spacious entry with gorgeous board & batten wall. Hardwood floors throughout the main level including entry, great room, dining room, kitchen, hearth room, hall, study & master bedroom. Tiled floors in all bathrooms. Main floor study features french doors, crown molding, wainscoting, built in cabinetry & shelves in closet. Extensive amount of NEW Shaker style kitchen cabinetry with 42" uppers & quartz countertops. New LG dishwasher, newer LG microwave, & Jenn-air gas range with double oven. Convenient pantry closet. Master bedroom features vertical shiplap & floor to ceiling storage in the vaulted closet. 5 piece master bathroom features canned lighting, gorgeous custom tile, mirrored cabinets, & an extra deep tub. Floor to ceiling tile in master shower. Gas fireplace with new cedar mantle and beautiful shiplap finishing. Newer triple-pane vinyl-clad windows on both levels (lifetime transferable warranty). New window treatments and/or coverings. Updated/upgraded light fixtures throughout. Vaulted ceilings in great room, dining room, kitchen, hearth room, & master bedroom & bathroom. Double sink in full hall bath. Custom built-in basement entertainment area with open shelving, cabinetry, & shiplap wall. Solid wood doors. Central air & attic (whole house) fan. Ceiling fans in all main level bedrooms. Washer and dryer hookups on both levels. Basement fridge excluded. Newer Rheem tankless water heater. Newer Trane 95% efficiency furnace. Built-in cabinets for a workbench within sheet rocked & newly painted garage interior. Large 16' 9 x 7' 6 front patio with flower bed. Covered 20' x 12' rear patio w lighted pergola. Custom backyard play-set with rock climbing wall, sandbox, & swings. Cement lawn curbing & sidewalk in backyard leads to newer storage shed. NEW SHINGLES!!! SELLERS REQUEST OFFERS BE DELIVERED BY 12 NOON, 9/21, AND INTEND TO RESPOND TO ALL OFFERS BY 3:00, 9/22

    This property is not currently displayed as for sale or rent on Zillow. This may be different from what's on other websites or public sources.
    Facts & features

    Interior

    Bedrooms & bathrooms
    • Bedrooms: 5
    • Bathrooms: 3
    • Full bathrooms: 3
    Heating
    • Forced air
    Cooling
    • Central
    Appliances
    • Included: Dishwasher, Garbage disposal, Microwave
    Features
    • Ceiling Fan(s), Kitchen Island, Walk-In Closet(s), Vaulted Ceiling(s), Granite Counters, Built-in Features, Open Floorplan, Quartz Counters, Master Suite, Five Piece Bath, Smoke Free
    • Flooring: Carpet, Hardwood, Linoleum / Vinyl
    • Windows: Window Coverings, Window Treatments, Triple Pane Windows
    • Basement: Finished
    • Has fireplace: Yes
    • Fireplace features: Great Room, Gas Log
    Interior area
    • Total interior livable area: 2,674 sqft
    • Finished area below ground: 700.00

    Property

    Parking
    • Total spaces: 2
    • Parking features: Garage - Attached
    Features
    • Patio & porch: Deck, Patio, Covered
    • Exterior features: Other
    • Fencing: Full
    Lot
    • Size: 6,969 Square Feet
    • Features: Open Lot
    Details
    • Parcel number: 223334205020

    Construction

    Type & style
    • Home type: SingleFamily
    • Architectural style: Contemporary
    Materials
    • Frame
    • Roof: Composition
    Condition
    • Year built: 1994

    Utilities & green energy

    • Sewer: Public Sewer
    • Water: Public

    Community & HOA

    Community
    • Security: Smoke Detector(s), Radon Mitigation System, Smart Locks
    HOA
    • Has HOA: Yes
    • Amenities included: Clubhouse, Pool, Tennis Court(s), Fitness Center, Playground, Park
    • Services included: Trash, Recycling
    • HOA fee: $48 monthly
    Location
    • Region: Parker

    Financial & listing details

    • Price per square foot: $231/sqft
    • Tax assessed value: $651,958
    • Annual tax amount: $3,480
    • Road surface type: Paved

    Price history

    DateEventPrice
    10/15/2020Sold$525,000+5%$196/sqft
    Source: Public Record Report a problem
    9/22/2020Pending sale$500,000$187/sqft
    Source: Re/max Masters Millennium #7249363 Report a problem
    9/17/2020Listed for sale$500,000+78.6%$187/sqft
    Source: Re/max Masters Millennium #7249363 Report a problem
    4/8/2013Sold$280,000-6.7%$105/sqft
    Source: Public Record Report a problem
    3/5/2013Listed for sale$300,000+15.4%$112/sqft
    Source: RE/MAX Masters, Inc. #1165060 Report a problem
    8/18/2010Sold$260,000-2.8%$97/sqft
    Source: Public Record Report a problem
    3/8/2005Sold$267,500+50%$100/sqft
    Source: Public Record Report a problem
    12/16/1994Sold$178,322$67/sqft
    Source: Public Record Report a problem

    Public tax history

    YearProperty taxesTax assessment
    2025$3,480 -1.1%$40,750 -10.7%
    2024$3,519 +36.1%$45,650 -1%
    2023$2,586 -4%$46,090 +43.2%
    2022$2,692 $32,180 -2.8%
    2021-- $33,100 +13.2%
    2020$2,388 -8.2%$29,230
    2019$2,601 0%$29,230 +12%
    2018$2,601 +6.7%$26,100
    2017$2,438 +106.6%$26,100 +7.5%
    2016$1,181 -51%$24,280
    2015$2,410 +11.9%$24,280 +25%
    2014$2,153 $19,420
    2013-- $19,420 -1.7%
    2012-- $19,750
    2011-- $19,750 +3.8%
    2010-- $19,030 -9.5%
    2009$2,288 $21,020
    2008-- $21,020 +9.3%
    2007-- $19,240
    2006$2,078 -11.4%$19,240 +4.6%
    2004$2,346 -35.8%$18,390 -5.8%
    2003$3,653 $19,530
    2002-- $19,530 +9.7%
    2001$2,236 -2.3%$17,810 0%
    2000$2,289 $17,811
    Find assessor info on the county website

    Neighborhood: Stroh Ranch

    Nearby schools

    GreatSchools rating
    Schools provided by the listing agent
    • Elementary: Legacy Point
    • Middle: Sagewood
    • High: Ponderosa
    • District: Douglas RE-1

    Source: The MLS. This data may not be complete. We recommend contacting the local school district to confirm school assignments for this home.

    Get a cash offer in 3 minutes
    Find out how much your home could sell for in as little as 3 minutes with a no-obligation cash offer.
    Estimated market value
    $617,000
    Get a cash offer in 3 minutes
    Find out how much your home could sell for in as little as 3 minutes with a no-obligation cash offer.
    Estimated market value
    $617,000