Welcome to your new home in the vibrant community of Centerstage! This fully renovated end-unit townhouse boasts 3 bedrooms upstairs, along with a versatile bonus room in the walkout basement complete with a closet. Whether you need a home office, a gym, or a guest bedroom, this space offers endless possibilities to suit your lifestyle. Entire house is fresh painted and brand new HVAC. As you step inside, you'll be greeted by an inviting open floor plan featuring a beautifully renovated kitchen with new cabinets and appliances, seamlessly flowing into the dining room and living area. A convenient half bathroom and closet complete this level, ensuring both comfort and functionality for everyday living. Venture upstairs to discover three spacious bedrooms and two updated full bathrooms. The generously sized master bedroom is bathed in natural light, offering a tranquil retreat with its walk-in closet and full master bathroom. Descending to the walkout basement, you'll find even more living space, perfect for entertaining or simply relaxing with loved ones. In addition to the open living area, the basement features a bonus room and utility room with ample storage space, as well as a washer and dryer for added convenience. Step outside through the sliding glass door to enjoy your fenced backyard, providing a private oasis for outdoor enjoyment. Located within walking distance of the Montgomery Village Shopping Center, this home offers unparalleled convenience, with grocery stores, cafes, and restaurants just a short stroll away. Nature lovers will appreciate the proximity to Whetstone Lake, offering scenic beauty and leisurely walking trails right across the street. With easy access to major highways, this home provides seamless connectivity to the rest of the city, making it the perfect combination of convenience, comfort, and modern living. Don't miss out on the opportunity to make this Centerstage gem your own—schedule your viewing today!
Sold for $460,000
$460,000
18958 Montgomery Village Ave, Gaithersburg, MD 20886
3beds
2,050sqft
Townhouse
Built in 1972
2,302 Square Feet Lot
$454,000 Zestimate®
$224/sqft
$3,091 Estimated rent
Home value
$454,000
$431,000 - $477,000
$3,091/mo
Zestimate® history
Owner options
List your home for rent
$3,091/mo
Rent Zestimate®
Find your next renter with Zillow Rental Manager. Plus, with online applications, you can quickly screen prospective tenants – for free.
$3,091/mo
Rent Zestimate®
Refinance and save
$2,591/mo
Est. payment
Refinancing to a lower rate could help reduce your monthly payments and save thousands over the life of the loan.
$2,591/mo
Est. payment
Explore your selling options
Work with a Zillow partner agent
Leverage their expertise and Zillow's premium Showcase listings to get your home seen by more buyers.
Get startedList with your own agent
Get your home in front of millions of buyers by listing it on Zillow.
Learn how to do itSell it yourself
Take full control of how buyers see your home on Zillow by listing For Sale by Owner (FSBO).
List your homeWhat's special
Home officeBeautifully renovated kitchenPrivate oasisVersatile bonus roomFull master bathroomModern livingNatural light
Zillow last checked:
Listing updated:
Listed by:
xin chen 301-633-8168,
Independent Realty, Inc
Bought with:
Michael Mejia
Compass
Source: Bright MLS,MLS#: MDMC2126724
Facts & features
Interior
Bedrooms & bathrooms
- Bedrooms: 3
- Bathrooms: 3
- Full bathrooms: 2
- 1/2 bathrooms: 1
- Main level bathrooms: 1
Basement
- Area: 825
Heating
- Heat Pump, Electric
Cooling
- Central Air, Electric
Appliances
- Included: Electric Water Heater
Features
- Basement: Full,Finished,Rear Entrance
- Has fireplace: No
Interior area
- Total structure area: 2,475
- Total interior livable area: 2,050 sqft
- Finished area above ground: 1,650
- Finished area below ground: 400
Property
Parking
- Total spaces: 2
- Parking features: Assigned, Parking Lot
- Details: Assigned Parking
Accessibility
- Accessibility features: None
Features
- Levels: Three
- Stories: 3
- Pool features: Community
Lot
- Size: 2,302 Square Feet
Details
- Additional structures: Above Grade, Below Grade
- Parcel number: 160901656960
- Zoning: TMD
- Special conditions: Standard
Construction
Type & style
- Home type: Townhouse
- Architectural style: Colonial
- Property subtype: Townhouse
Materials
- Brick
- Foundation: Other
Condition
- New construction: No
- Year built: 1972
Utilities & green energy
- Sewer: Public Sewer
- Water: Public
Community & HOA
Community
- Subdivision: Centerstage
HOA
- Has HOA: Yes
- HOA fee: $310 quarterly
Location
- Region: Gaithersburg
Financial & listing details
- Price per square foot: $224/sqft
- Tax assessed value: $272,500
- Annual tax amount: $4,167
- Date on market: 4/5/2024
- Listing agreement: Exclusive Right To Sell
- Ownership: Fee Simple
Price history
| Date | Event | Price |
|---|---|---|
| 5/3/2024 | Sold | $460,000-1.1%$224/sqft |
Source:  Bright MLS #MDMC2126724 Report a problem Bright MLS #MDMC2126724 Report a problem | ||
| 4/15/2024 | Contingent | $465,000$227/sqft |
Source: Bright MLS #MDMC2126724 Report a problem | ||
| 4/15/2024 | Price change | $465,000+3.8%$227/sqft |
Source: Bright MLS #MDMC2126724 Report a problem | ||
| 4/6/2024 | Listed for sale | $448,000+37.4%$219/sqft |
Source: Bright MLS #MDMC2126724 Report a problem | ||
| 12/4/2023 | Sold | $326,000+196.4%$159/sqft |
Source: Public Record Report a problem | ||
| 9/20/2002 | Sold | $110,000$54/sqft |
Source: Public Record Report a problem | ||
Public tax history
| Year | Property taxes | Tax assessment |
|---|---|---|
| 2025 | $4,273 +22.5% | $333,300 +10% |
| 2024 | $3,487 +11.1% | $302,900 +11.2% |
| 2023 | $3,140 +6.8% | $272,500 +2.3% |
| 2022 | $2,939 +2.4% | $266,367 +2.4% |
| 2021 | $2,869 +2.3% | $260,233 +2.4% |
| 2020 | $2,803 +4.2% | $254,100 |
| 2019 | $2,689 -0.2% | $254,100 +4.2% |
| 2018 | $2,694 -1.9% | $243,900 +2.1% |
| 2017 | $2,746 +7.5% | $238,800 +8.8% |
| 2016 | $2,555 | $219,533 +9.6% |
| 2015 | $2,555 | $200,267 +10.6% |
| 2014 | $2,555 | $181,000 |
| 2013 | -- | $181,000 |
| 2012 | -- | $181,000 -35.6% |
| 2011 | -- | $281,030 |
| 2010 | -- | $281,030 |
| 2009 | -- | $281,030 -2.4% |
| 2008 | -- | $287,820 +16.8% |
| 2007 | -- | $246,486 +20.1% |
| 2006 | -- | $205,153 +25.2% |
| 2005 | -- | $163,820 +9.7% |
| 2004 | -- | $149,392 |
| 2003 | -- | $149,392 +23.9% |
| 2002 | -- | $120,540 |
| 2001 | -- | $120,540 |
Find assessor info on the county website
Neighborhood: 20886
Nearby homes
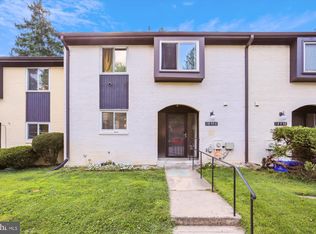
- $450,0003 bd4 ba2.2k sqft18956 Montgomery Village Ave, Gaithersburg, MD 20886Sold
- $393,800-- bd2 ba1.6k sqft18954 Montgomery Village Ave, Montgomery Village, MD 20886Off Market
- $403,2003 bd3 ba1.6k sqft18962 Montgomery Village Ave, Montgomery Village, MD 20886Off Market
- $400,3003 bd3 ba2k sqft18952 Montgomery Village Ave, Montgomery Village, MD 20886Off Market
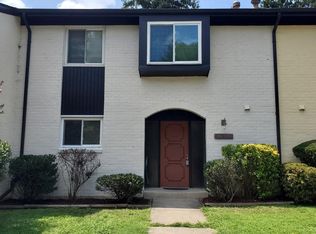
- $394,900-- bd2 ba1.6k sqft18964 Montgomery Village Ave, Montgomery Village, MD 20886Off Market
- $399,6004 bd3 ba2.1k sqft18950 Montgomery Village Ave, Montgomery Village, MD 20886Off Market
- $422,6003 bd3 ba2k sqft18966 Montgomery Village Ave, Montgomery Village, MD 20886Off Market
- $440,0003 bd3 ba2k sqft18948 Montgomery Village Ave, Gaithersburg, MD 20886For Sale
Nearby schools
GreatSchools rating
- 2/10Watkins Mill Elementary SchoolGrades: PK-5Distance: 0.2 mi
- 2/10Montgomery Village Middle SchoolGrades: 6-8Distance: 0.3 mi
- 5/10Watkins Mill High SchoolGrades: 9-12Distance: 1.2 mi
Schools provided by the listing agent
- Elementary: Watkins Mill
- Middle: Montgomery Village
- High: Watkins Mill
- District: Montgomery County Public Schools
Source: Bright MLS. This data may not be complete. We recommend contacting the local school district to confirm school assignments for this home.
Get a cash offer in 3 minutes
Find out how much your home could sell for in as little as 3 minutes with a no-obligation cash offer.
Estimated market value
$454,000
Get a cash offer in 3 minutes
Find out how much your home could sell for in as little as 3 minutes with a no-obligation cash offer.
Estimated market value
$454,000
- Maryland
- Montgomery County
- Montgomery Village
- 20886
- 18958 Montgomery Village Ave
Nearby cities
Nearby zip codes
Other Montgomery Village Topics
- Apartments for Rent in 20886
- Houses for Sale in 20886
- Houses for Rent in 20886
- 20886 Real Estate
- Montgomery Village Condos
- Houses for Sale in Montgomery Village
- Newest Listings in Montgomery Village
- Montgomery Village Home Values
- Montgomery Village Real Estate Agents
- Montgomery Village Refinance
- Montgomery Village Mortgage Rates
