Welcome to 18948 Montgomery Village Avenue, a spacious 3-bedroom, 2.5-bath brick townhome offering over 2,000 square feet of comfortable living space in the established Centerstage community. Filled with natural light, this well-designed home features generous living and dining areas, updated flooring, and a functional layout that balances everyday living with easy entertaining. The main level offers an inviting living room, a separate dining area, an efficient kitchen with ample cabinet and counter space, and a convenient powder room. Upstairs, the spacious primary suite includes an en-suite bath, while two additional bedrooms and a full hall bath provide flexibility for guests, a home office, or hobbies. The finished lower level expands the living space with a large recreation room, ideal for movie nights, a fitness area, or playroom, along with a dedicated laundry and storage area. Outside, enjoy a private fenced patio perfect for relaxing, grilling, or outdoor dining. Residents enjoy access to Montgomery Village's outstanding amenities, including pools, parks, playgrounds, tennis and pickleball courts, walking trails, lakes, and community centers. Conveniently located just minutes from Montgomery Village Center, Lakeforest-area shopping and dining, Costco, Aldi, and a variety of local restaurants, the home also offers easy access to I-270, MD-355, ICC (MD-200), Shady Grove Metro, and MARC commuter service for an easy commute. Nearby outdoor destinations include North Creek Lake Park, South Valley Park, and Black Hill Regional Park, while arts and history enthusiasts will appreciate being close to the Gaithersburg Community Museum, Arts Barn, and the vibrant shops, restaurants, and seasonal events of Rio Lakefront and Downtown Crown.
Under contract
$440,000
18948 Montgomery Village Ave, Gaithersburg, MD 20886
3beds
2,050sqft
:
Get pre-qualified$2,805/mo
Townhouse
Built in 1972
1,729 Square Feet Lot
$439,800 Zestimate®
$215/sqft
$110/mo HOA
What's special
Filled with natural lightSeparate dining areaConvenient powder roomUpdated flooring
- 26 days |
- 533 |
- 49 |
Likely to sell faster than
Zillow last checked:
Listing updated:
Listed by:
Lupe Rohrer 301-938-2499,
Redfin Corp 3016586186
Source: Bright MLS,MLS#: MDMC2242906
Facts & features
Interior
Bedrooms & bathrooms
- Bedrooms: 3
- Bathrooms: 3
- Full bathrooms: 2
- 1/2 bathrooms: 1
- Main level bathrooms: 1
Rooms
- Room types: Living Room, Dining Room, Primary Bedroom, Foyer, Laundry, Recreation Room, Primary Bathroom
Primary bedroom
- Level: Upper
Primary bathroom
- Level: Upper
Dining room
- Level: Main
Foyer
- Level: Main
Laundry
- Level: Lower
Living room
- Level: Main
Recreation room
- Level: Lower
Heating
- Forced Air, Natural Gas
Cooling
- Central Air, Electric
Appliances
- Included: Cooktop, Refrigerator, Microwave, Dryer, Washer, Gas Water Heater
- Laundry: Lower Level, Laundry Room
Features
- Combination Dining/Living, Dining Area, Primary Bath(s), Upgraded Countertops, Walk-In Closet(s)
- Basement: Connecting Stairway,Interior Entry,Exterior Entry
- Has fireplace: No
Interior area
- Total structure area: 2,475
- Total interior livable area: 2,050 sqft
- Finished area above ground: 1,650
- Finished area below ground: 400
Property
Parking
- Parking features: Assigned, Other
- Details: Assigned Parking
Accessibility
- Accessibility features: None
Features
- Levels: Three
- Stories: 3
- Patio & porch: Patio
- Pool features: Community
Lot
- Size: 1,729 Square Feet
Details
- Additional structures: Above Grade, Below Grade
- Parcel number: 160901656914
- Zoning: TMD
- Special conditions: Standard
Construction
Type & style
- Home type: Townhouse
- Architectural style: Traditional
- Property subtype: Townhouse
Materials
- Brick
- Foundation: Permanent
Condition
- Good
- New construction: No
- Year built: 1972
Utilities & green energy
- Sewer: Public Sewer
- Water: Public
Community & HOA
Community
- Subdivision: Centerstage
HOA
- Has HOA: Yes
- Amenities included: Tennis Court(s)
- Services included: Trash, Pool(s), Snow Removal
- HOA fee: $329 quarterly
- HOA name: MONTGOMERY VILLAGE ASSOCIATION
Location
- Region: Gaithersburg
Financial & listing details
- Price per square foot: $215/sqft
- Tax assessed value: $405,300
- Annual tax amount: $4,784
- Date on market: 7/2/2026
- Listing agreement: Exclusive Right To Sell
- Ownership: Fee Simple
Estimated market value
$439,800
$418,000 - $462,000
$3,082/mo
Price history
| Date | Event | Price |
|---|---|---|
| 7/17/2026 | Contingent | $440,000$215/sqft |
Source:  Bright MLS #MDMC2242906 Report a problem Bright MLS #MDMC2242906 Report a problem | ||
| 7/2/2026 | Listed for sale | $440,000+31.3%$215/sqft |
Source: Bright MLS #MDMC2242906 Report a problem | ||
| 8/31/2020 | Sold | $335,000$163/sqft |
Source: Public Record Report a problem | ||
| 7/21/2020 | Listed for sale | $335,000$163/sqft |
Source: Fairfax Realty Premier #MDMC717400 Report a problem | ||
Public tax history
| Year | Property taxes | Tax assessment |
|---|---|---|
| 2025 | $4,092 +1.5% | $377,700 +7.9% |
| 2024 | $4,030 +8.5% | $350,100 +8.6% |
| 2023 | $3,716 +13% | $322,500 +8.3% |
| 2022 | $3,287 +9.1% | $297,867 +9% |
| 2021 | $3,012 +9.8% | $273,233 +9.9% |
| 2020 | $2,743 +9.8% | $248,600 |
| 2019 | $2,499 -0.2% | $248,600 +9.7% |
| 2018 | $2,503 +0.7% | $226,600 +5.1% |
| 2017 | $2,485 +8.4% | $215,600 +8.1% |
| 2016 | $2,292 | $199,400 +8.8% |
| 2015 | $2,292 | $183,200 +9.7% |
| 2014 | $2,292 | $167,000 |
| 2013 | -- | $167,000 |
| 2012 | -- | $167,000 -34.9% |
| 2011 | -- | $256,510 |
| 2010 | -- | $256,510 |
| 2009 | -- | $256,510 -1.6% |
| 2008 | -- | $260,750 +17.1% |
| 2007 | -- | $222,660 +20.6% |
| 2006 | -- | $184,570 +26% |
| 2005 | -- | $146,480 +8.9% |
| 2004 | -- | $134,466 |
| 2003 | -- | $134,466 +21.8% |
| 2002 | -- | $110,440 |
| 2001 | -- | $110,440 |
Find assessor info on the county website
Monthly payment
Est. payment
Payment breakdown
Explore the cost of this home by adjusting the details. Changes won't be saved.Climate risks
Neighborhood: 20886
Nearby schools
GreatSchools rating
- 2/10Watkins Mill Elementary SchoolGrades: PK-5Distance: 0.2 mi
- 2/10Montgomery Village Middle SchoolGrades: 6-8Distance: 0.3 mi
- 5/10Watkins Mill High SchoolGrades: 9-12Distance: 1.2 mi
Schools provided by the listing agent
- District: Montgomery County Public Schools
Source: Bright MLS. This data may not be complete. We recommend contacting the local school district to confirm school assignments for this home.
- $402,900-- bd2 ba1.6k sqft18946 Montgomery Village Ave, Gaithersburg, MD 20886Off Market
- $399,6004 bd3 ba2.1k sqft18950 Montgomery Village Ave, Montgomery Village, MD 20886Off Market
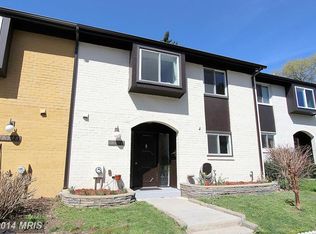
- $418,0003 bd3 ba2k sqft18944 Montgomery Village Ave, Montgomery Village, MD 20886Off Market
- $342,1003 bd3 ba2k sqft18944 Montgomery Village Ave #44, Montgomery Village, MD 20886Off Market
- $400,3003 bd3 ba2k sqft18952 Montgomery Village Ave, Montgomery Village, MD 20886Off Market
- $393,800-- bd2 ba1.6k sqft18954 Montgomery Village Ave, Montgomery Village, MD 20886Off Market
- $450,0003 bd4 ba2.2k sqft18956 Montgomery Village Ave, Gaithersburg, MD 20886Sold
- $460,0003 bd3 ba2k sqft18958 Montgomery Village Ave, Gaithersburg, MD 20886Sold
A local agent can set up tours, give advice and negotiate with sellers.
Similar homes
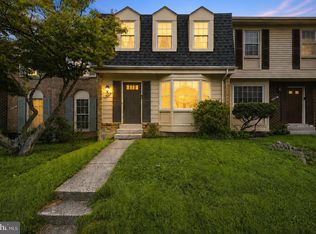
- $399,9003 bd3 ba1.9k sqft9367 Bremerton Way, Gaithersburg, MD 20886For Sale
 MLS ID #MDMC2244600, Evan Marbury, Compass. Bright MLS
 - $475,0004 bd3 ba1.8k sqft20418 Shadow Oak Ct, Gaithersburg, MD 20886For Sale
 MLS ID #MDMC2243714, Zugell Jamison, Cummings & Co. Realtors. Bright MLS
 - $453,0003 bd4 ba1.7k sqft8541 Hawk Run Ter, Montgomery Village, MD 20886For Sale
 MLS ID #MDMC2237790, Matthew Brown, Keller Williams Capital Properties. Bright MLS
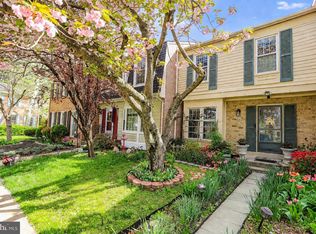
 - $400,0003 bd4 ba1.7k sqft9904 Tambay Ct, Montgomery Village, MD 20886For Sale
 MLS ID #MDMC2230742, Sarah Reynolds, Keller Williams Realty. Bright MLS
 - $409,9003 bd3 ba1.5k sqft8705 Ferrysburg Way, Gaithersburg, MD 20886For SaleMLS ID #MDMC2220026, Chuck Hajjar, Smart Realty, LLC. Bright MLS
- $445,0003 bd3 ba1.8k sqft19100 Aldenham Ct, Germantown, MD 20876For SaleMLS ID #MDMC2243168, Andy Werner, RE/MAX Realty Services. Bright MLS
- $425,0003 bd3 ba1.9k sqft9236 Labelle Ln, Gaithersburg, MD 20879For SaleMLS ID #MDMC2238756, John W. Irvin, Irvin Realty LLC. Bright MLS
- $515,0003 bd4 ba1.6k sqft9810 Posterity Ln, Montgomery Village, MD 20886For SaleMLS ID #MDMC2246112, Bob Chew, Samson Properties. Bright MLS
- $450,0003 bd4 ba1.3k sqft11735 Summer Oak Dr, Germantown, MD 20874For SaleMLS ID #MDMC2244330, Larry Prigal, RLAH @properties. Bright MLS
- $454,9003 bd3 ba1.8k sqft17602 Horizon Pl, Derwood, MD 20855For SaleMLS ID #MDMC2240416, Fernando Herboso, Samson Properties. Bright MLS
- $430,0003 bd3 ba1.6k sqft13410 Country Ridge Dr, Germantown, MD 20874For SaleMLS ID #MDMC2235570, Lloidy Guevara, EXP Realty, LLC. Bright MLS
- $399,9003 bd2 ba1k sqft11807 Summer Oak Dr, Germantown, MD 20874For SaleMLS ID #MDMC2236582, Daisy Heidbrink, Keller Williams Realty Centre. Bright MLS
- $509,5003 bd4 ba1.5k sqft19157 Highstream Dr, Germantown, MD 20874For SaleMLS ID #MDMC2244916, Peter Kim, Bethesda Realty Group LLC. Bright MLS
- $474,9003 bd4 ba1.8k sqft13030 Pickering Dr, Germantown, MD 20874For SaleMLS ID #MDMC2213152, Sikander Aasim, Maharzada Realtors Inc.. Bright MLS
- $495,0003 bd3 ba1.6k sqft14 Blue Silo Ct, Gaithersburg, MD 20878For SaleMLS ID #MDMC2239702, Kam Khazai, Real Broker, LLC - Gaithersburg. Bright MLS
- $395,0002 bd3 ba1.5k sqft12501 Coral Grove Pl, Germantown, MD 20874For SaleMLS ID #MDMC2241322, Jed Williams, Hagan Realty. Bright MLS
- $224,9002 bd2 ba1.1k sqft18804 Walkers Choice Rd APT 2, Montgomery Village, MD 20886For SaleMLS ID #MDMC2241004, Mathew Segal, CENTURY 21 New Millennium. Bright MLS
- $345,0003 bd3 ba1.2k sqftGrnflds Of Brndrmill Cod, Germantown, MD 20876For SaleMLS ID #MDMC2243616, Anita Centofanti, RE/MAX Town Center. Bright MLS
- $489,9003 bd3 ba1.1k sqft3115 Benton Square Dr, Olney, MD 20832For SaleMLS ID #MDMC2244992, John Sheehan, Weichert, REALTORS. Bright MLS
- $549,0004 bd4 ba1.9k sqft870 Bayridge Dr, Gaithersburg, MD 20878For SaleMLS ID #MDMC2241766, Kris Paolini, Redfin Corp. Bright MLS
