Skip main navigation
For sale
  • Price cut: $19.6K (6/8)
    $349,900

    1896 Echo Tr, Ely, MN 55731

    2beds
    1,280sqft
    : 
    Loading
    Get pre-qualified
    Single Family Residence
    Built in 1980
    10 Acres Lot
    $-- Zestimate®
    $273/sqft
    $-- HOA

    What's special

    Glass door wood stoveCedar sided homeSeparate sauna buildingSunny kitchenLaundry room
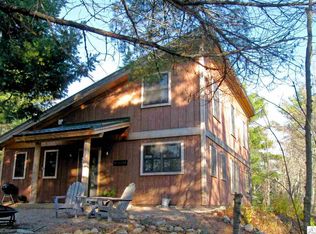
    This 2 bedroom home with one full bathroom is located 5 miles up the Echo Trail from Ely. Convenient to town as well as the many hiking trails lakes and BWCA entrypoints nearby, this home offers plenty of privacy on its well forested 10 acres. The cedar sided home has a sunny kitchen cozy living room with a glass door wood stove,laundry room and a deck and screen porch to enjoy the outdoors. Property also includes a 24 x 28 detached garage and a separate sauna building. Main heat source isoff peak electric heat, which is the most economical method of heat in area. Wood stove in living room is a good back up system. This property has it all, easy access,yet still secluded. Can be a year round home or your home away from home.
    138 days
    |
    475
    |
    21
    |

    Zillow last checked:

    Listing updated:

    Listed by:

    Kerry F Davis 218-235-3962,

    Canoe Capital Realty, LLC

    Source: Lake Superior Area Realtors as distributed by MLS GRID,MLS#: 6123781MLS Logo

    Loading...

      Facts & features

      Interior

      Bedrooms & bathrooms
      • Bedrooms: 2
      • Bathrooms: 1
      • 3/4 bathrooms: 1
      • Main level bedrooms: 1
      Bedroom
      • Level: Main
      • Area: 126.5 Square Feet
      • Dimensions: 11 x 11.5
      Bedroom
      • Level: Main
      • Area: 92 Square Feet
      • Dimensions: 8 x 11.5
      Bathroom
      • Level: Main
      • Area: 56 Square Feet
      • Dimensions: 7 x 8
      Dining room
      • Level: Main
      • Area: 210 Square Feet
      • Dimensions: 14 x 15
      Entry hall
      • Level: Main
      • Area: 72 Square Feet
      • Dimensions: 9 x 8
      Kitchen
      • Level: Main
      • Area: 200 Square Feet
      • Dimensions: 10 x 20
      Kitchen
      • Level: Main
      • Area: 200 Square Feet
      • Dimensions: 10 x 20
      Laundry
      • Level: Main
      • Area: 35 Square Feet
      • Dimensions: 5 x 7
      Living room
      • Level: Main
      • Area: 345 Square Feet
      • Dimensions: 15 x 23
      Sauna
      • Description: ACTUAL SAUNA IS 6X10. Building is 10x15
      • Level: Main
      • Area: 150 Square Feet
      • Dimensions: 15 x 10
      Other
      • Level: Main
      • Area: 200 Square Feet
      • Dimensions: 20 x 10
      Heating
      • Wood, Electric
      Features
      • Basement: Partial
      • Number of fireplaces: 1
      • Fireplace features: Wood Burning
      Interior area
      • Total interior livable area: 1,280 sqft
      • Finished area above ground: 1,280
      • Finished area below ground: 0

      Property

      Parking
      • Total spaces: 3
      • Parking features: Detached
      • Garage spaces: 3
      Lot
      • Size: 10 Acres
      Details
      • Foundation area: 1280
      • Parcel number: 465002000866

      Construction

      Type & style
      • Home type: SingleFamily
      • Architectural style: Ranch
      • Property subtype: Single Family Residence
      Materials
      • Wood, Frame/Wood
      • Roof: Metal
      Condition
      • Previously Owned
      • Year built: 1980

      Utilities & green energy

      • Electric: Lake Country Power
      • Sewer: Drain Field
      • Water: Private, Drilled

      Community & HOA

      HOA
      • Has HOA: No
      Location
      • Region: Ely

      Financial & listing details

      • Price per square foot: $273/sqft
      • Tax assessed value: $261,400
      • Annual tax amount: $1,763
      • Date on market: 2/26/2026
      • Cumulative days on market: 289 days

        Estimated market value

        Not available

        Estimated sales range

        Not available

        Not available

        Price history

        DateEventPrice
        6/8/2026Price change$349,900-5.3%$273/sqft
        Source: Lake Superior Area Realtors as distributed by MLS GRID #6123781 Report a problem
        2/26/2026Listed for sale$369,500$289/sqft
        Source: Lake Superior Area Realtors as distributed by MLS GRID #6123781 Report a problem
        2/1/2026Listing removed$369,500$289/sqft
        Source: Lake Superior Area Realtors as distributed by MLS GRID #6121715 Report a problem
        10/6/2025Price change$369,500-1.4%$289/sqft
        Source: Lake Superior Area Realtors as distributed by MLS GRID #6121715 Report a problem
        9/5/2025Listed for sale$374,900+102.6%$293/sqft
        Source: Lake Superior Area Realtors as distributed by MLS GRID #6121715 Report a problem
        11/25/2019Sold$185,000-1.3%$145/sqft
        Source: Lake Superior Area Realtors as distributed by MLS GRID #6086503 Report a problem
        10/21/2019Pending sale$187,500$146/sqft
        Source: Bear Island Land Co., Inc #6086503 Report a problem
        9/23/2019Listed for sale$187,500+11%$146/sqft
        Source: Bear Island Land Co., Inc #6086503 Report a problem
        2/13/2017Sold$168,888-6.1%$132/sqft
        Source: Lake Superior Area Realtors as distributed by MLS GRID #2302166 Report a problem
        11/2/2016Pending sale$179,900$141/sqft
        Source: Bear Island Land Co., Inc #2302166 Report a problem
        8/30/2016Price change$179,900-4.8%$141/sqft
        Source: Bear Island Land Co., Inc #2302166 Report a problem
        7/7/2016Price change$189,000+6.8%$148/sqft
        Source: Bear Island Land Co., Inc #2302166 Report a problem
        5/20/2016Listed for sale$177,000$138/sqft
        Source: Bear Island Land Co., Inc #2302166 Report a problem
        4/11/2016Pending sale$177,000$138/sqft
        Source: Bear Island Land Co., Inc #2302166 Report a problem
        11/5/2015Listed for sale$177,000-19.2%$138/sqft
        Source: Bear Island Land Co., Inc #2302166 Report a problem
        8/31/2015Listing removed$219,000$171/sqft
        Source: Bear Island Land Co., Inc #2302166 Report a problem
        8/14/2015Listed for sale$219,000-12%$171/sqft
        Source: Bear Island Land Co., Inc #2302166 Report a problem
        10/22/2014Listing removed$249,000$195/sqft
        Source: Bear Island Land Co., Inc #6002933 Report a problem
        8/7/2014Listed for sale$249,000$195/sqft
        Source: Bear Island Land Co., Inc #6002933 Report a problem

        Public tax history

        YearProperty taxesTax assessment
        2024$1,786 +6.7%$261,400 +14.7%
        2023$1,674 +8.7%$227,900 +13.7%
        2022$1,540 +8.1%$200,500 +15.7%
        2021$1,424 $173,300 +5.2%
        2020$1,424 $164,800
        2019$1,424 +12.5%$164,800 +5.3%
        2018$1,266 -0.8%$156,500
        2017$1,276 +0.8%$156,500 +8.3%
        2016$1,266 +11.2%$144,500 +20.1%
        2015$1,138 +2.3%$120,300
        2014$1,112 -6.5%$120,300 -4.8%
        2013$1,190 +1%$126,400 -4.3%
        2012$1,178 +28.9%$132,100 -13.4%
        2011$914 -8.3%$152,500 -5.6%
        2010$997 $161,600
        2009$997 -11.8%$161,600
        2008$1,130 -3.9%$161,600 +4.7%
        2007$1,176 +61.9%$154,400 +15%
        2006$726 -6.5%$134,300 +21.8%
        2004$777 +15.9%$110,300 +12%
        2003$670 +28.9%$98,500 +10.1%
        2002$520 -24.1%$89,500 +8.5%
        2001$685 +21.1%$82,500 +8.6%
        2000$566 $76,000
        Find assessor info on the county website

        Monthly payment

        Est. payment

        Payment breakdown

        Explore the cost of this home by adjusting the details. Changes won't be saved.
        All calculations are estimates and provided by Zillow, Inc. for informational purposes only. Actual amounts may vary.
        HOA fees may include property taxes on listings classified as Co-Ops. Contact the listing agent and/or owner for fee details.
        Mortgage interest rates are dependent on a number of factors, including credit score, down payment, and repayment length. Interest rate data provided by Zillow Group Marketplace, Inc. as of 1/1/1970 from various mortgage lenders with which we have lead or other similar arrangements; the Estimated Payment is an average of those rates.
        See how much you could borrow to make a competitive offer.

        Climate risks

        Neighborhood: 55731

        Getting around

        0 / 100
        Car-Dependent
        11 / 100
        Somewhat Bikeable

        Nearby schools

        GreatSchools rating

        A local agent can set up tours, give advice and negotiate with sellers.

        Browse local experts

        Similar homes