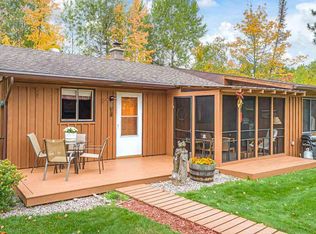
Beautifully & meticulously updated 3 Bedroom 2 Bath home ideally located off the Echo Trail and Passi Rd, on 5.5 acres of property. The Lower level entrance & landing have porcelain floors and ledge rock accents. Lower level has 2 BR and a newly updated 3/4 Bathroom, sauna, laundry, pantry, craft room, and lovely new rec room with custom live edge bar & shelving and a free standing wood stove, so perfect for entertaining. Main level is open with vaulted ceiling & two new sky lights. The kitchen includes a 6 burner gas cooktop on the large island, w/ granite counters and field stone sides, new appliances including double oven. Dining room & living room are combined and open to the kitchen, maple floors, free standing new wood burning soapstone stove placed on ceramic tile and accented with a classic field stone chimney. Off the LR are French doors that enter the office and sliding doors take you out to the generous 9' x 31' upper deck. The private upper level is an ensuite: master bedroom, walk in closet, full bathroom, and an open space great for yoga or reading/sitting area. Many new updates and improvements including: shingles, white-pine siding on house & garage, water softener, carpet in lower bedrooms & rec room, water heater & baseboard heat combination from boiler. Attached 2 stall garage and detached 2 stall all newly: insulated, new propane heaters, and garage doors with automatic openers. Above the detached garage is a heated & insulated 12 x 25 workout/yoga area. Features are charming with big beams, laminate floor, and accent runner lights; a fun and inspiring space. The acreage provides pristine forest surroundings with trails for skiing, 4 wheeling, and recreating on your own land. Open yard perfect for games & activities, in the winter it's been the home of a large skating rink off of the new 12 x 31 back deck. Back up generator in place and plumbed to run off of the propane for the unexpected power outages. This is a beautiful offering with too many unique details to describe, a must see!
Sold for $475,000
Zillow last checked:
Listing updated:
Bought with:
Michele Mayry, MN 40783470
Northland Realty LLC
Source: Lake Superior Area Realtors as distributed by MLS GRID,MLS#: 6110386
Price history
| Date | Event | Price |
|---|---|---|
| 4/30/2024 | Sold | $475,000-4.8%$183/sqft |
Source:  Lake Superior Area Realtors as distributed by MLS GRID #6110386 Report a problem Lake Superior Area Realtors as distributed by MLS GRID #6110386 Report a problem | ||
| 2/29/2024 | Pending sale | $499,000$192/sqft |
Source: Lake Superior Area Realtors as distributed by MLS GRID #6110386 Report a problem | ||
| 2/11/2024 | Contingent | $499,000$192/sqft |
Source: Lake Superior Area Realtors as distributed by MLS GRID #6110386 Report a problem | ||
| 9/2/2023 | Listed for sale | $499,000+224%$192/sqft |
Source: Lake Superior Area Realtors as distributed by MLS GRID #6110386 Report a problem | ||
| 5/31/2017 | Sold | $154,000-2.5%$59/sqft |
Source: Lake Superior Area Realtors as distributed by MLS GRID #6026224 Report a problem | ||
| 5/5/2017 | Price change | $157,900-3.7%$61/sqft |
Source: Port Cities Realty, LLC #6026224 Report a problem | ||
| 4/6/2017 | Price change | $163,900-3%$63/sqft |
Source: Port Cities Realty, LLC #6026224 Report a problem | ||
| 3/7/2017 | Price change | $168,900-6.1%$65/sqft |
Source: Port Cities Realty, LLC #6026224 Report a problem | ||
| 2/2/2017 | Price change | $179,900-4.8%$69/sqft |
Source: Port Cities Realty, LLC #6026224 Report a problem | ||
| 1/2/2017 | Price change | $189,000-7.8%$73/sqft |
Source: Port Cities Realty, LLC #6026224 Report a problem | ||
| 12/3/2016 | Listed for sale | $204,900-17.8%$79/sqft |
Source: Homepath Report a problem | ||
| 1/20/2016 | Sold | $249,352$96/sqft |
Source: Public Record Report a problem | ||


Get pre-qualified for a loan
At Zillow Home Loans, we can pre-qualify you in as little as 5 minutes with no impact to your credit score.An equal housing lender. NMLS #10287.
