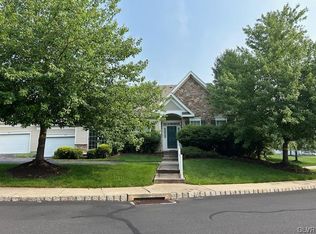
This elegant residence in Four Seasons at Saucon Valley offers refined single-level living in a premier 55+ community. Ideally situated on a quiet corner, the home blends sophistication with comfort, enhanced by extensive recent owner upgrades. A thoughtfully designed floor plan showcases rich hickory hardwood flooring throughout the main level, crown moldings, and soaring 10-foot ceilings. Sunlit living and dining spaces create a warm yet elevated setting for both everyday living and upscale entertaining. The gourmet kitchen features quality cabinetry, a generous pantry, and a peninsula with seating—ideal for gathering.
The main-level owner’s suite serves as a private retreat with two walk-in closets and a spa-inspired bath, beautifully updated with new double vanity, sinks, and fixtures. The formal living room is a great bonus space and is currently being used as an office. All this, along with an additional bedroom complete the first floor. Upstairs, a loft with vaulted ceilings and new carpeting, perfect for a media room, hobby area, or guest retreat. The expansive finished lower level has all new LVP flooring and can be used however you wish. Additional upgrades include a new HVAC system, all new windows and sliding glass door, custom shades and plantation shutters, a new power awning, patio fence, and professionally refreshed landscaping. Maintenance-free living includes access to resort-style amenities—pool, clubhouse, tennis courts, and walking paths—all just minutes from shopping, dining, golf, and major routes.
Sold for $490,000
Zillow last checked:
Listing updated:
Bought with:
Michael Vassallo, RS368889
Weichert Realtors - Allentown
Source: GLVR,MLS#: 775163 Originating MLS: Lehigh Valley MLS
Originating MLS: Lehigh Valley MLSPrice history
| Date | Event | Price |
|---|---|---|
| 6/26/2026 | Sold | $490,000-2%$145/sqft |
Source:  GLVR #775163 Report a problem GLVR #775163 Report a problem | ||
| 5/27/2026 | Pending sale | $500,000$148/sqft |
Source: GLVR #775163 Report a problem | ||
| 4/25/2026 | Listed for sale | $500,000$148/sqft |
Source: GLVR #775163 Report a problem | ||
| 4/19/2026 | Pending sale | $500,000$148/sqft |
Source: GLVR #775163 Report a problem | ||
| 4/16/2026 | Listed for sale | $500,000+29.2%$148/sqft |
Source: GLVR #775163 Report a problem | ||
| 3/31/2023 | Sold | $387,000-0.2%$115/sqft |
Source:  Bright MLS #PANH2003600 Report a problem Bright MLS #PANH2003600 Report a problem | ||
| 2/21/2023 | Pending sale | $387,750$115/sqft |
Source: Bright MLS #PANH2003600 Report a problem | ||
| 2/18/2023 | Listed for sale | $387,750+43.6%$115/sqft |
Source: Bright MLS #PANH2003600 Report a problem | ||
| 3/8/2019 | Sold | $270,000-6.6%$80/sqft |
Source: GLVR #596002 Report a problem | ||
| 2/1/2019 | Price change | $289,000-2%$86/sqft |
Source: John Monaghan Agency Inc #596002 Report a problem | ||
| 1/7/2019 | Price change | $295,000-3.3%$88/sqft |
Source: John Monaghan Agency Inc #596002 Report a problem | ||
| 11/27/2018 | Price change | $305,000-1.3%$91/sqft |
Source: John Monaghan Agency Inc #596002 Report a problem | ||
| 11/7/2018 | Listed for sale | $309,000+21.2%$92/sqft |
Source: John Monaghan Agency Inc #596002 Report a problem | ||
| 1/13/2017 | Sold | $254,900-1.8%$76/sqft |
Source: GLVR #530013 Report a problem | ||
| 11/15/2016 | Price change | $259,500-5.1%$77/sqft |
Source: Realty World Benchmark Realty #530013 Report a problem | ||
| 9/30/2016 | Listed for sale | $273,500$81/sqft |
Source: Realty World Benchmark Realty #530013 Report a problem | ||

Get a cash offer in 3 minutes
Find out how much your home could sell for in as little as 3 minutes with a no-obligation cash offer.
Estimated market value
$491,400
