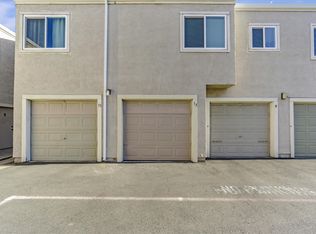
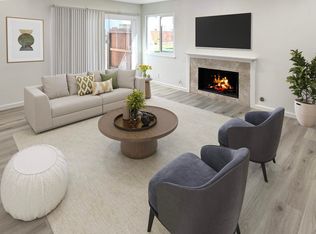
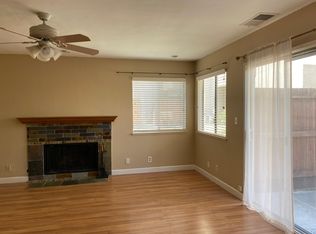
INVESTORS! market rents in the $2500 - $2700 range for similar units. UPDATED CONCORD CONDO WITH DETACHED GARAGE, IN-UNIT LAUNDRY & COMMUTER-FRIENDLY LOCATION! This tastefully remodeled 2BD / 1.5BA home offers stylish, move-in-ready living plus the RARE BONUS of a 1-CAR GARAGE—a highly desirable feature versus many condos with only carport parking. Step inside and 6enjoy a bright, open floor plan enhanced by quality custom finishes throughout, including beautifully textured walls and ceilings, upgraded multi-panel doors, and a striking RECESSED TRAY CEILING spanning both the kitchen and living areas - with recessed lighting for added architectural flair. The bright, airy kitchen shines with gorgeous tile flooring, QUARTZ COUNTERTOPS, SUBWAY TILE BACKSPLASH, UNDER-CABINET LIGHTING, BREAKFAST BAR SEATING, SOFT-CLOSE CABINETRY, GAS RANGE with DUAL OVEN, built-in microwave, counter-depth refrigerator, and MORE. The kitchen opens seamlessly to the inviting living area featuring custom inlaid carpet with wood flooring perimeter, marble-faced fireplace, and corner windows with RELAXING POOL VIEW. A stylish half bath offers designer tile, subway tile accents, raised vessel sink, and a sliding barn-door storage closet. The sliding glass door opens to a fenced semi-private patio/yard with gated access to the community pool—perfect for morning coffee, BBQs, or easy poolside enjoyment. Upstairs, enjoy the convenience of IN-UNIT LAUNDRY—another valuable upgrade over condos with shared laundry facilities. Both spacious bedrooms feature beautiful wood flooring, VAULTED CEILINGS, and abundant natural light. The upstairs bath is beautifully updated with travertine tile, shower-over-tub, custom arched recessed shelving, and recessed lighting for a SPA-LIKE FEEL. Diablo HOA residents enjoy a SPARKLING POOL and convenient access to shopping, dining, parks, and everyday services. Commuters will appreciate QUICK ACCESS to Hwy 4, Concord BART Station, downtown Concord, and Todos Santos Plaza for dining, entertainment, farmers markets, and community events. UPDATED, STYLISH, COMMUTER-FRIENDLY, AND MOVE-IN READY—this is Concord condo living at it's finest!
Under contract
$379,900
1896 San Vincente Dr APT 12, Concord, CA 94519
2beds
1,038sqft
:
Get pre-qualified$3,330/mo
Residential, Condominium
Built in 1979
-- sqft lot
$374,100 Zestimate®
$366/sqft
$698/mo HOA
What's special
Sparkling poolMarble-faced fireplaceAbundant natural lightBreakfast bar seatingQuality custom finishesDetached garageSubway tile backsplash
- 40 days |
- 660 |
- 34 |
Zillow last checked:
Listing updated:
Listed by:
Bruce Johnson DRE #00941159 925-691-9909,
Home Real Estate
Source: CCAR,MLS#: 41139240
Facts & features
Interior
Bedrooms & bathrooms
- Bedrooms: 2
- Bathrooms: 2
- Full bathrooms: 1
- Partial bathrooms: 1
Rooms
- Room types: 0.5 Bath, Main Entry, 2 Bedrooms, 1 Bath
Bathroom
- Features: Tile, Other, Closet, Shower Over Tub, Solid Surface, Updated Baths
Kitchen
- Features: Breakfast Bar, Counter - Solid Surface, Stone Counters, Double Oven, Gas Range/Cooktop, Microwave, Range/Oven Free Standing, Refrigerator, Updated Kitchen
Heating
- Forced Air
Cooling
- Ceiling Fan(s), Central Air
Appliances
- Included: Double Oven, Gas Range, Microwave, Free-Standing Range, Refrigerator, Dryer, Washer, Gas Water Heater
- Laundry: Laundry Closet, In Unit, Upper Level, Common Area
Features
- Breakfast Bar, Counter - Solid Surface, Updated Kitchen
- Flooring: Laminate, Tile, Carpet, Wood
- Windows: Double Pane Windows, Window Coverings
- Number of fireplaces: 1
- Fireplace features: Living Room, Wood Burning
Interior area
- Total structure area: 1,038
- Total interior livable area: 1,038 sqft
Video & virtual tour
Property
Parking
- Total spaces: 1
- Parking features: Attached, Parking Spaces, Space Per Unit - 1, On Street, Garage Door Opener
- Attached garage spaces: 1
- Has uncovered spaces: Yes
Features
- Levels: Two
- Stories: 2
- Entry location: No Steps to Entry
- Pool features: In Ground, Fenced, Community
- Has view: Yes
- View description: Other
Lot
- Features: Level
Details
- Parcel number: 1146700149
- Special conditions: Standard
- Other equipment: Other
Construction
Type & style
- Home type: Condo
- Architectural style: Other
- Property subtype: Residential, Condominium
Materials
- Stucco
- Foundation: Slab
- Roof: Unknown
Condition
- Existing
- New construction: No
- Year built: 1979
Utilities & green energy
- Electric: No Solar
- Sewer: Public Sewer
- Water: Public
- Utilities for property: Cable Available, Natural Gas Connected, Individual Electric Meter, Individual Gas Meter
Community & HOA
Community
- Subdivision: Concord
HOA
- Has HOA: Yes
- Amenities included: Pool, Pet Restrictions
- Services included: Common Area Maint, Maintenance Structure, Management Fee, Reserve Fund, Trash, Water/Sewer, Insurance, Maintenance Grounds
- HOA fee: $698 monthly
- HOA name: NOT LISTED
- HOA phone: 925-937-1011
Location
- Region: Concord
Financial & listing details
- Price per square foot: $366/sqft
- Tax assessed value: $181,226
- Annual tax amount: $2,988
- Date on market: 6/22/2026
Estimated market value
$374,100
$355,000 - $393,000
$2,466/mo
Price history
| Date | Event | Price |
|---|---|---|
| 7/31/2026 | Contingent | $379,900$366/sqft |
Source:  CCAR #41139240 Report a problem CCAR #41139240 Report a problem | ||
| 6/23/2026 | Listed for sale | $379,900+36.2%$366/sqft |
Source: CCAR #41139240 Report a problem | ||
| 5/1/2008 | Listing removed | $279,000$269/sqft |
Source: Postlets #40287462 Report a problem | ||
| 4/11/2008 | Listed for sale | $279,000$269/sqft |
Source: Postlets #40287462 Report a problem | ||
Public tax history
| Year | Property taxes | Tax assessment |
|---|---|---|
| 2025 | $2,988 +3.2% | $181,226 +2% |
| 2024 | $2,895 +2.6% | $177,673 +2% |
| 2023 | $2,821 +2.2% | $174,190 +2% |
| 2022 | $2,761 +3.2% | $170,775 +2% |
| 2021 | $2,676 +1.2% | $167,428 +1% |
| 2020 | $2,643 +1.2% | $165,712 +2% |
| 2019 | $2,611 +4.4% | $162,464 +2% |
| 2018 | $2,501 +4.1% | $159,279 +2% |
| 2017 | $2,403 +4% | $156,157 +2% |
| 2016 | $2,310 +5.6% | $153,096 +1.5% |
| 2015 | $2,188 | $150,797 +2% |
| 2014 | $2,188 | $147,844 +7.1% |
| 2013 | -- | $138,000 +65.3% |
| 2012 | -- | $83,500 -10.2% |
| 2011 | -- | $93,000 -18.4% |
| 2010 | -- | $114,000 -19% |
| 2009 | -- | $140,741 +2% |
| 2008 | -- | $137,982 +2% |
| 2007 | -- | $135,278 +2% |
| 2006 | -- | $132,627 +2% |
| 2005 | -- | $130,028 +2% |
| 2004 | -- | $127,479 +1.9% |
| 2003 | -- | $125,144 +2% |
| 2002 | -- | $122,691 +2% |
| 2001 | -- | $120,287 |
Find assessor info on the county website
Monthly payment
Est. payment
Payment breakdown
Explore the cost of this home by adjusting the details. Changes won't be saved.Climate risks
Neighborhood: Clayton Valley
Nearby schools
GreatSchools rating
- 7/10Monte Gardens Elementary SchoolGrades: K-5Distance: 0.2 mi
- 3/10El Dorado Middle SchoolGrades: 6-8Distance: 1.2 mi
- 5/10Concord High SchoolGrades: 9-12Distance: 1.3 mi
Schools provided by the listing agent
- District: Mount Diablo (925) 682-8000
Source: CCAR. This data may not be complete. We recommend contacting the local school district to confirm school assignments for this home.
- $250,0002 bd2 ba1k sqft1896 San Vincente Dr APT 13, Concord, CA 94519Sold
- $410,0002 bd2 ba1k sqft1896 San Vincente Dr APT 21, Concord, CA 94519Sold
- $419,600-- bd-- ba-- sqftSan Vincente Dr, Concord, CA 94520Off Market
- $329,0002 bd2 ba1k sqft1890 San Vincente Dr APT 1, Concord, CA 94519Off Market
- $367,6002 bd2 ba1k sqft1890 San Vincente Dr APT 2, Concord, CA 94519Off Market
- $309,4002 bd1 ba944 sqft1890 San Vincente Dr APT 3, Concord, CA 94519Off Market
- $374,5002 bd1 ba1k sqft1890 San Vincente Dr APT 4, Concord, CA 94519Off Market
- $371,6002 bd2 ba1k sqft1890 San Vincente Dr APT 5, Concord, CA 94519Off Market
A local agent can set up tours, give advice and negotiate with sellers.
Similar homes
- $395,0002 bd2 ba896 sqft4805 Clayton Rd Unit 12, Concord, CA 94521For Sale
 MLS ID #41138816, Amy Zeller. CCAR
 - $568,0002 bd2 ba1k sqft1514 Farm Bureau Rd, Concord, CA 94519For Sale
 MLS ID #ML82056268, Tommy Turner. MLSListings Inc
 - $525,0003 bd3 ba1.4k sqft1725 Landana Dr APT 3, Concord, CA 94519For Sale
 MLS ID #41142515, Vivian Miller. CCAR
 - $335,0002 bd2 ba972 sqft4081 Clayton Road #228, Concord, CA 94521For Sale
 MLS ID #326058320, David Franzoni, Coldwell Banker Kappel Gateway. BAREIS
 - $399,0002 bd2 ba888 sqftNot Listed, Pacheco, CA 94553For SaleMLS ID #41142599, Karina Elias. Bay East AOR
- $419,5002 bd1 ba890 sqftMuirwood Squar, Martinez, CA 94553For SaleMLS ID #41133846, Jack Stegner. Bay East AOR
- $335,0002 bd1 ba854 sqft1005 Mohr Ln APT 4, Concord, CA 94518For SaleMLS ID #41136707, Jenniffer Jimenez. CCAR
- $389,0002 bd2 ba1k sqft3917 Pacheco Blvd, Martinez, CA 94553For SaleMLS ID #41142646, Amsale Addison. bridgeMLS/CCAR/Bay East AOR
- $425,0003 bd2 ba1.2k sqft3370 Northwood Dr Unit G, Concord, CA 94520For SaleMLS ID #41142149, Shelly Gwynn. CCAR
- $315,0002 bd1 ba857 sqft1731 Ellis St APT 31, Concord, CA 94520For SaleMLS ID #226054632, Miguel Lara. MetroList Services of CA
- $459,0002 bd2 ba1.1k sqft700 Suntree Ln Unit 711, Pleasant Hill, CA 94523For SaleMLS ID #41137912, Lori True. CCAR
- $299,0002 bd2 ba840 sqft1133 Meadow Ln APT 106, Concord, CA 94520For SaleMLS ID #41123173, Sheila Zarekari. CCAR
- $312,5002 bd1 ba854 sqft1369 Del Rio Cir Unit D, Concord, CA 94518For SaleMLS ID #226014964, Charlotte Tjong. MetroList Services of CA
- $479,0002 bd2 ba1k sqft600 Suntree Ln Unit 608, Pleasant Hill, CA 94523For SaleMLS ID #41139791, Lori True. CCAR
- $399,0002 bd2 ba939 sqft340 Blanchard Ln, Benicia, CA 94510For SaleMLS ID #41136844, Grace Bishop. bridgeMLS/CCAR/Bay East AOR
- $480,0002 bd2 ba968 sqft820 Camelback Pl, Pleasant Hill, CA 94523For SaleMLS ID #41138821, Devany Williams. CCAR
- $409,9002 bd2 ba1k sqft5400 Mountain Blvd APT 120, Oakland, CA 94619For SaleMLS ID #41128761, Dalisa Porche. bridgeMLS/CCAR/Bay East AOR
- $219,0001 bd1 ba644 sqft1731 Ellis St APT 14, Concord, CA 94520For SaleMLS ID #41140016, Alejandro Juarez. bridgeMLS/CCAR/Bay East AOR
- $315,0002 bd2 ba1.4k sqft190 Medina Dr #263, Martinez, CA 94553For SaleMLS ID #41139200, Chris Strange. CCAR
- $350,0002 bd1 ba882 sqft2720 Oak Rd APT 129, Walnut Creek, CA 94597For SaleMLS ID #41119469, Chris Strange. CCAR
Local buyer's agents are ready to help
