Skip main navigation
Sold for $769,200
  • $769,200

    18961 E Clear Creek Drive, Parker, CO 80134

    5beds
    3,445sqft
    Single Family Residence
    Built in 1994
    6,795 Square Feet Lot
    $727,800 Zestimate®
    $223/sqft
    $3,625 Estimated rent

    Home value

    $727,800

    $691,000 - $764,000

    $3,625/mo

    Zestimate® history
    Loading
    Loading...

    Owner options

    List your home for rent

    $3,625/mo

    Rent Zestimate®

    Find your next renter with Zillow Rental Manager. Plus, with online applications, you can quickly screen prospective tenants – for free.

    Learn more

    $3,625/mo

    Rent Zestimate®

    Refinance and save

    $4,648/mo

    Est. payment

    Refinancing to a lower rate could help reduce your monthly payments and save thousands over the life of the loan.

    See today's rates

    $4,648/mo

    Est. payment

    Explore your selling options

    Work with a Zillow partner agent

    Leverage their expertise and Zillow's premium Showcase listings to get your home seen by more buyers.

    Get started

    List with your own agent

    Get your home in front of millions of buyers by listing it on Zillow.

    Learn how to do it

    Sell it yourself

    Take full control of how buyers see your home on Zillow by listing For Sale by Owner (FSBO).

    List your home

    What's special

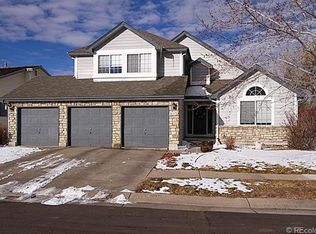
    **Stunning Home Backing to Cherry Creek Open Space with Endless Amenities!** Welcome to 18961 E Clear Creek Drive, a beautiful 5-bedroom, 3-bathroom home in the heart of Parker, Colorado. This property offers a perfect blend of comfort, convenience, and natural beauty. **Prime Location:** Backing directly to Cherry Creek Open Space, this home provides unparalleled access to nature and outdoor activities. Step out of your backyard onto a scenic walking path that stretches across the entire metro area, perfect for hiking, biking, or leisurely strolls. Enjoy abundant wildlife sightings, including deer, hummingbirds, hawks, turkeys, fox, grouse and more, right from your own backyard. **Spacious Interior:** The main floor features a welcoming living area, a well-appointed and updated kitchen with a gas range and double oven, and a dining space that flows seamlessly to the outdoor deck, ideal for alfresco dining with a view. With five spacious bedrooms, there's plenty of room for family, guests, or a home office. The primary suite offers a private retreat with a luxurious en-suite bathroom, ensuring comfort and privacy. **Entertainer's Basement:** The fully finished basement is an entertainer's dream, complete with a wet bar/kitchenette, media/recreation room, and ample space for guests. Whether you're hosting a movie night, a game day party, or simply enjoying a quiet evening in, this versatile space has you covered. **Outdoor Oasis:** The backyard is a true outdoor oasis, offering direct access to the open space, beautiful views, and a tranquil setting. Enjoy morning coffee on the deck, summer barbecues, or simply unwind in the serene surroundings. Don't miss the opportunity to make 18961 E Clear Creek Drive your new home. Experience the best of Parker living with the perfect combination of nature, luxury, and convenience. Schedule your showing today!

    Zillow last checked:

    Listing updated:

    Listed by:

    David P Danek 720-989-1798 david@redteamcolorado.com,

    HomeSmart,

    The Red Team 720-989-1798,

    HomeSmart

    Bought with:

    Sydney Westland, 100032253

    Mavi Unlimited Inc

    Source: REcolorado as distributed by MLS GRID,MLS#: 3297653MLS Logo

    Facts & features

    Interior

    Bedrooms & bathrooms
    • Bedrooms: 5
    • Bathrooms: 4
    • Full bathrooms: 2
    • 3/4 bathrooms: 1
    • 1/2 bathrooms: 1
    • Main level bathrooms: 1
    Primary bedroom
    • Level: Upper
    Bedroom
    • Level: Upper
    Bedroom
    • Level: Upper
    Bedroom
    • Level: Upper
    Bedroom
    • Level: Basement
    Primary bathroom
    • Level: Upper
    Bathroom
    • Level: Upper
    Bathroom
    • Level: Basement
    Bathroom
    • Level: Main
    Family room
    • Level: Main
    Kitchen
    • Level: Main
    Heating
    • Forced Air, Natural Gas
    Cooling
    • Central Air
    Appliances
    • Included: Dishwasher, Double Oven, Microwave, Refrigerator
    • Laundry: In Unit
    Features
    • Eat-in Kitchen, Five Piece Bath, Kitchen Island, Open Floorplan, Primary Suite, Vaulted Ceiling(s), Walk-In Closet(s), Wet Bar, Wired for Data
    • Flooring: Carpet, Tile, Wood
    • Windows: Double Pane Windows, Window Coverings
    • Basement: Cellar,Finished,Full
    • Number of fireplaces: 1
    • Fireplace features: Family Room, Gas, Gas Log
    Interior area
    • Total structure area: 3,445
    • Total interior livable area: 3,445 sqft
    • Finished area above ground: 2,337
    • Finished area below ground: 721

    Property

    Parking
    • Total spaces: 2
    • Parking features: Garage - Attached
    • Attached garage spaces: 2
    Features
    • Levels: Two
    • Stories: 2
    • Patio & porch: Deck, Front Porch
    • Exterior features: Private Yard
    • Has view: Yes
    • View description: Mountain(s)
    Lot
    • Size: 6,795 Square Feet
    • Features: Landscaped, Open Space, Sprinklers In Front, Sprinklers In Rear
    Details
    • Parcel number: R0358538
    • Special conditions: Standard

    Construction

    Type & style
    • Home type: SingleFamily
    • Architectural style: Contemporary
    • Property subtype: Single Family Residence
    Materials
    • Frame, Wood Siding
    • Foundation: Slab
    • Roof: Composition
    Condition
    • Year built: 1994

    Utilities & green energy

    • Sewer: Public Sewer
    • Water: Public
    • Utilities for property: Electricity Connected, Natural Gas Connected

    Community & HOA

    Community
    • Subdivision: Stroh Ranch
    HOA
    • Has HOA: Yes
    • Amenities included: Clubhouse, Fitness Center, Park, Playground, Pool, Tennis Court(s), Trail(s)
    • Services included: Maintenance Grounds, Recycling, Trash
    • HOA fee: $110 semi-annually
    • HOA name: PCMS Stroh Ranch
    • HOA phone: 303-224-0004
    • Second HOA fee: $48 monthly
    • Second HOA name: CCMPI
    • Second HOA phone: 303-224-0004
    Location
    • Region: Parker

    Financial & listing details

    • Price per square foot: $223/sqft
    • Tax assessed value: $713,542
    • Annual tax amount: $3,812
    • Date on market: 7/11/2024
    • Listing terms: Cash,Conventional,FHA,VA Loan
    • Exclusions: Sellers Personal Property And All Staging Items
    • Ownership: Individual
    • Electric utility on property: Yes
    • Road surface type: Paved

    Price history

    DateEventPrice
    6/18/2025Listing removed$5,000$1/sqft
    Source: Zillow Rentals Report a problem
    6/6/2025Price change$5,000-9.1%$1/sqft
    Source: Zillow Rentals Report a problem
    6/4/2025Price change$5,500-15.4%$2/sqft
    Source: Zillow Rentals Report a problem
    5/27/2025Price change$6,500-13.3%$2/sqft
    Source: Zillow Rentals Report a problem
    5/10/2025Price change$7,500-11.8%$2/sqft
    Source: Zillow Rentals Report a problem
    5/3/2025Listed for rent$8,500$2/sqft
    Source: Zillow Rentals Report a problem
    8/9/2024Sold$769,200+2.7%$223/sqft
    Source: REcolorado as distributed by MLS GRID #3297653 Report a problem
    7/19/2024Contingent$749,000$217/sqft
    Source: HomeSmart #3297653 Report a problem
    7/19/2024Pending sale$749,000$217/sqft
    Source: REcolorado as distributed by MLS GRID #3297653 Report a problem
    7/11/2024Listed for sale$749,000+66.4%$217/sqft
    Source: REcolorado as distributed by MLS GRID #3297653 Report a problem
    3/28/2016Sold$450,000+135.5%$131/sqft
    Source: Public Record Report a problem
    9/1/1994Sold$191,106$55/sqft
    Source: Public Record Report a problem

    Public tax history

    YearProperty taxesTax assessment
    2025$3,770 -1.1%$44,600 -9.2%
    2024$3,812 +37.9%$49,140 -1%
    2023$2,764 -4%$49,620 +44.2%
    2022$2,879 $34,400 -2.8%
    2021-- $35,400 +9.9%
    2020$2,632 -7.5%$32,210
    2019$2,844 $32,210 +12.9%
    2018$2,844 +6.7%$28,540
    2017$2,666 +7.8%$28,540 +12.2%
    2016$2,474 +95.9%$25,440
    2015$1,263 +3.5%$25,440 +15.6%
    2014$1,220 $22,000
    2013-- $22,000 0%
    2012-- $22,010
    2011-- $22,010 -9.6%
    2010-- $24,340 -0.1%
    2009$2,652 $24,360
    2008-- $24,360 +11.2%
    2007-- $21,900
    2006$2,365 -9.7%$21,900 +6.6%
    2004$2,620 -52.9%$20,540 -7.9%
    2003$5,559 $22,290 +1.6%
    2002-- $21,930 +12.1%
    2001$2,456 -2.3%$19,560
    2000$2,514 $19,560
    Find assessor info on the county website

    Neighborhood: Stroh Ranch

    Nearby schools

    GreatSchools rating
    Schools provided by the listing agent
    • Elementary: Legacy Point
    • Middle: Sagewood
    • High: Ponderosa
    • District: Douglas RE-1

    Source: REcolorado as distributed by MLS GRID. This data may not be complete. We recommend contacting the local school district to confirm school assignments for this home.

    Get a cash offer in 3 minutes
    Find out how much your home could sell for in as little as 3 minutes with a no-obligation cash offer.
    Estimated market value
    $727,800
    Get a cash offer in 3 minutes
    Find out how much your home could sell for in as little as 3 minutes with a no-obligation cash offer.
    Estimated market value
    $727,800