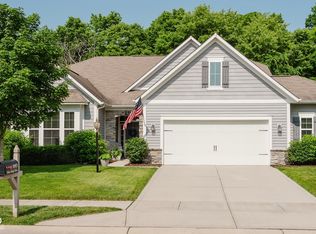
4 Bed, 2.5 Bath, nearly 3000 sq ft newer construction home w/ 3-car garage in convenient Noblesville location. The stunning open-concept main level w/ 9' ceilings provides function, flexibility, & ample entertaining space! Impressive features including light-filled Sunroom w/ vaulted ceiling, custom millwork & accent walls, upstairs Laundry Room. Work from home made easy in the private Office w/ french doors. Dining Room flows into Great Room w/ gas fireplace. Gourmet Kitchen has upgraded cabinetry, granite counters, double oven, gas cooktop, island w/ room for barstools, pantry, & eat-in area. Large Primary Suite w/ coffered ceiling, big windows, double sinks, tile shower w/ bench, walk-in closet. Spacious BRs w/ walk-in closets & ceiling fans. Tree-lined backyard provides privacy on the back patio. Located near Morse Beach, walking trails, and nature preserve.
Sold
$409,000
18961 Elder Ridge Dr, Noblesville, IN 46062
4beds
2,948sqft
Residential, Single Family Residence
Built in 2015
8,712 Square Feet Lot
$432,800 Zestimate®
$139/sqft
$2,852 Estimated rent
Home value
$432,800
$411,000 - $454,000
$2,852/mo
Zestimate® history
Owner options
List your home for rent
$2,852/mo
Rent Zestimate®
Find your next renter with Zillow Rental Manager. Plus, with online applications, you can quickly screen prospective tenants – for free.
$2,852/mo
Rent Zestimate®
Refinance and save
$2,944/mo
Est. payment
Refinancing to a lower rate could help reduce your monthly payments and save thousands over the life of the loan.
$2,944/mo
Est. payment
Explore your selling options
Work with a Zillow partner agent
Leverage their expertise and Zillow's premium Showcase listings to get your home seen by more buyers.
Get startedList with your own agent
Get your home in front of millions of buyers by listing it on Zillow.
Learn how to do itSell it yourself
Take full control of how buyers see your home on Zillow by listing For Sale by Owner (FSBO).
List your homeWhat's special
Private officeWalk-in closetsLarge primary suiteUpstairs laundry roomCoffered ceilingVaulted ceilingGourmet kitchen
Zillow last checked:
Listing updated:
Listed by:
Nicole Witt 317-403-7078,
RE/MAX Edge
Bought with:
Ryan Hakes
Grace & Agape Real Estate Services
Source: MIBOR as distributed by MLS GRID,MLS#: 21958253
Facts & features
Interior
Bedrooms & bathrooms
- Bedrooms: 4
- Bathrooms: 3
- Full bathrooms: 2
- 1/2 bathrooms: 1
- Main level bathrooms: 1
Primary bedroom
- Features: Carpet
- Level: Upper
- Area: 304 Square Feet
- Dimensions: 19x16
Bedroom 2
- Features: Carpet
- Level: Upper
- Area: 192 Square Feet
- Dimensions: 16x12
Bedroom 3
- Features: Carpet
- Level: Upper
- Area: 224 Square Feet
- Dimensions: 16x14
Bedroom 4
- Features: Carpet
- Level: Upper
- Area: 168 Square Feet
- Dimensions: 14x12
Other
- Features: Vinyl
- Level: Upper
- Area: 66 Square Feet
- Dimensions: 11x6
Dining room
- Features: Engineered Hardwood
- Level: Main
- Area: 190 Square Feet
- Dimensions: 19x10
Foyer
- Features: Engineered Hardwood
- Level: Main
- Area: 64 Square Feet
- Dimensions: 8x8
Kitchen
- Features: Engineered Hardwood
- Level: Main
- Area: 140 Square Feet
- Dimensions: 14x10
Living room
- Features: Engineered Hardwood
- Level: Main
- Area: 304 Square Feet
- Dimensions: 19x16
Office
- Features: Carpet
- Level: Main
- Area: 143 Square Feet
- Dimensions: 13x11
Sun room
- Features: Engineered Hardwood
- Level: Main
- Area: 180 Square Feet
- Dimensions: 15x12
Heating
- Forced Air
Cooling
- Has cooling: Yes
Appliances
- Included: Gas Cooktop, Dishwasher, Electric Water Heater, Disposal, MicroHood, Double Oven, Water Softener Owned
- Laundry: Upper Level
Features
- Attic Access, Breakfast Bar, Vaulted Ceiling(s), Kitchen Island, Entrance Foyer, Ceiling Fan(s), Eat-in Kitchen, Pantry, Smart Thermostat, Walk-In Closet(s)
- Windows: Windows Vinyl, Wood Work Painted
- Has basement: No
- Attic: Access Only
- Number of fireplaces: 1
- Fireplace features: Great Room
Interior area
- Total structure area: 2,948
- Total interior livable area: 2,948 sqft
Property
Parking
- Total spaces: 3
- Parking features: Attached, Concrete, Garage Door Opener
- Attached garage spaces: 3
Features
- Levels: Two
- Stories: 2
- Patio & porch: Covered, Patio
- Exterior features: Playground
Lot
- Size: 8,712 Square Feet
- Features: Curbs, Suburb, Mature Trees, Trees-Small (Under 20 Ft)
Details
- Parcel number: 290626022017000013
- Special conditions: Other
- Horse amenities: None
Construction
Type & style
- Home type: SingleFamily
- Architectural style: Traditional
- Property subtype: Residential, Single Family Residence
Materials
- Vinyl With Stone
- Foundation: Other
Condition
- New construction: No
- Year built: 2015
Utilities & green energy
- Electric: 200+ Amp Service
- Water: Municipal/City
Community & HOA
Community
- Subdivision: The Ridge
HOA
- Has HOA: Yes
- Amenities included: Playground
- Services included: Entrance Common, Insurance, Maintenance, ParkPlayground, Management
- HOA fee: $413 annually
- HOA phone: 317-875-5600
Location
- Region: Noblesville
Financial & listing details
- Price per square foot: $139/sqft
- Tax assessed value: $397,300
- Annual tax amount: $4,080
- Date on market: 1/3/2024
- Cumulative days on market: 4 days
Price history
| Date | Event | Price |
|---|---|---|
| 2/6/2024 | Sold | $409,000-1.4%$139/sqft |
Source:  MIBOR as distributed by MLS GRID #21958253 Report a problem MIBOR as distributed by MLS GRID #21958253 Report a problem | ||
| 1/6/2024 | Pending sale | $415,000$141/sqft |
Source: MIBOR as distributed by MLS GRID #21958253 Report a problem | ||
| 1/3/2024 | Listed for sale | $415,000+33.9%$141/sqft |
Source: MIBOR as distributed by MLS GRID #21958253 Report a problem | ||
| 6/4/2019 | Sold | $310,000$105/sqft |
Source: Agent Provided Report a problem | ||
| 4/26/2019 | Pending sale | $310,000$105/sqft |
Source: Redfin Corporation #21633495 Report a problem | ||
| 4/25/2019 | Listed for sale | $310,000+10.9%$105/sqft |
Source: Redfin Corporation #21633495 Report a problem | ||
| 4/13/2017 | Sold | $279,500+10.6%$95/sqft |
Source: Agent Provided Report a problem | ||
| 5/29/2015 | Sold | $252,635$86/sqft |
Source: MIBOR as distributed by MLS GRID #21339384 Report a problem | ||
Public tax history
| Year | Property taxes | Tax assessment |
|---|---|---|
| 2025 | $4,736 +5.3% | $397,300 +4.1% |
| 2024 | $4,497 +10.2% | $381,800 +5.5% |
| 2023 | $4,080 +12.2% | $361,900 +13.9% |
| 2022 | $3,636 +5% | $317,700 +11.5% |
| 2021 | $3,463 +7.2% | $284,900 +7.7% |
| 2020 | $3,230 +2.7% | $264,500 +2.1% |
| 2019 | $3,146 +8.9% | $259,000 +5.5% |
| 2018 | $2,889 +4.9% | $245,600 +4.1% |
| 2017 | $2,754 +1105.1% | $236,000 +3.5% |
| 2016 | $229 +1139.2% | $228,000 +37900% |
| 2014 | $18 | $600 |
Find assessor info on the county website
Neighborhood: 46062
Nearby homes
- $476,9004 bd4 ba2.7k sqft18949 Elder Ridge Dr, Noblesville, IN 46062Off Market
- $443,5003 bd3 ba2.3k sqft18973 Elder Ridge Dr, Noblesville, IN 46062Sold
- $448,4005 bd4 ba3.1k sqft18937 Elder Ridge Dr, Noblesville, IN 46062Off Market

- $408,4003 bd2 ba2k sqft18985 Elder Ridge Dr, Noblesville, IN 46062Off Market
- $409,7003 bd3 ba2.5k sqft18962 Elder Ridge Dr, Noblesville, IN 46062Off Market
- $476,8003 bd3 ba3.4k sqft18950 Elder Ridge Dr, Noblesville, IN 46062Off Market
- $398,7003 bd2 ba2.7k sqft18974 Elder Ridge Dr, Noblesville, IN 46062Off Market
- $449,4003 bd3 ba2.9k sqft18925 Elder Ridge Dr, Noblesville, IN 46062Off Market
Nearby schools
GreatSchools rating
- 8/10Hinkle Creek Elementary SchoolGrades: PK-5Distance: 0.8 mi
- 9/10Noblesville West Middle SchoolGrades: 6-8Distance: 1 mi
- 10/10Noblesville High SchoolGrades: 9-12Distance: 2.2 mi
Schools provided by the listing agent
- Elementary: Hinkle Creek Elementary School
- Middle: Noblesville West Middle School
- High: Noblesville High School
Source: MIBOR as distributed by MLS GRID. This data may not be complete. We recommend contacting the local school district to confirm school assignments for this home.
Get a cash offer in 3 minutes
Find out how much your home could sell for in as little as 3 minutes with a no-obligation cash offer.
Estimated market value
$432,800
Get a cash offer in 3 minutes
Find out how much your home could sell for in as little as 3 minutes with a no-obligation cash offer.
Estimated market value
$432,800
- Indiana
- Hamilton County
- Noblesville
- 46062
- 18961 Elder Ridge Dr
Nearby cities
Nearby neighborhoods
Nearby zip codes
Other Noblesville Topics
